
252 Rocky Gap Road, West Jefferson, NC 28694
Local realty services provided by:ERA Live Moore
252 Rocky Gap Road,West Jefferson, NC 28694
$769,000
- 4 Beds
- 4 Baths
- 3,653 sq. ft.
- Single family
- Active
Listed by: andrea b reeves
Office: regency properties
MLS#:264447
Source:NC_HCAR
Price summary
- Price:$769,000
- Price per sq. ft.:$157.29
About this home
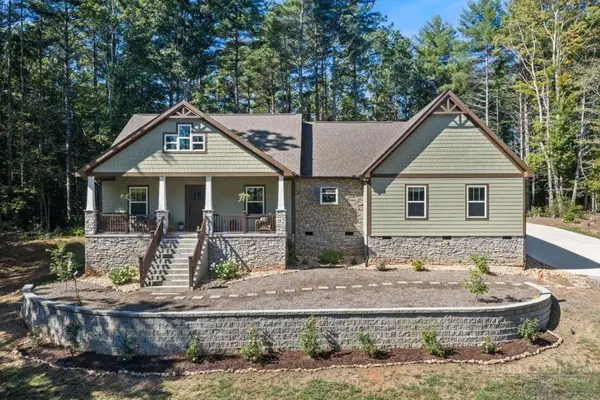
The perfect homestead and family home—rich with warmth, character, and room to make lasting memories. Situated on over 3.2 private acres, this spacious home offers more than 4,800 square feet, while still being conveniently located close to area amenities.
Featuring 3 bedrooms, 3.5 baths, two kitchens, and a 3-car garages, the home provides plenty of space for everyday living, entertaining, and extended family. Downstairs, approximately 1,200 square feet of usable basement space offers even more possibilities, along with additional garage access.
Outside is where this property truly feels like home. Enjoy a private, expansive yard, a small creek perfect for children to explore and play, and plenty of room for gardening, outdoor activities, or creating your own mini-homestead. A concrete driveway provides easy access and ample parking.
Spend mornings on the front porch taking in mountain views, then gather on the covered back porch for grilling, rocking, and time with family and grandchildren. With privacy, acreage, generous living space, and convenience to amenities, this is a property designed for making memories for generations to come. $5000 painting allowance....
Contact an agent
Home facts
- Year built:1991
- Subdivision & Development:None
- Listing ID #:264447
- Added:3 day(s) ago
- Updated:September 26, 2026 at 03:26 PM
Rooms and interior
- Bedrooms:4
- Total bathrooms:4
- Full bathrooms:3
- Half bathrooms:1
- Kitchen Description:Dishwasher, Refrigerator
- Basement:Yes
- Basement Description:Exterior Entry, Full, Interior Entry, Unfinished
- Living area:3,653 sq. ft.
Heating and cooling
- Cooling:Central Air
- Heating:Electric, Heat - Wood Stove, Heat Pump
- Central air:Yes
Structure and exterior
- Roof:Asphalt, Shingle
- Year built:1991
- Building area:3,653 sq. ft.
- Lot area:3.29 Acres
- Architectural Style:Cottage, Traditional
- Construction Materials:Wood Frame
- Exterior Features:Covered, Open, Storage
- Foundation Description:Basement
- Levels:2 Story
Schools
- High school:Ashe County
- Middle school:Ashe County
- Elementary school:Westwood
Utilities
- Water:Private, Well
- Sewer:Septic Available, Septic Tank
Finances and disclosures
- Price:$769,000
- Price per sq. ft.:$157.29
- Tax amount:$2,996
Features and amenities
- Laundry features:Dryer, Laundry Main Level, Washer
- Amenities:Cathedral Ceilings, Central Vacuum, Double Pane Window(s), Second Kitchen, Security System, Vinyl, Window Treatment(s)
Parking
- Parking description:Attached, Basement, Concrete, Driveway, Garage, One Car Garage, Two Car Garage
- Garage:Yes
- Garage spaces:1
New listings near 252 Rocky Gap Road
- New
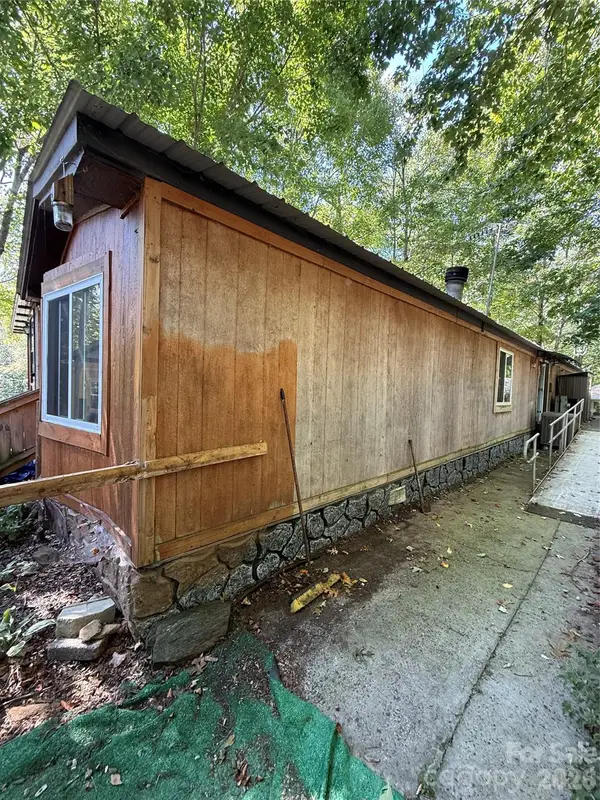 $135,000Active2 beds 2 baths1,352 sq. ft.
111 Three Top Street, West Jefferson, NC 28694
MLS# 4428512Listed by: GUARDIAN REAL ESTATE GROUP LLC 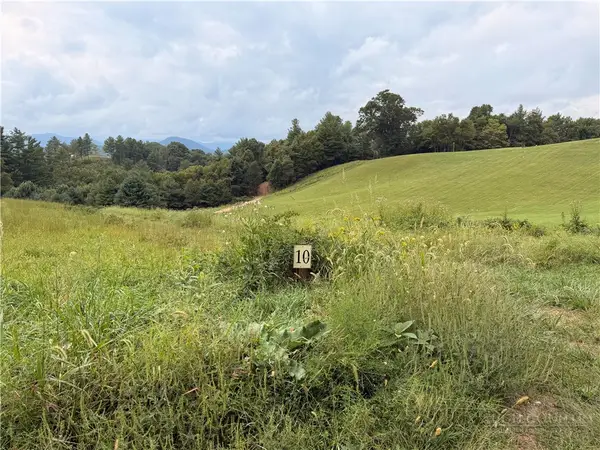 $229,000Active8.48 Acres
Lot 10 Sunrise Ln, West Jefferson, NC
MLS# 264261Listed by: REAL ESTATE BY TRIUMPHAL- New
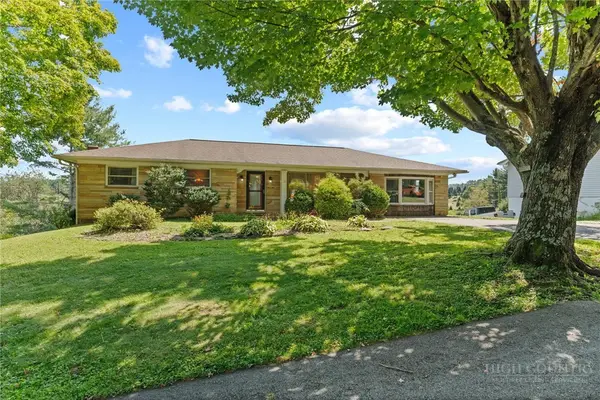 $360,000Active4 beds 3 baths1,620 sq. ft.
244 Melody Lane, West Jefferson, NC 28694
MLS# 264280Listed by: KELLER WILLIAMS HIGH COUNTRY - New
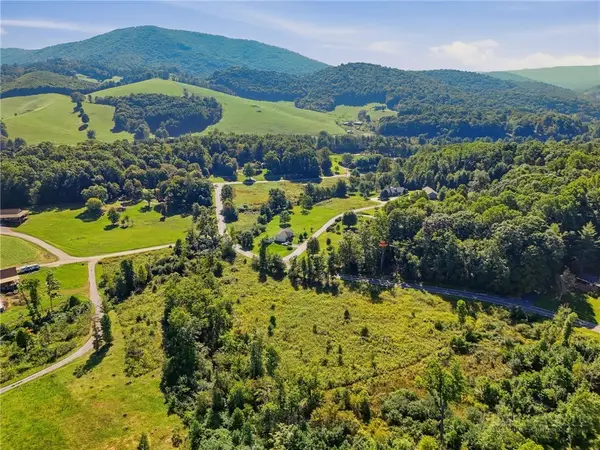 $74,900Active3 Acres
TBD Black Bear Acres Lane, West Jefferson, NC 28694
MLS# 264383Listed by: KELLER WILLIAMS HIGH COUNTRY - New
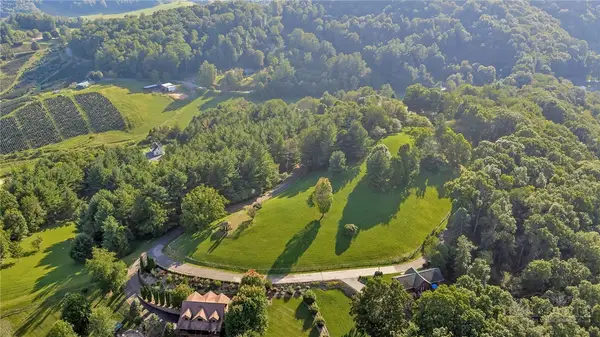 $159,900Active2.5 Acres
TBD Highland Meadows, West Jefferson, NC 28694
MLS# 264294Listed by: REALTY ONE GROUP RESULTS - New
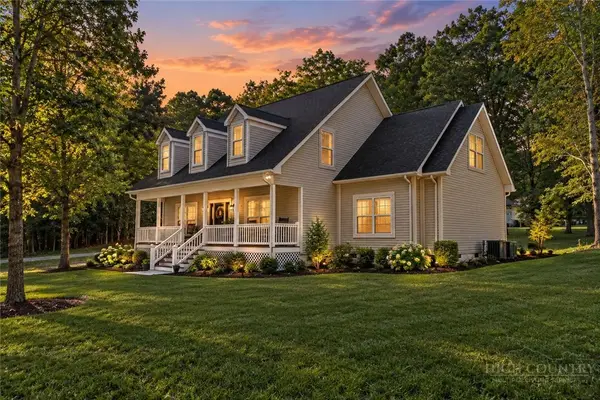 $649,900Active3 beds 3 baths3,705 sq. ft.
140 New Beginnings Drive, West Jefferson, NC 28694
MLS# 264323Listed by: RE/MAX REALTY GROUP 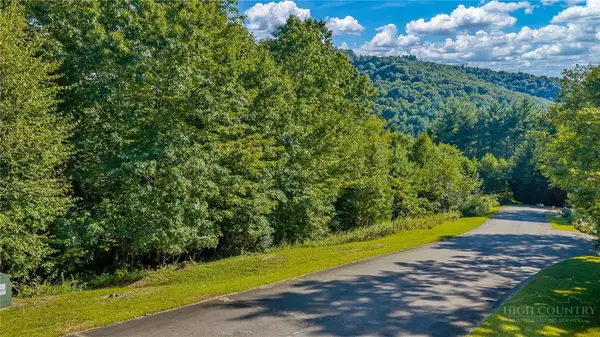 $25,900Active1 Acres
TBD Lot 13 Parkway Pointe Drive, West Jefferson, NC 28694
MLS# 264295Listed by: REALTY ONE GROUP RESULTS- New
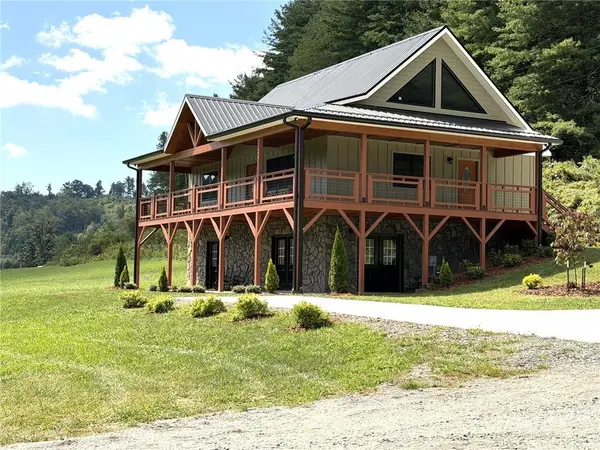 $669,000Active4 beds 3 baths2,813 sq. ft.
180 South Fork Farm Lane, West Jefferson, NC 28694
MLS# 264349Listed by: REALTY ONE GROUP RESULTS - New
 $839,000Active3 beds 2 baths2,805 sq. ft.
767 Wolfpack Drive, West Jefferson, NC 28694
MLS# 264314Listed by: PREMIER SOTHEBY'S INTERNATIONAL REALTY- BANNER ELK


Protect your home and budget from life's surprises with an Assurant Home Warranty, backed by a partner that supports you through every step of homeownership. Explore Plans.
© 2023 - 2026 ERA Franchise Systems LLC. All rights reserved. ERA Franchise Systems LLC fully supports the principles of the Fair Housing Act and the Equal Opportunity Act. ERA, ERA Real Estate powered, and their respective logos are registered service marks of ERA Franchise Systems LLC. Each office is independently owned and operated.