
420 Spring Creek Drive, West Jefferson, NC 28694
Local realty services provided by:ERA Live Moore
Listed by: jessica herndon
Office: ivester jackson christie's
MLS#:265093
Source:NC_HCAR
Price summary
- Price:$1,550,000
- Price per sq. ft.:$386.44
- Monthly HOA dues:$25
About this home
12.25 acres with a flowing creek, bordering more than 1,133 acres of North Carolina Game Lands for added privacy and recreational opportunities only 15 minutes to West Jefferson. This stunning Western-style log cabin offers 3 bedrooms, 2 bonus rooms, and 3 baths. You won't see many homes built like this in the High Country!
An income-producing property, it brought in $70,000 in rental income in 2025 with frequent owner use. With less frequent owner use, attached projections from a third party, boutique-style management company estimate $95,000–$110,000 in annual rental income.
Enter from the covered rocking-chair front porch into a great room anchored by a massive stone, wood-burning fireplace. The great room opens to a large deck with a hot tub, where you can relax and enjoy the sound of the creek. Socialize off the deck to your guests down at the large fire pit beside the deck.
The main level offers the option of one-level living: two bedrooms, a full bath, kitchen, laundry, great room, and main deck access. Upstairs, a loft with two small decks allows for a game room or second living area for guests. One deck overlooks the fire pit and one overlooks the front of the home. Upstairs you will also find the primary suite with a large bath and sitting deck off the back of the home. Enjoy your morning coffee before heading downstairs to start your day.
The lower level includes two bonus rooms, a full bath, storage, and access to the two-car garage, which could be converted into a large game area or additional living space. A paved driveway with ample flat parking adds convenience for guests. The low HOA fees make this tranquil setting even more appealing.
If you’re looking to get away from the hustle and bustle of App State and Boone’s college-town atmosphere, this is the perfect mountain getaway. West Jefferson has many storefronts, restaurants, and coffee shops similar to those in Boone, Banner Elk, and Blowing Rock. Enjoy the privacy of the property while staying near town. This is a very easy drive from downtown West Jefferson, with only two turns to reach the cabin. Come see this Western style log cabin for yourself....
Contact an agent
Home facts
- Year built:2003
- Subdivision & Development:The Highlands
- Listing ID #:265093
- Added:1 day(s) ago
- Updated:October 28, 2026 at 02:35 PM
Rooms and interior
- Bedrooms:3
- Total bathrooms:3
- Full bathrooms:3
- Kitchen Description:Dishwasher, Gas cooktop, Microwave, Refrigerator
- Basement:Yes
- Basement Description:Finished
- Living area:4,011 sq. ft.
Heating and cooling
- Cooling:Central Air, Heat Pump
- Heating:Electric, Fireplaces, Heat Pump
- Central air:Yes
Structure and exterior
- Roof:Architectural, Shingle
- Year built:2003
- Building area:4,011 sq. ft.
- Lot area:12.25 Acres
- Architectural Style:Log Home, Mountain
- Construction Materials:Log, Stone
- Foundation Description:Basement
- Levels:2 Story
Schools
- High school:Ashe County
- Elementary school:Blue Ridge
Utilities
- Water:Private, Well
- Sewer:Septic Available, Septic Tank
Finances and disclosures
- Price:$1,550,000
- Price per sq. ft.:$386.44
- Tax amount:$6,469
Features and amenities
- Laundry features:Dryer, Laundry Main Level, Washer
- Amenities:Carbon Monoxide Dectector, Central Vacuum, Furnished, Vaulted Ceilings, Wood Frames
Parking
- Parking description:Basement, Driveway, Garage, Oversized, Paved, Private, Two Car Garage
- Garage:Yes
- Garage spaces:2
New listings near 420 Spring Creek Drive
- New
 $293,000Active3 beds 2 baths1,083 sq. ft.
133 Whispering Pines Lane, West Jefferson, NC 28694
MLS# 100612547Listed by: OPENDOOR BROKERAGE LLC  $380,000Pending3 beds 2 baths1,694 sq. ft.
304 N Church Avenue, West Jefferson, NC 28694
MLS# 265043Listed by: BLOWING ROCK RESORT RENT. & SA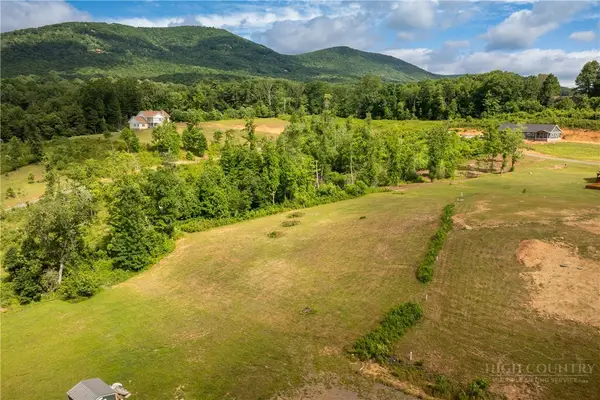 $98,000Active1.8 Acres
Lot 15(TBD) Cub Lane, West Jefferson, NC 28694
MLS# 262713Listed by: KELLER WILLIAMS HIGH COUNTRY- New
 $314,900Active3 beds 2 baths1,943 sq. ft.
334 Beaver Creek Road #B, West Jefferson, NC 28694
MLS# 264845Listed by: REALTY ONE GROUP RESULTS - New
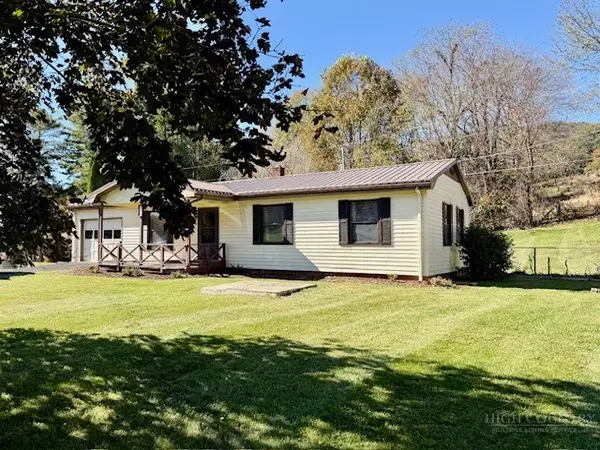 $269,000Active3 beds 1 baths1,000 sq. ft.
155 Harless Road, West Jefferson, NC 28694
MLS# 265023Listed by: ASHE COUNTY REALTY - New
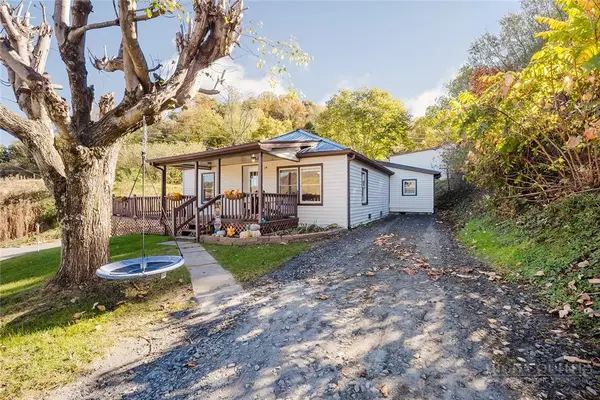 $300,000Active2 beds 2 baths1,318 sq. ft.
103 Burkett Avenue, West Jefferson, NC 28694
MLS# 264999Listed by: GATEWOOD GROUP REAL ESTATE - New
 $375,000Active0.71 Acres
930 Falcon Ridge Drive, West Jefferson, NC 28694
MLS# 263801Listed by: HIGH COUNTRY RESORT PROPERTIES - New
 $240,000Active0.65 Acres
120 Pennwill Parkway, West Jefferson, NC 28694
MLS# 264987Listed by: NC MOUNTAIN INVESTMENTS LLC - New
 $449,900Active3 beds 2 baths1,552 sq. ft.
182 Melody Lane, West Jefferson, NC 28694
MLS# 264924Listed by: REALTY ONE GROUP RESULTS


Protect your home and budget from life's surprises with an Assurant Home Warranty, backed by a partner that supports you through every step of homeownership. Explore Plans.
© 2023 - 2026 ERA Franchise Systems LLC. All rights reserved. ERA Franchise Systems LLC fully supports the principles of the Fair Housing Act and the Equal Opportunity Act. ERA, ERA Real Estate powered, and their respective logos are registered service marks of ERA Franchise Systems LLC. Each office is independently owned and operated.