
435 Walden Lane, West Jefferson, NC 28694
Local realty services provided by:ERA Live Moore
435 Walden Lane,West Jefferson, NC 28694
$774,500
- 3 Beds
- 3 Baths
- 3,332 sq. ft.
- Single family
- Active
Listed by: jaco gerbrands
Office: howard hanna allen tate real estate blowing rock
MLS#:264562
Source:NC_HCAR
Price summary
- Price:$774,500
- Price per sq. ft.:$220.91
- Monthly HOA dues:$41.67
About this home
Discover your ideal modern mountain farmhouse retreat at 435 Walden Lane in the quiet, picturesque landscape of West Jefferson. Nestled at a cool 3,080 feet of elevation on a private 2.02-acre spanning two distinct lots, this meticulously cared-for, single-owner home (completed in 2024) offers 3 bedrooms, 3 full bathrooms, and over 3,000 square feet of heated living space. Designed for effortless one-level living, the open floor plan immediately impresses with tall ceilings and elegant tray details in both the living area and the primary suite. The heart of the home centers around a cozy cultured non-vented gas fireplace, flowing seamlessly into a stunning kitchen equipped with granite countertops, sleek stainless steel appliances, and a truly impressive, oversized butler’s pantry. Retreat to the spacious primary suite to indulge in the luxurious en-suite bathroom, featuring dual sinks, a standalone soaking tub, and a separate tile shower. The main level also provides a dedicated laundry room for ultimate daily convenience. Downstairs, the finished basement dramatically expands your lifestyle options with a dedicated theater room (projector & screen included), a private home office, a full bathroom, and over 1,000 square feet of flexible space ready to be transformed into a game room or additional living area. Additional features include Wired LV Landscape Lighting, Chiseled Flagstone Walkway, T&G Porch Ceilings, Whole House Generator Hook Up, Solid Interior Doors, Custom Trims, In Wall Surround Sound (Theatre), Motion Censored Tread Lighting (Interior Steps). Outside, take in the crisp mountain air from expansive decks that offer both open and covered sections for multi-season enjoyment. Offering the rare combination of tranquil mountain seclusion with high-speed internet connectivity, this exceptional property is ideally located just five minutes from both the breathtaking Blue Ridge Parkway and the New River Park Access, delivering a flawless blend of modern luxury and natural Appalachian beauty....
Contact an agent
Home facts
- Year built:2023
- Subdivision & Development:The Glen at Calloway Gap
- Listing ID #:264562
- Added:1 day(s) ago
- Updated:October 01, 2026 at 05:23 PM
Rooms and interior
- Bedrooms:3
- Total bathrooms:3
- Full bathrooms:3
- Kitchen Description:Dishwasher, Electric Range, Refrigerator
- Basement:Yes
- Basement Description:Finished
- Living area:3,332 sq. ft.
Heating and cooling
- Heating:Ductless, Electric, Fireplaces, Heat Pump, Space Heater, Wall furnace
Structure and exterior
- Roof:Architectural, Shingle
- Year built:2023
- Building area:3,332 sq. ft.
- Lot area:2.01 Acres
- Architectural Style:Farmhouse, Mountain
- Construction Materials:Stucco, Wood Frame
- Exterior Features:Covered, Open
- Foundation Description:Basement
- Levels:2 Story
Schools
- High school:Ashe County
- Middle school:Ashe County
- Elementary school:Westwood
Utilities
- Water:Private, Well
Finances and disclosures
- Price:$774,500
- Price per sq. ft.:$220.91
- Tax amount:$2,637
Features and amenities
- Laundry features:Laundry Main Level
- Amenities:Attic, Carbon Monoxide Dectector, Double Pane Window(s), Home Theater, Vinyl, Window Treatment(s)
Parking
- Parking description:Driveway, Gravel, Gravel Driveway, Private
New listings near 435 Walden Lane
- New
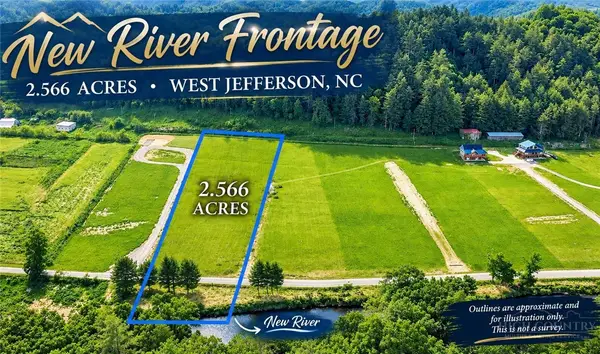 $169,000Active2.57 Acres
TBD Lot #6 South Fork Farm Lane, West Jefferson, NC 28694
MLS# 264585Listed by: REALTY ONE GROUP RESULTS - New
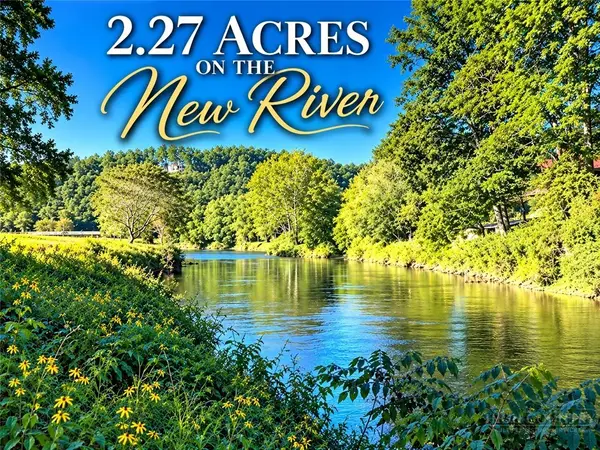 $159,000Active2.28 Acres
TBD Lot #5 South Fork Farm Lane, West Jefferson, NC 28694
MLS# 264594Listed by: REALTY ONE GROUP RESULTS - New
 $619,000Active3 beds 3 baths2,226 sq. ft.
248 James F. Watson Rd, West Jefferson, NC 28694
MLS# 264537Listed by: A-1 MOUNTAIN REALTY - New
 $50,000Active2 Acres
TBD Lot Bw Little Tree Road, West Jefferson, NC 28694
MLS# 264563Listed by: REALTY ONE GROUP RESULTS - New
 $50,000Active2 Acres
TBD Lot B5 Little Tree Road, West Jefferson, NC 28694
MLS# 264564Listed by: REALTY ONE GROUP RESULTS - New
 $135,000Active3.29 Acres
915, 951 Qc Smith Road, West Jefferson, NC 28694
MLS# 264532Listed by: NEW RIVER REALTY & RENTALS - New
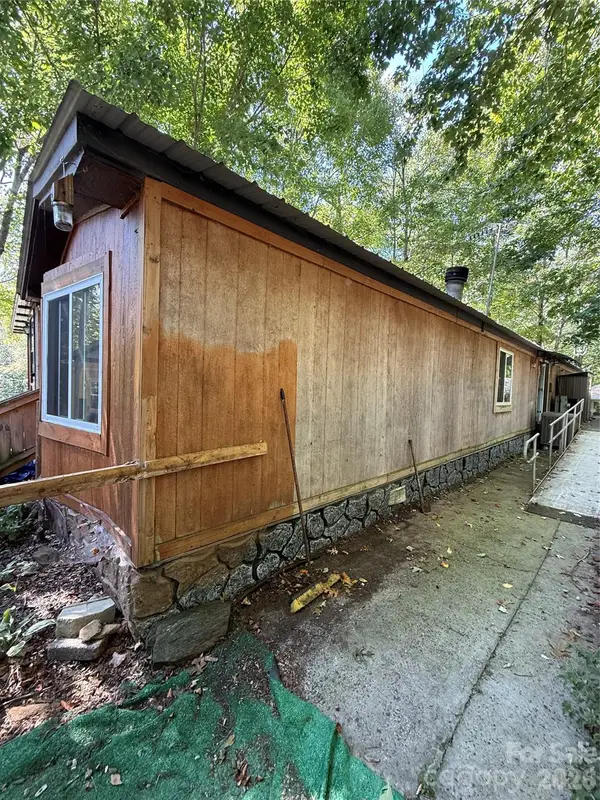 $135,000Active2 beds 2 baths1,352 sq. ft.
111 Three Top Street, West Jefferson, NC 28694
MLS# 4428512Listed by: GUARDIAN REAL ESTATE GROUP LLC 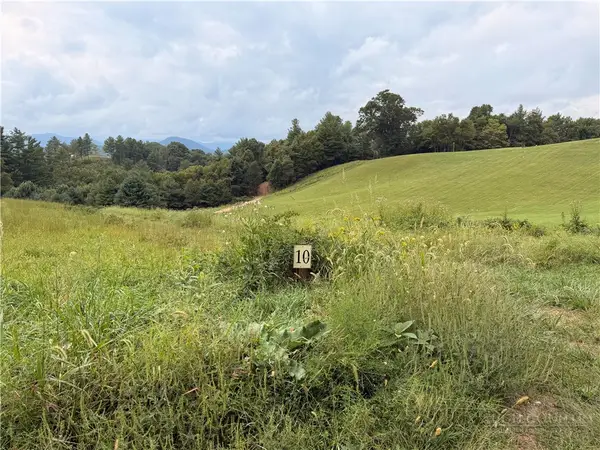 $229,000Active8.48 Acres
Lot 10 Sunrise Ln, West Jefferson, NC
MLS# 264261Listed by: REAL ESTATE BY TRIUMPHAL- New
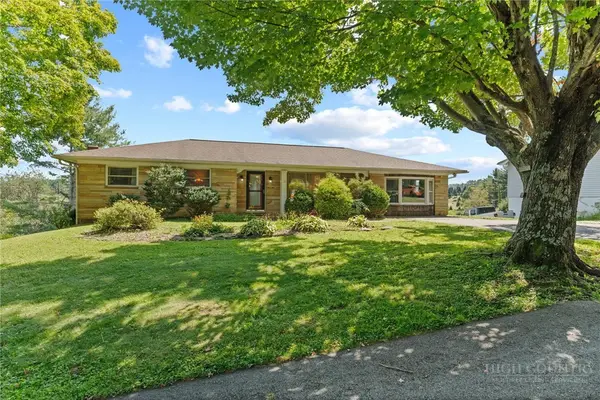 $360,000Active4 beds 3 baths1,620 sq. ft.
244 Melody Lane, West Jefferson, NC 28694
MLS# 264280Listed by: KELLER WILLIAMS HIGH COUNTRY


Protect your home and budget from life's surprises with an Assurant Home Warranty, backed by a partner that supports you through every step of homeownership. Explore Plans.
© 2023 - 2026 ERA Franchise Systems LLC. All rights reserved. ERA Franchise Systems LLC fully supports the principles of the Fair Housing Act and the Equal Opportunity Act. ERA, ERA Real Estate powered, and their respective logos are registered service marks of ERA Franchise Systems LLC. Each office is independently owned and operated.