
1544 Jessup Road, Westfield, NC 27053
Local realty services provided by:ERA Live Moore
1544 Jessup Road,Westfield, NC 27053
$725,000
- 4 Beds
- 5 Baths
- 4,435 sq. ft.
- Single family
- Active
Listed by: tammy ann chilton
Office: ann chilton realty, inc.336-983-9000
MLS#:1236273
Source:NC_TRIAD
Price summary
- Price:$725,000
- Price per sq. ft.:$163.47
About this home
9.41 Private Acres, Custom Built by RIMAK, Over 4400 Finished Square Feet, 4 Bedrooms, 4 Full Baths, 1 Half Bath, In-Law Suite in Basement with it's own kitchen, living room, laundry room, dining area, bedroom with large closet and full bath. Designed with storage in mind, this spacious estate features huge closets & En-Suite Bathroom with every bedroom. Sip Your Coffee & Enjoy the Privacy of Your Estate on Your Choice of the Gorgeous Covered Front Porch or Your Main Level Screen Porch! You Cannot See Another House! Kitchen with Beautiful Quartz Countertops, Massive Island, Dovetail/Soft close Cabinets, Large Pantry, 9 ft Ceilings on Main & BSMT, Wet Bar, Superior BSMT Walls, Laundry on Main & An Additional in BSMT, Tons of Wildlife, Riding Trails Throughout wooded areas for Motor Bikes, ATVs, Hiking or Horseback Riding! 15 Minutes to Pilot, 20 Minutes to Mt Airy
Contact an agent
Home facts
- Year built:2017
- Subdivision & Development:None
- Listing ID #:1236273
- Added:2 day(s) ago
- Updated:September 26, 2026 at 03:27 PM
Rooms and interior
- Bedrooms:4
- Total bathrooms:5
- Full bathrooms:4
- Half bathrooms:1
- Kitchen Description:Disposal, Double Oven, Kitchen Island, Microwave, Pantry
- Basement Description:Basement, Partially Finished
- Living area:4,435 sq. ft.
Heating and cooling
- Cooling:Ceiling Fan(s), Heat Pump
- Heating:Electric, Heat Pump, Multiple Systems
Structure and exterior
- Year built:2017
- Building area:4,435 sq. ft.
- Lot area:9.41 Acres
- Lot Features:Horses Allowed
Utilities
- Water:Well
- Sewer:Septic Tank
Finances and disclosures
- Price:$725,000
- Price per sq. ft.:$163.47
- Tax amount:$4,110
Features and amenities
- Appliances:Disposal, Double Oven
- Laundry features:Dryer Connection, Main Level
- Amenities:Ceiling Fan(s), Dead Bolt(s), Solid Surface Counter, Wet Bar
Parking
- Parking description:Driveway, Gravel
 2026 Triad MLS, Inc. All rights reserved. IDX information is provided exclusively for personal, non-commercial use, and may not be used for any purpose other than to identify prospective properties consumers may be interested in purchasing. Information is deemed reliable but not guaranteed. This site will be monitored for ‘scraping’ and any use of search facilities of data on the site other than by potential buyers/sellers is prohibited. All Sale data is for informational purposes only and is not an indication of a market analysis or appraisal. Properties marked with the Triad MLS, Inc. icon are provided courtesy of the Triad MLS, Inc.’s, Internet Data Exchange Database.
New listings near 1544 Jessup Road
- New
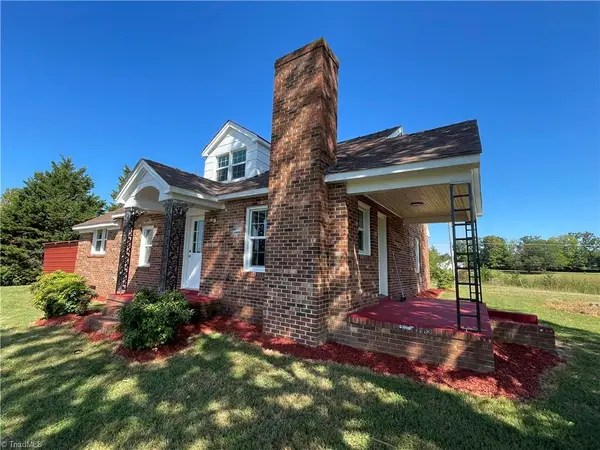 $270,000Active2 beds 1 baths1,488 sq. ft.
539 Athey Simmons Road, Mount Airy, NC 27030
MLS# 1236070Listed by: BROKER ASSOCIATES, INC  $299,900Active3 beds 2 baths1,712 sq. ft.
3438 E Pine Street, Mount Airy, NC 27030
MLS# 1234334Listed by: SHIPLEY CO LLC $272,500Active3 beds 1 baths1,122 sq. ft.
10033 Nc Highway 89 W, Westfield, NC 27053
MLS# 1233845Listed by: BEAMER AND KIRKMAN REALTY LLC $257,618Active29.92 Acres
0 Blue Hollow Road #29, Mount Airy, NC 27030
MLS# 1176021Listed by: LAND PRO REAL ESTATE, INC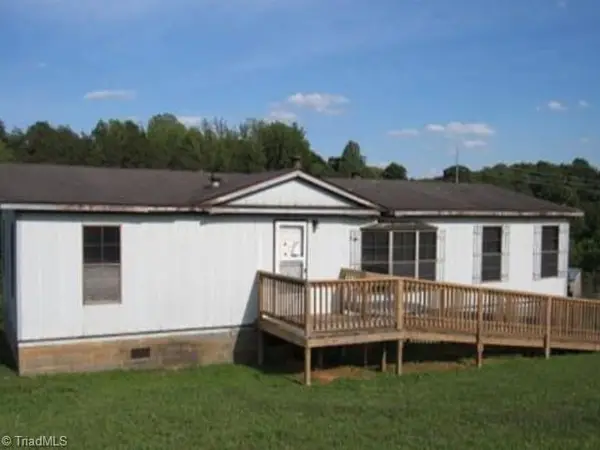 $72,726Active3 beds 2 baths1,378 sq. ft.
375 Marshall Johnson Road, Pilot Mountain, NC 27041
MLS# 1230673Listed by: REAL HOME SERVICES AND SOLUTIONS, INC.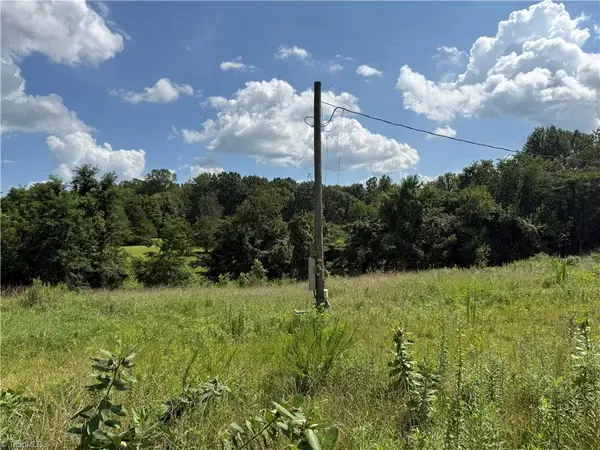 $375,000Active7.75 Acres
00 Mccarther Road, Mount Airy, NC 27030
MLS# 1230171Listed by: LAND PRO REAL ESTATE, INC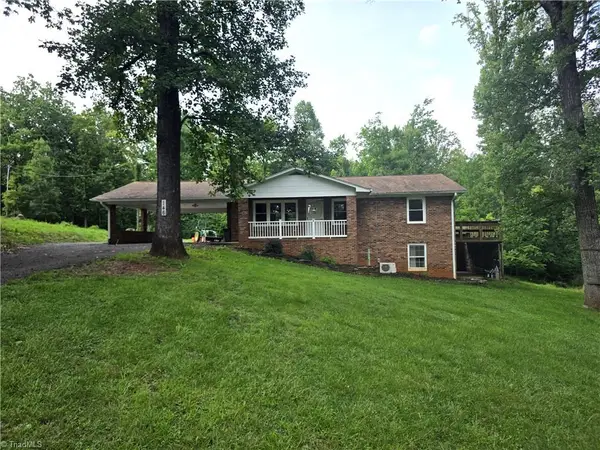 $299,000Pending3 beds 2 baths2,234 sq. ft.
146 King Park Circle, Mount Airy, NC 27030
MLS# 1229105Listed by: GROUP3 REAL ESTATE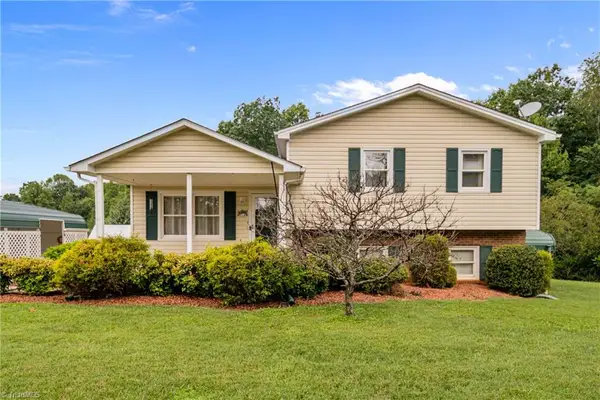 $275,000Pending3 beds 2 baths1,516 sq. ft.
205 Snody Road, Mount Airy, NC 27030
MLS# 1227842Listed by: LYNCH REALTY & ASSOCIATES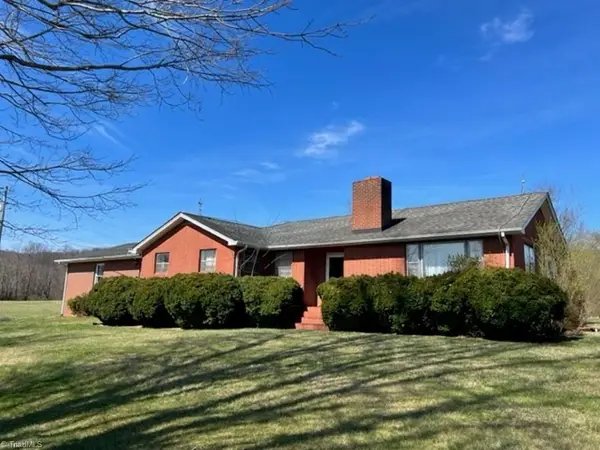 $450,000Pending3 beds 1 baths1,787 sq. ft.
4445 E Pine Street, Mount Airy, NC 27030
MLS# 1228406Listed by: ROGERS REALTY & AUCTION CO., INC.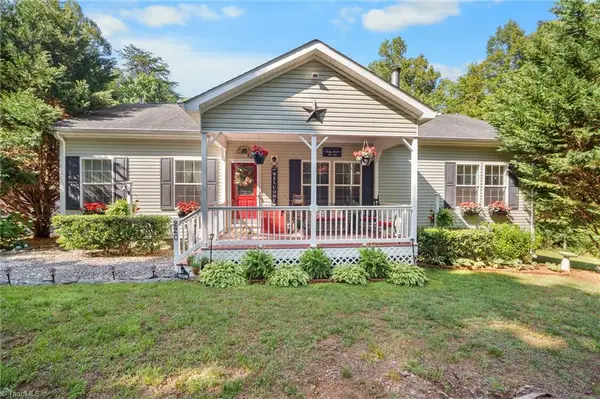 $1,075,000Active3 beds 2 baths1,280 sq. ft.
220 Echo Hollar Road, Westfield, NC 27053
MLS# 1224876Listed by: FIERCE REAL ESTATE


Protect your home and budget from life's surprises with an Assurant Home Warranty, backed by a partner that supports you through every step of homeownership. Explore Plans.
© 2023 - 2026 ERA Franchise Systems LLC. All rights reserved. ERA Franchise Systems LLC fully supports the principles of the Fair Housing Act and the Equal Opportunity Act. ERA, ERA Real Estate powered, and their respective logos are registered service marks of ERA Franchise Systems LLC. Each office is independently owned and operated.