
150 Sullivan Drive, Whispering Pines, NC 28327
Local realty services provided by:ERA Wilder Realty
Listed by: andrea balkcom
Office: re/max choice
MLS#:100616731
Source:NC_CCAR
Price summary
- Price:$380,000
- Price per sq. ft.:$188.4
About this home
Welcome to your next chapter! If you've been dreaming of easy, one-level living wrapped in charm, warmth, and a little bit of backyard magic, this freshly painted ranch is ready to steal your heart. From the moment you arrive, the inviting covered front porch practically begs for a rocking chair and a glass of sweet tea. Step inside to find a bright, welcoming layout featuring gorgeous hardwood floors, a convenient main-floor laundry room, and a spacious primary suite complete with a generous walk-in closet. Ready for some fresh air? Head out to your private, fully fenced backyard—an absolute showstopper once spring hits! Surrounded by lush, thoughtful landscaping (including your very own fig tree!), it's the ultimate spot for gardening, hosting, or gathering around the backyard fire pit for s'mores under the stars. Plus, the garage features a handy exterior door for effortless yard access. Tucked away in a peaceful, quiet neighborhood, you get all the serenity of a private retreat while still being just minutes away from your favorite shopping and dining spots. With a partial basement for extra storage or hobbies and an active termite bond already in place for added peace of mind, all that's missing is you!...
Contact an agent
Home facts
- Year built:1995
- Subdivision & Development:Village at The Blue Farm
- Listing ID #:100616731
- Added:1 day(s) ago
- Updated:November 18, 2026 at 12:44 PM
Rooms and interior
- Bedrooms:3
- Total bathrooms:2
- Full bathrooms:2
- Rooms Total:9
- Flooring:Carpet, Tile, Wood
- Kitchen Description:Dishwasher, Disposal, Pantry, Refrigerator
- Bedroom Description:Master Downstairs
- Living area:2,496 sq. ft.
Heating and cooling
- Cooling:Central Air
- Heating:Electric, Heat Pump, Heating
- Central air:Yes
Structure and exterior
- Roof:Composition
- Year built:1995
- Building area:2,496 sq. ft.
- Lot area:0.66 Acres
- Construction Materials:Brick Veneer, Vinyl Siding, Wood Frame
- Exterior Features:Deck, Porch
- Levels:1 Story
Schools
- High school:Union Pines
- Middle school:New Century Middle
- Elementary school:McDeeds Creek Elementary
Finances and disclosures
- Price:$380,000
- Price per sq. ft.:$188.4
Features and amenities
- Appliances:Dishwasher, Disposal, Refrigerator
- Amenities:Blinds/Shades, Ceiling Fan(s)
Parking
- Total parking spaces:2
- Parking description:Attached Garage, Paved
- Garage:Yes
- Garage spaces:2

New listings near 150 Sullivan Drive
- New
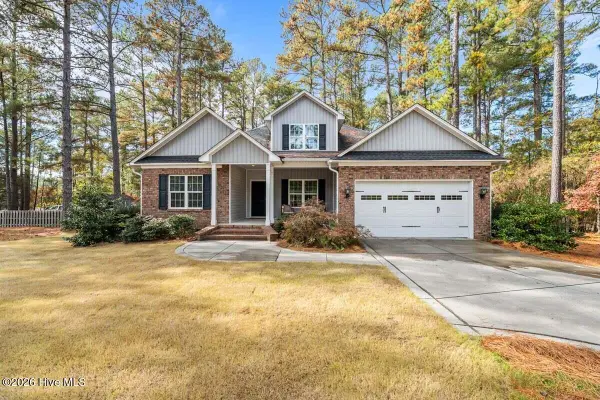 $419,900Active4 beds 3 baths2,161 sq. ft.
120 Ravenglass Drive, Whispering Pines, NC 28327
MLS# 100615946Listed by: PINELAND PROPERTY GROUP LLC 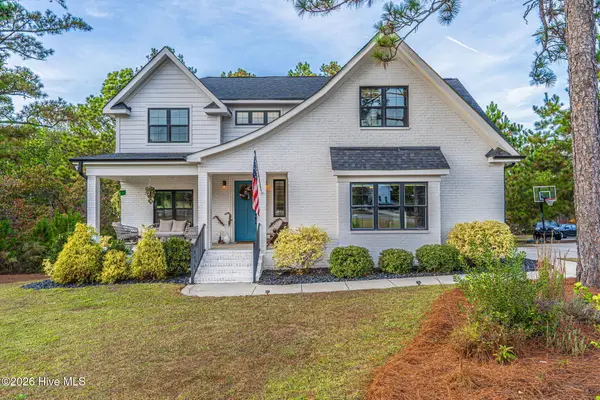 $729,000Active4 beds 3 baths2,942 sq. ft.
5 Vayland Court, Whispering Pines, NC 28327
MLS# 100615037Listed by: MEESE PROPERTY GROUP, LLC- Open Wed, 11am to 5pm
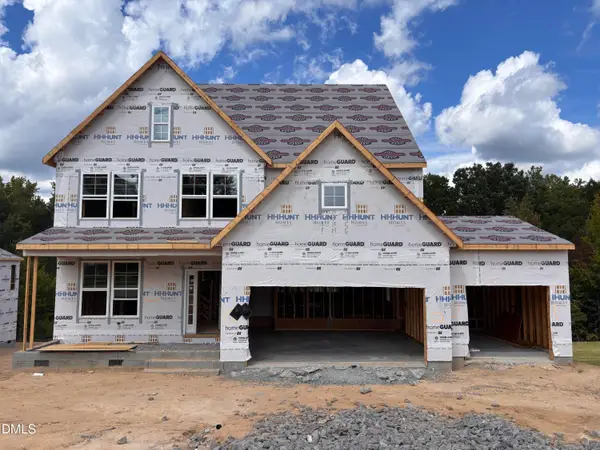 $619,990Active4 beds 3 baths2,813 sq. ft.
249 Dona Drive, Carthage, NC 28327
MLS# 10201891Listed by: HHHUNT HOMES RALEIGH DURHAM LLC  $690,000Pending4 beds 4 baths3,127 sq. ft.
6 Arbutus Lane, Whispering Pines, NC 28327
MLS# 100611390Listed by: COMPASS CAROLINAS LLC $410,000Active3 beds 3 baths1,906 sq. ft.
15 Sandpiper Drive, Whispering Pines, NC 28327
MLS# 100611034Listed by: SANDHILL REALTY/ABERDEEN $569,000Active4 beds 4 baths3,187 sq. ft.
128 Whisper Grove Court, Whispering Pines, NC 28327
MLS# 100610484Listed by: FORE PROPERTIES $299,900Active2 beds 2 baths1,840 sq. ft.
36 Martin Drive #Unit D, Whispering Pines, NC 28327
MLS# 100609720Listed by: KELLER WILLIAMS PINEHURST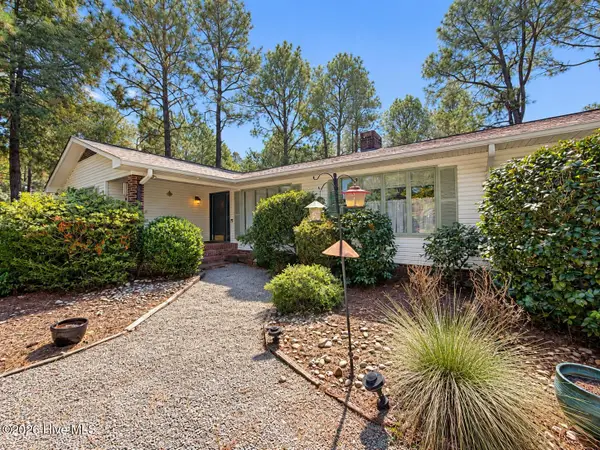 $365,000Pending3 beds 2 baths2,490 sq. ft.
21 Bogie Drive, Whispering Pines, NC 28327
MLS# 100608576Listed by: BERKSHIRE HATHAWAY HS PINEHURST REALTY GROUP/PH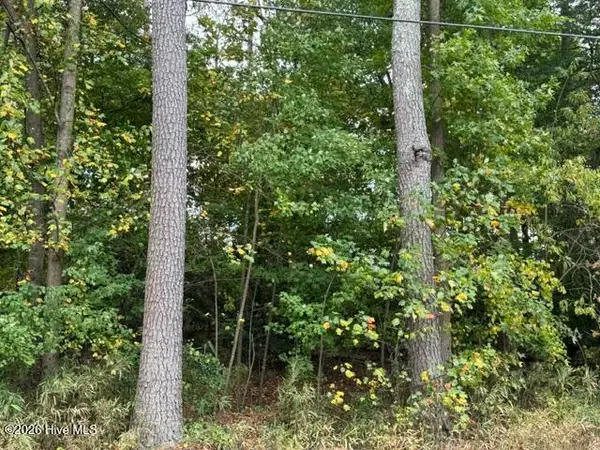 $25,000Active0.34 Acres
29 S Lakeshore Drive, Whispering Pines, NC 28327
MLS# 100608062Listed by: KELLER WILLIAMS PINEHURST


Protect your home and budget from life's surprises with an Assurant Home Warranty, backed by a partner that supports you through every step of homeownership. Explore Plans.
© 2023 - 2026 ERA Franchise Systems LLC. All rights reserved. ERA Franchise Systems LLC fully supports the principles of the Fair Housing Act and the Equal Opportunity Act. ERA, ERA Real Estate powered, and their respective logos are registered service marks of ERA Franchise Systems LLC. Each office is independently owned and operated.