
47 Birdie Drive, Whispering Pines, NC 28327
Local realty services provided by:ERA Strother Real Estate
47 Birdie Drive,Whispering Pines, NC 28327
$410,000
- 3 Beds
- 2 Baths
- 1,925 sq. ft.
- Single family
- Pending
Listed by: patricia c phillips
Office: rhodes and co llc.
MLS#:100598587
Source:NC_CCAR
Price summary
- Price:$410,000
- Price per sq. ft.:$212.99
About this home
Lovely brick ranch on a beautiful half acre private lot. This home has all new (2026) stainless steel appliances and has had a pre-marketing inspection, completely painted inside, and professionally cleaned including bedroom carpets. Main features are hickory wood floors throughout the main living area, a large kitchen with lots of counter space and room for a free-standing island. The living room features a wood-burning brick fireplace and a large bay window overlooking the beautiful front yard. The primary bedroom suite offers a walk-in closet and a walk-in shower. The Carolina room has french doors off the dining room, has it's own propane heater and is lined with windows which exits to the large deck perfect for entertaining overlooking the private backyard. Garage is very large with loads of storage, electric heater and extra refrigerator which conveys. There is also an extra storage shed in back. New Roof was installed in 2013 and new septic completed in 2016. Great location at end of a cul-de-sac with limited traffic. Close to schools, shopping, golf courses and restaurants and easy commute to Ft. Bragg....
Contact an agent
Home facts
- Year built:1978
- Subdivision & Development:Other
- Listing ID #:100598587
- Added:44 day(s) ago
- Updated:October 08, 2026 at 08:47 AM
Rooms and interior
- Bedrooms:3
- Total bathrooms:2
- Full bathrooms:2
- Rooms Total:8
- Flooring:Carpet, Tile, Vinyl
- Bathrooms Description:Walk-in Shower
- Kitchen Description:Continuous Cleaning Oven, Dishwasher, Pantry, Range, Refrigerator
- Living area:1,925 sq. ft.
Heating and cooling
- Cooling:Central Air
- Heating:Electric, Heat Pump, Heating, Propane
- Central air:Yes
Structure and exterior
- Roof:Composition
- Year built:1978
- Building area:1,925 sq. ft.
- Lot Features:Interior Lot
- Construction Materials:Brick
- Exterior Features:Deck
- Foundation Description:Crawl Space
- Levels:1 Story
Schools
- High school:Union Pines
- Middle school:New Century Middle
- Elementary school:McDeeds Creek Elementary
Finances and disclosures
- Price:$410,000
- Price per sq. ft.:$212.99
Features and amenities
- Appliances:Continuous Cleaning Oven, Dishwasher, Dryer, Range, Refrigerator, Washer
- Laundry features:Dryer, Laundry Room, Washer
- Amenities:Blinds/Shades, Ceiling Fan(s)
Parking
- Total parking spaces:2
- Parking description:Attached Garage, Concrete, Garage
- Garage:Yes
- Garage spaces:2

New listings near 47 Birdie Drive
- New
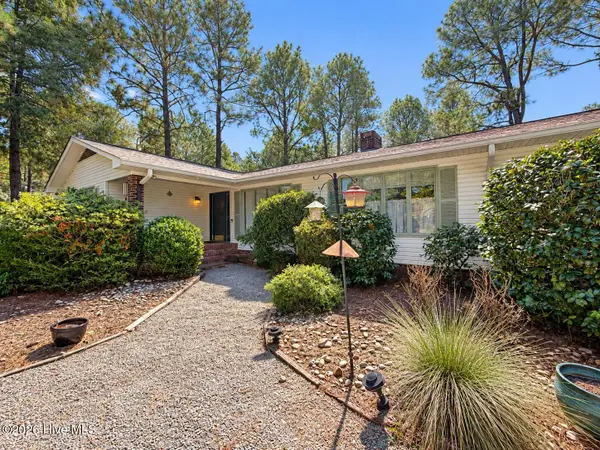 $365,000Active3 beds 2 baths2,490 sq. ft.
21 Bogie Drive, Whispering Pines, NC 28327
MLS# 100608576Listed by: BERKSHIRE HATHAWAY HS PINEHURST REALTY GROUP/PH - New
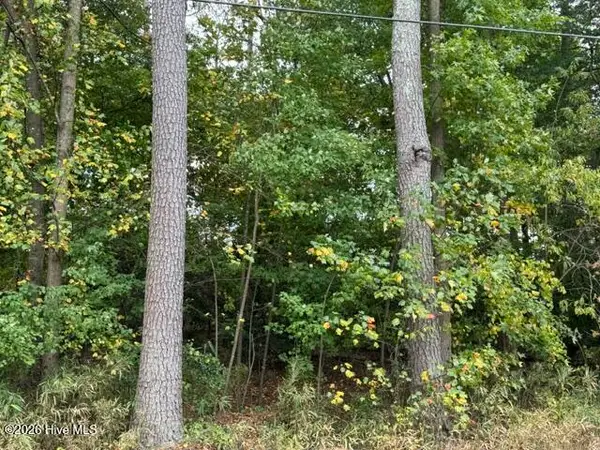 $25,000Active0.34 Acres
29 S Lakeshore Drive, Whispering Pines, NC 28327
MLS# 100608062Listed by: KELLER WILLIAMS PINEHURST - Open Sat, 2 to 4pmNew
 $525,000Active3 beds 2 baths2,119 sq. ft.
6 Wisteria Way, Carthage, NC 28327
MLS# LP770242Listed by: EVERYTHING PINES PARTNERS LLC - Open Sat, 1 to 3pmNew
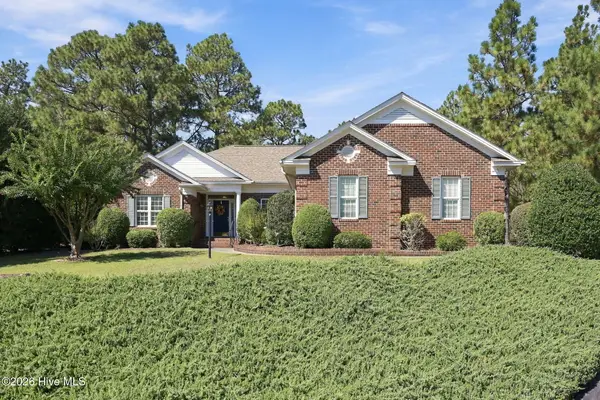 $525,000Active3 beds 2 baths2,119 sq. ft.
6 Wisteria Way, Whispering Pines, NC 28327
MLS# 100607512Listed by: EVERYTHING PINES PARTNERS LLC - New
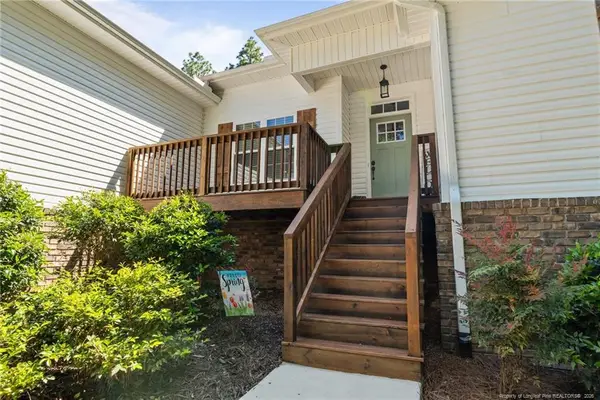 $474,900Active4 beds 2 baths2,206 sq. ft.
27 Pine Lake Drive, Whispering Pines, NC 28327
MLS# LP770058Listed by: KELLER WILLIAMS REALTY (PINEHURST) 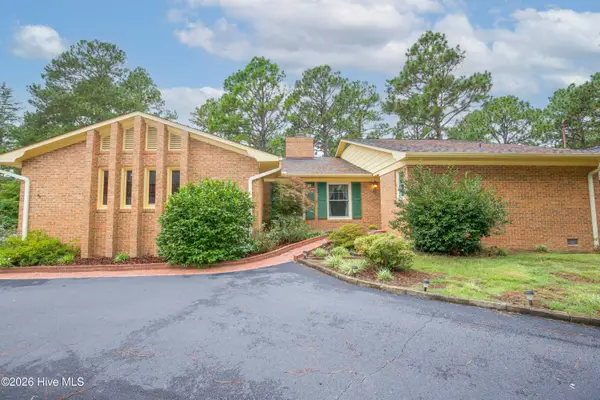 $449,000Active2 beds 2 baths2,388 sq. ft.
119 Pine Lake Drive, Whispering Pines, NC 28327
MLS# 100606105Listed by: EVERYTHING PINES PARTNERS LLC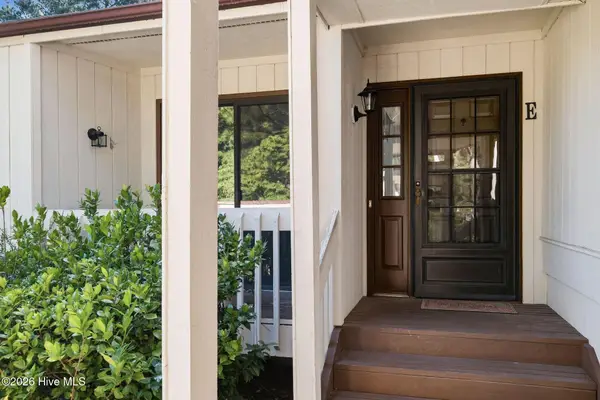 $285,000Active2 beds 2 baths1,364 sq. ft.
36 Martin Drive #Unit E, Whispering Pines, NC 28327
MLS# 100605544Listed by: DRUMMOND REALTY GROUP, LLC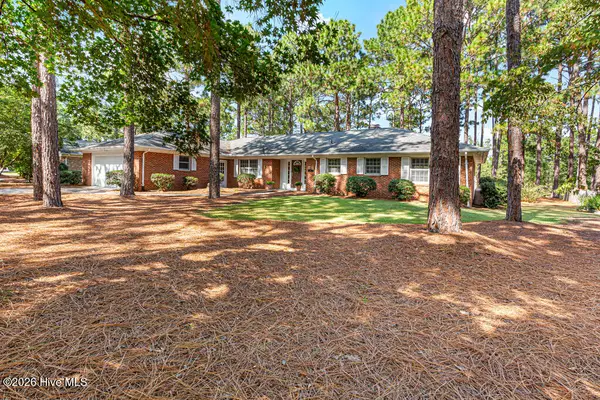 $475,000Pending3 beds 2 baths2,696 sq. ft.
16 Bogie Drive, Whispering Pines, NC 28327
MLS# 100604996Listed by: COLDWELL BANKER ADVANTAGE-SOUTHERN PINES $599,000Pending3 beds 1 baths1,578 sq. ft.
172 Pine Ridge Drive, Whispering Pines, NC 28327
MLS# 769608Listed by: PREMIER REAL ESTATE OF THE SANDHILLS LLC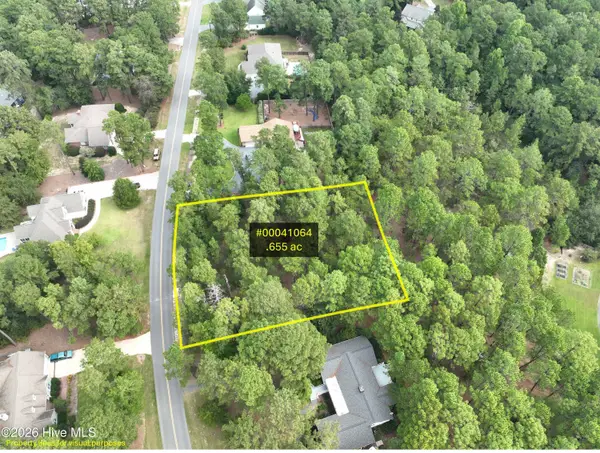 $100,000Pending0.65 Acres
28 Sabbatia Drive, Whispering Pines, NC 28327
MLS# 100604444Listed by: THE GENTRY TEAM


Protect your home and budget from life's surprises with an Assurant Home Warranty, backed by a partner that supports you through every step of homeownership. Explore Plans.
© 2023 - 2026 ERA Franchise Systems LLC. All rights reserved. ERA Franchise Systems LLC fully supports the principles of the Fair Housing Act and the Equal Opportunity Act. ERA, ERA Real Estate powered, and their respective logos are registered service marks of ERA Franchise Systems LLC. Each office is independently owned and operated.