
55 Birdie Drive, Whispering Pines, NC 28327
Local realty services provided by:ERA Strother Real Estate
55 Birdie Drive,Whispering Pines, NC 28327
$399,000
- 2 Beds
- 3 Baths
- 1,910 sq. ft.
- Single family
- Active
Upcoming open houses
- Sat, Sep 1910:00 am - 12:00 pm
Listed by: eileen mary giglio
Office: sandhill realty
MLS#:100604124
Source:NC_CCAR
Price summary
- Price:$399,000
- Price per sq. ft.:$208.9
About this home
You can tell when a home has been lovingly cared for--and this is one of those rare finds! Every improvement has been done with quality and lasting durability in mind. From the CONCRETE parking pad and patio to the GUTTER SCREENS, the hard work is already complete. All that's left is for you to add your personal decorating touch.
Recent upgrades include a one-year-old HVAC system, LVP flooring, a remote-controlled PATIO AWNING and a Kohler whole-house GENERATOR that delivers true peace of mind.
Step through the beautiful double front doors into a large formal living room that flows seamlessly into the family room/dining room combination where you will find a cozy brick fireplace. Beyond that, the sunny Carolina room invites you to relax in natural light. Down the hall you'll find two comfortable bedrooms and a full bath. The primary bedroom features a bay window overlooking the backyard, a walk-in closet, and an en-suite bathroom with a glass shower.
The kitchen offers granite countertops, abundant storage, and convenient access to a half bath just off the hallway leading to the garage. The garage itself is thoughtfully equipped with plenty of cabinets and a utility sink--accessible through a screened door.
Outside, the generous, beautifully landscaped lot provides the perfect setting for outdoor living. Enjoy your mornings or evenings on the concrete patio beneath the pull-out awning.
Best of all, this home sits at the quiet dead-end of a cul-de-sac in the desirable village of Whispering Pines--close to lakes, parks, and the country club.
Don't overlook this one. Even with two bedrooms, there's room here for everything you need--and more!...
Contact an agent
Home facts
- Year built:1978
- Subdivision & Development:Whispering Pines
- Listing ID #:100604124
- Added:1 day(s) ago
- Updated:September 18, 2026 at 10:44 AM
Rooms and interior
- Bedrooms:2
- Total bathrooms:3
- Full bathrooms:2
- Half bathrooms:1
- Rooms Total:6
- Flooring:Carpet
- Dining Description:Eat-in Kitchen
- Kitchen Description:Dishwasher, Eat-in Kitchen, Pantry, Refrigerator
- Bedroom Description:Walk-In Closet(s)
- Living area:1,910 sq. ft.
Heating and cooling
- Cooling:Central Air
- Heating:Electric, Fireplace(s), Heat Pump, Heating
- Central air:Yes
Structure and exterior
- Roof:Architectural Shingle
- Year built:1978
- Building area:1,910 sq. ft.
- Lot area:0.56 Acres
- Lot Features:Dead End
- Construction Materials:Brick, Wood Frame, Wood Siding
- Exterior Features:Patio
- Foundation Description:Block, Crawl Space
- Levels:1 Story
Schools
- High school:Union Pines High
- Middle school:Crain's Creek Middle
- Elementary school:Sandhills Farm Life
Utilities
- Water:Water Connected
Finances and disclosures
- Price:$399,000
- Price per sq. ft.:$208.9
Features and amenities
- Appliances:Dishwasher, Refrigerator
- Laundry features:Washer Hookup
- Amenities:Blinds/Shades, Ceiling Fan(s), Park, Walk-In Closet(s), Water, Whole-Home Generator
Parking
- Total parking spaces:2
- Parking description:Attached Garage, Garage, Paved
- Garage:Yes
- Garage spaces:2

New listings near 55 Birdie Drive
- Open Sat, 11am to 1pmNew
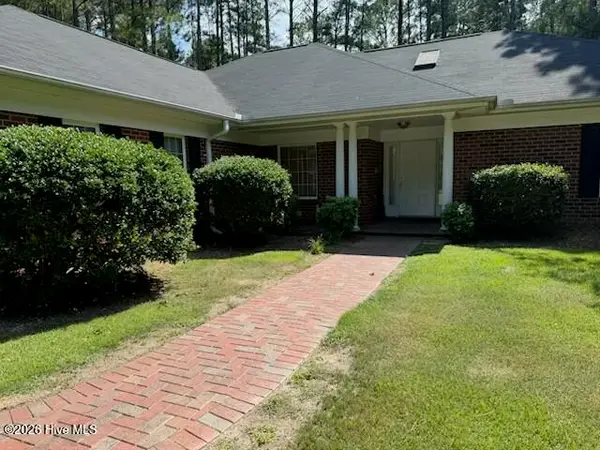 $372,000Active3 beds 2 baths1,882 sq. ft.
2 Winding Trail, Whispering Pines, NC 28327
MLS# 100603498Listed by: KELLER WILLIAMS PINEHURST - New
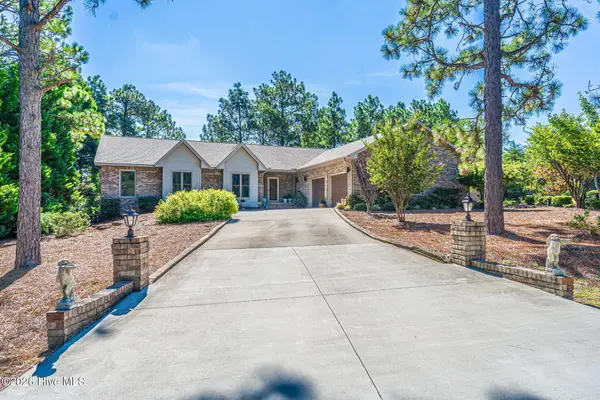 $610,000Active3 beds 3 baths2,903 sq. ft.
19 Highland Drive, Whispering Pines, NC 28327
MLS# 100603036Listed by: MEESE PROPERTY GROUP, LLC - New
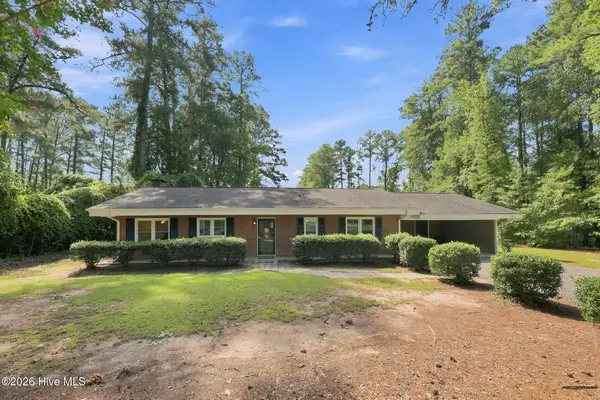 $550,000Active3 beds 2 baths1,840 sq. ft.
117 Lakeview Drive, Whispering Pines, NC 28327
MLS# 100602764Listed by: EVERYTHING PINES PARTNERS LLC  $584,900Active4 beds 3 baths2,598 sq. ft.
9 New Day Way, Whispering Pines, NC 28327
MLS# LP768643Listed by: ALL ABOUT HOMES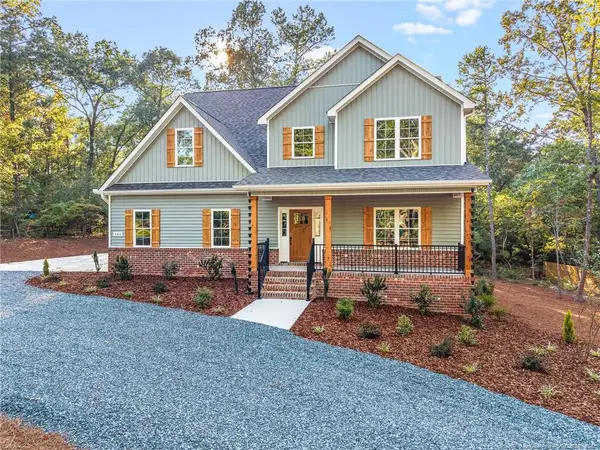 $769,000Active4 beds 4 baths3,079 sq. ft.
380 Michael Road, Whispering Pines, NC 28327
MLS# LP768211Listed by: PREMIER REAL ESTATE OF THE SANDHILLS LLC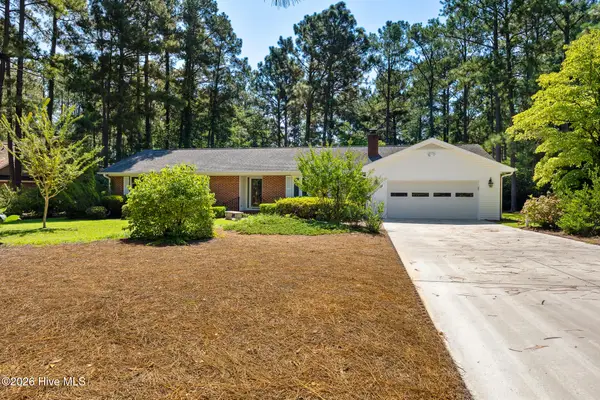 $410,000Active3 beds 2 baths1,925 sq. ft.
47 Birdie Drive, Whispering Pines, NC 28327
MLS# 100598587Listed by: RHODES AND CO LLC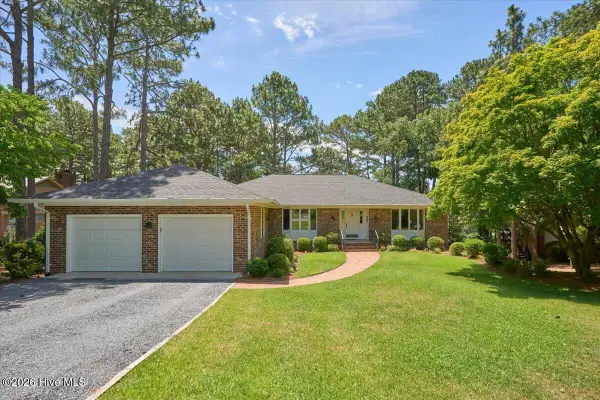 $805,000Pending3 beds 3 baths3,547 sq. ft.
154 Pine Lake Drive, Whispering Pines, NC 28327
MLS# 100598042Listed by: KELLER WILLIAMS PINEHURST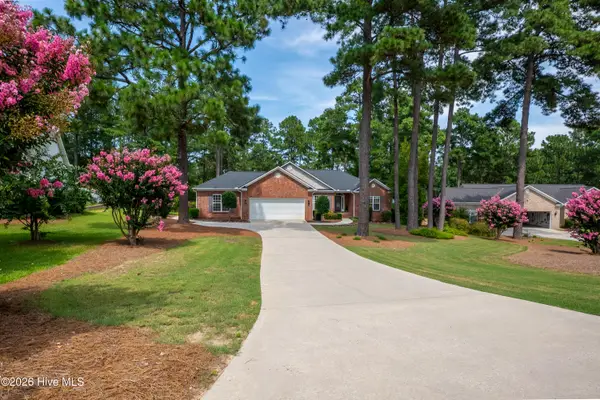 $495,000Pending4 beds 2 baths2,525 sq. ft.
44 Winding Trail, Whispering Pines, NC 28327
MLS# 100597752Listed by: LOVE PINES REALTY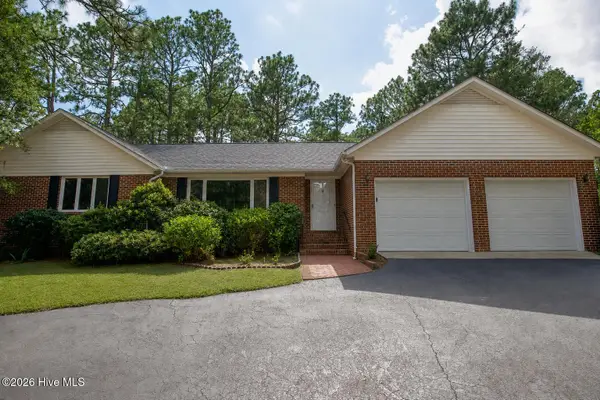 $440,000Active3 beds 3 baths2,368 sq. ft.
48 Martin Drive, Whispering Pines, NC 28327
MLS# 100594964Listed by: PINELAND PROPERTY GROUP LLC


Protect your home and budget from life's surprises with an Assurant Home Warranty, backed by a partner that supports you through every step of homeownership. Explore Plans.
© 2023 - 2026 ERA Franchise Systems LLC. All rights reserved. ERA Franchise Systems LLC fully supports the principles of the Fair Housing Act and the Equal Opportunity Act. ERA, ERA Real Estate powered, and their respective logos are registered service marks of ERA Franchise Systems LLC. Each office is independently owned and operated.