
13064 Ethridge Road, Whitakers, NC 27891
Local realty services provided by:ERA Parrish Realty Legacy Group
13064 Ethridge Road,Whitakers, NC 27891
$479,900
- 4 Beds
- 3 Baths
- - sq. ft.
- Multi-family
- Sold
Listed by: jason walters
Office: exp realty, llc. - c
MLS#:10149040
Source:RD
Sorry, we are unable to map this address
Price summary
- Price:$479,900
About this home
Set on 3.86 acres in Whitakers, this property offers a comfortable blend of space, functionality, and flexible living both inside and out. Designed for everyday living and entertaining, the interior features a spacious living room centered around a fireplace, a formal dining room for gatherings, and an eat-in kitchen that supports both casual meals and hosting with ease. The main-level primary suite provides a private retreat with a walk-in closet and an en-suite bath featuring dual vanities, a soaking tub, and a separate shower, while two additional bedrooms, a home office, and a conveniently located laundry room add to the home's practical layout. Upstairs, a fourth bedroom and two bonus rooms create adaptable space for recreation, hobbies, guests, or work-from-home needs. Outdoor living is equally inviting with a fenced backyard, an in-ground pool, and a welcoming front porch overlooking the surrounding acreage. With multiple living areas, usable outdoor space, and additional acreage available, this property offers a versatile opportunity for those seeking a country setting with convenient access to nearby amenities....
Contact an agent
Home facts
- Year built:2008
- Subdivision & Development:Not in a Subdivision
- Listing ID #:10149040
- Added:167 day(s) ago
- Updated:August 12, 2026 at 06:34 AM
Rooms and interior
- Bedrooms:4
- Total bathrooms:3
- Full bathrooms:3
- Rooms Total:10
- Flooring:Carpet, Luxury Vinyl, Vinyl
- Dining Description:Dining L, Eat-in Kitchen
- Bathrooms Description:Walk-In Shower
- Kitchen Description:Dishwasher, Electric Range, Microwave
Heating and cooling
- Cooling:Central Air
- Heating:Electric, Forced Air
- Central air:Yes
Structure and exterior
- Roof:Shingle
- Year built:2008
- Architectural Style:Traditional
- Construction Materials:Vinyl Siding
- Exterior Features:Covered, Fenced Yard, Front Porch
- Levels:One and One Half
Schools
- High school:Nash - Northern Nash High
- Middle school:Nash - Red Oak Middle
- Elementary school:Nash - M B Hubbard Elementary
Utilities
- Water:Well
- Sewer:Septic Tank
Finances and disclosures
- Price:$479,900
- Tax amount:$2,477
Features and amenities
- Laundry features:Electric Dryer Hookup, Laundry Room, Washer Hookup
- Pool features:In Ground
Parking
- Parking description:On Site
 Listings marked with a Doorify MLS icon are provided courtesy of the Doorify MLS, of North Carolina, Internet Data Exchange Database. Brokers make an effort to deliver accurate information, but buyers should independently verify any information on which they will rely in a transaction. The listing broker shall not be responsible for any typographical errors, misinformation, or misprints, and they shall be held totally harmless from any damages arising from reliance upon this data. This data is provided exclusively for consumers’ personal, non-commercial use. Copyright 2026 Doorify MLS of North Carolina. All rights reserved.
New listings near 13064 Ethridge Road
- New
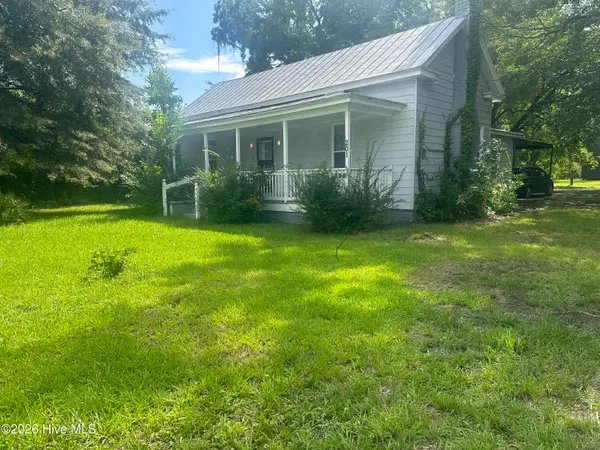 $201,995Active3 beds 1 baths1,403 sq. ft.
201 N White Street, Whitakers, NC 27891
MLS# 100594239Listed by: TRUE LOCAL REALTY 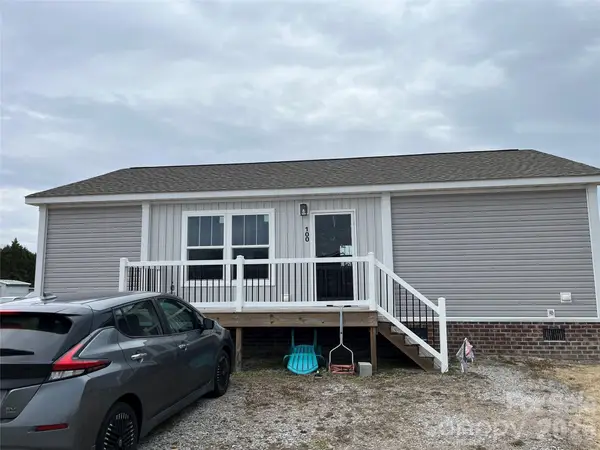 $150,000Active3 beds 2 baths1,068 sq. ft.
100 Amber Court, Whitakers, NC 27891
MLS# 4347420Listed by: METROLINA ESTATES REALTY LLC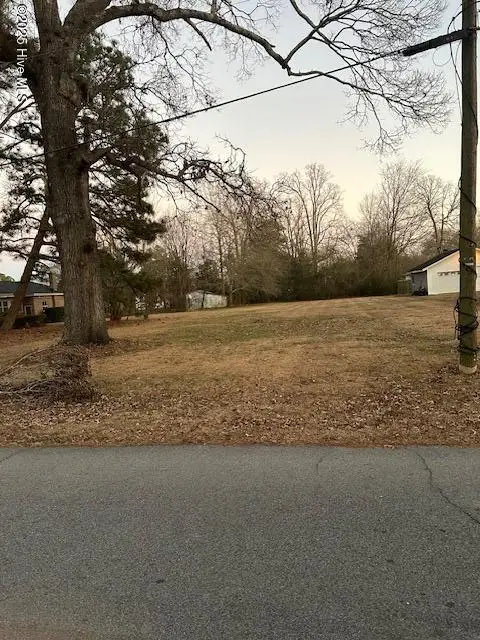 $20,000Active0.25 Acres
109 N New Street, Whitakers, NC 27891
MLS# 100484743Listed by: INTEGRITY REALTY GROUP, LLC $24,000Active0.41 Acres
203 W Edgecombe Street, Whitakers, NC 27891
MLS# 100484695Listed by: INTEGRITY REALTY GROUP, LLC


Protect your home and budget from life's surprises with an Assurant Home Warranty, backed by a partner that supports you through every step of homeownership. Explore Plans.
© 2023 - 2026 ERA Franchise Systems LLC. All rights reserved. ERA Franchise Systems LLC fully supports the principles of the Fair Housing Act and the Equal Opportunity Act. ERA, ERA Real Estate powered, and their respective logos are registered service marks of ERA Franchise Systems LLC. Each office is independently owned and operated.