
213 SE Railroad Street, Whitakers, NC 27891
Local realty services provided by:ERA Strother Real Estate
213 SE Railroad Street,Whitakers, NC 27891
$164,900
- 3 Beds
- 2 Baths
- 1,081 sq. ft.
- Single family
- Active
Listed by: ashley braswell
Office: braswell realty
MLS#:10195080
Source:RD
Price summary
- Price:$164,900
- Price per sq. ft.:$152.54
About this home
Check out this stunning 3 bed 2 bath home with brand new plush carpet and vinyl flooring throughout the home. This home has an open floor plan that leads into a beautiful kitchen with amazing quartz countertops. In a great location and it's only 25 minutes from Rocky Mount. This stunning home has a big backyard perfect for an occasion. You don't want to miss out on this amazing opportunity!! seller is agents son
Contact an agent
Home facts
- Year built:1995
- Subdivision & Development:Not in a Subdivision
- Listing ID #:10195080
- Added:1 day(s) ago
- Updated:September 26, 2026 at 03:27 PM
Rooms and interior
- Bedrooms:3
- Total bathrooms:2
- Full bathrooms:2
- Rooms Total:1
- Flooring:Carpet, Luxury Vinyl, Wood
- Bathrooms Description:Double Vanity
- Kitchen Description:Dishwasher, Electric Range, Free-Standing Electric Range, Free-Standing Range, Range, Range Hood
- Living area:1,081 sq. ft.
Heating and cooling
- Cooling:Ceiling Fan(s), Central Air
- Heating:Forced Air
- Central air:Yes
Structure and exterior
- Roof:Shingle
- Year built:1995
- Building area:1,081 sq. ft.
- Lot area:0.35 Acres
- Architectural Style:Traditional
- Construction Materials:Vinyl Siding
- Exterior Features:Deck, Front Porch
- Foundation Description:Brick/Mortar, Raised
- Levels:One
Schools
- High school:Edgecombe - North Edgecombe High
- Middle school:Edgecombe - Phillips Middle
- Elementary school:Edgecombe - Coker Wimberly Elementary
Utilities
- Water:Public
- Sewer:Public Sewer
Finances and disclosures
- Price:$164,900
- Price per sq. ft.:$152.54
- Tax amount:$790
Features and amenities
- Laundry features:Electric Dryer Hookup, Inside, Laundry Room, Washer Hookup
Parking
- Parking description:Gravel
 Listings marked with a Doorify MLS icon are provided courtesy of the Doorify MLS, of North Carolina, Internet Data Exchange Database. Brokers make an effort to deliver accurate information, but buyers should independently verify any information on which they will rely in a transaction. The listing broker shall not be responsible for any typographical errors, misinformation, or misprints, and they shall be held totally harmless from any damages arising from reliance upon this data. This data is provided exclusively for consumers’ personal, non-commercial use. Copyright 2026 Doorify MLS of North Carolina. All rights reserved.
New listings near 213 SE Railroad Street
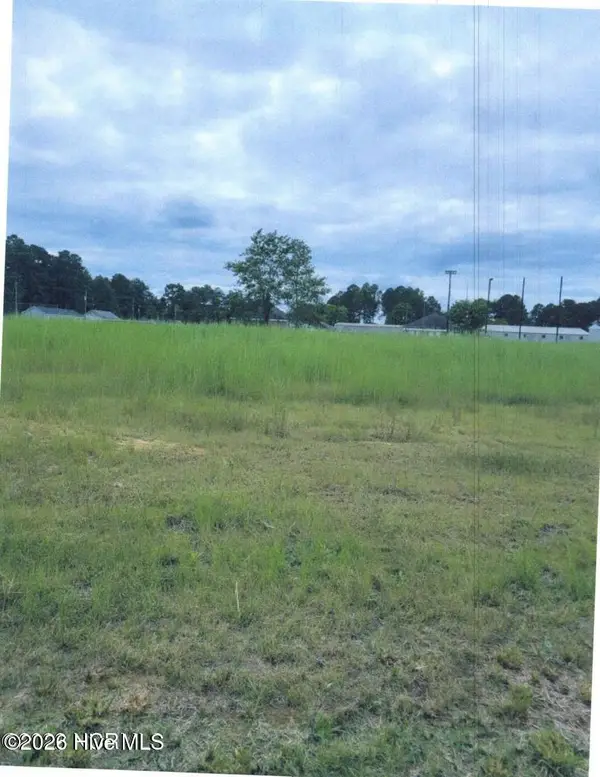 $32,000Active0.35 Acres
107 Amber Court, Whitakers, NC 27891
MLS# 100602615Listed by: KW WILSON (KELLER WILLIAMS REALTY)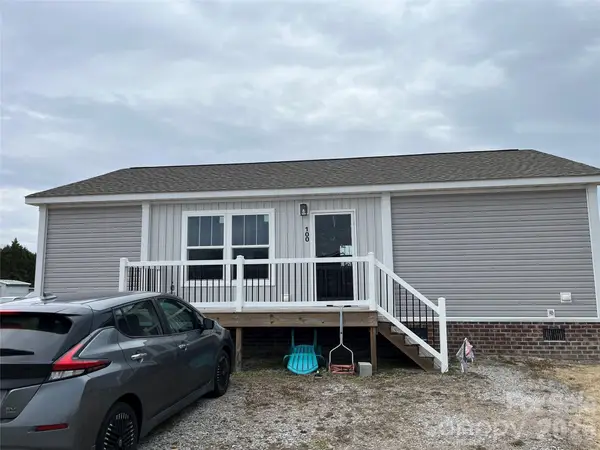 $140,000Active3 beds 2 baths1,068 sq. ft.
100 Amber Court, Whitakers, NC 27891
MLS# 4347420Listed by: METROLINA ESTATES REALTY LLC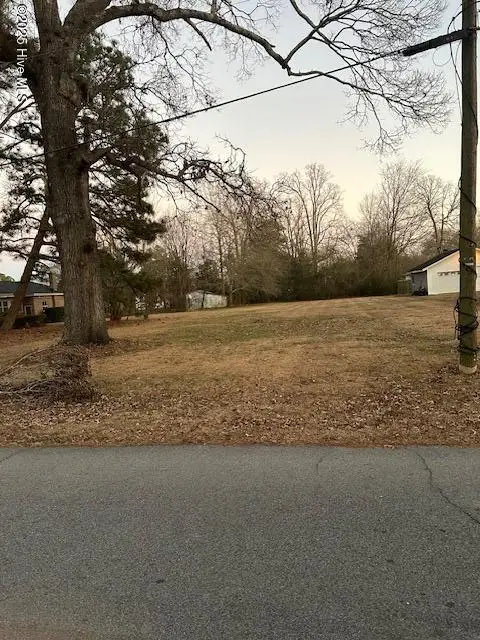 $20,000Active0.25 Acres
109 N New Street, Whitakers, NC 27891
MLS# 100484743Listed by: INTEGRITY REALTY GROUP, LLC $24,000Active0.41 Acres
203 W Edgecombe Street, Whitakers, NC 27891
MLS# 100484695Listed by: INTEGRITY REALTY GROUP, LLC


Protect your home and budget from life's surprises with an Assurant Home Warranty, backed by a partner that supports you through every step of homeownership. Explore Plans.
© 2023 - 2026 ERA Franchise Systems LLC. All rights reserved. ERA Franchise Systems LLC fully supports the principles of the Fair Housing Act and the Equal Opportunity Act. ERA, ERA Real Estate powered, and their respective logos are registered service marks of ERA Franchise Systems LLC. Each office is independently owned and operated.