
248 Bright Creek Lane, Whiteville, NC 28472
Local realty services provided by:ERA Wilder Realty
248 Bright Creek Lane,Whiteville, NC 28472
$429,000
- 3 Beds
- 3 Baths
- 2,580 sq. ft.
- Single family
- Active
Listed by: darian l ransom
Office: first choice pro realty
MLS#:100615500
Source:NC_CCAR
Price summary
- Price:$429,000
- Price per sq. ft.:$166.28
About this home
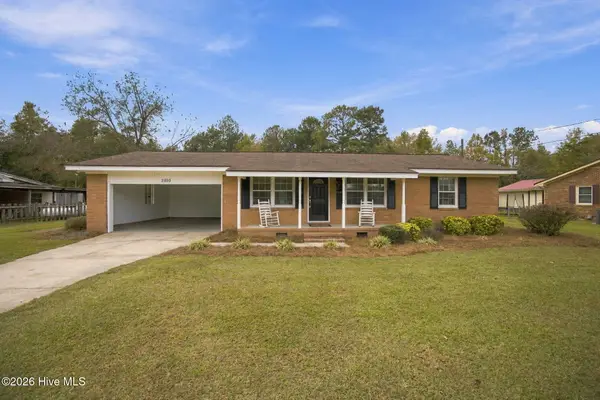
Discover this elegant home situated on more than an acre in a desirable neighborhood. A welcoming front porch creates inviting curb appeal, while the spacious screened-in back porch offers the perfect setting for relaxing or entertaining.
Inside, the generous family room features a vaulted ceiling and an abundance of space. The kitchen includes a cozy breakfast area and opens conveniently to the formal dining room. A large laundry room provides ample workspace and storage.
The primary bedroom is located on the main level and features a spacious bathroom and walk-in closet. Upstairs, you will find two large bedrooms, along with a versatile bonus room over the garage - ideal for a game room, media room, home office, or private retreat.
Tucked away on a quiet street, this beautiful property offers many of the features today's buyers are looking for. Schedule your private tour today!
Contact an agent
Home facts
- Year built:1998
- Subdivision & Development:Other
- Listing ID #:100615500
- Added:1 day(s) ago
- Updated:November 10, 2026 at 02:26 PM
Rooms and interior
- Bedrooms:3
- Total bathrooms:3
- Full bathrooms:2
- Half bathrooms:1
- Rooms Total:8
- Bedroom Description:Master Downstairs, Walk-In Closet(s)
- Living area:2,580 sq. ft.
Heating and cooling
- Cooling:Central Air
- Heating:Electric, Fireplace Insert, Heat Pump, Heating, Propane
- Central air:Yes
Structure and exterior
- Roof:Architectural Shingle
- Year built:1998
- Building area:2,580 sq. ft.
- Lot area:1.17 Acres
- Construction Materials:Vinyl Siding, Wood Frame
- Exterior Features:Covered, Screened
- Foundation Description:Crawl Space
- Levels:2 Story
Schools
- High school:Whiteville
- Middle school:Central Middle School
- Elementary school:Edgewood Elementary School
Utilities
- Water:County Water, Water Connected
Finances and disclosures
- Price:$429,000
- Price per sq. ft.:$166.28
Features and amenities
- Laundry features:Laundry Room
- Amenities:Blinds/Shades, Ceiling Fan(s), Vaulted Ceiling(s), Walk-In Closet(s)
Parking
- Total parking spaces:2
- Parking description:Attached Garage, Concrete, Garage
- Garage:Yes
- Garage spaces:2

New listings near 248 Bright Creek Lane
- New
 $85,000Active1.9 Acres
5578 James B White Highway S, Whiteville, NC 28472
MLS# 100615375Listed by: 1ST CLASS REAL ESTATE COASTAL CHOICE - New
 $23,000Active0.49 Acres
00 Near 2938 Jack Hayes Road, Whiteville, NC 28472
MLS# 100615055Listed by: EXP REALTY - New
 $40,000Active3 beds 1 baths1,506 sq. ft.
1430 Sikes Road, Whiteville, NC 28472
MLS# 100615088Listed by: ATLANTIC BLUE COAST REALTY LLC - New
 $189,900Active3 beds 2 baths1,209 sq. ft.
2895 Georgia Pacific Road, Whiteville, NC 28472
MLS# 100614991Listed by: TURNER REALTY TEAM - New
 $255,000Active25.09 Acres
0 Near 500 Warrior Trail, Whiteville, NC 28472
MLS# 100614677Listed by: WILSON REALTY AND APPRAISAL - New
 $130,000Active4 beds 2 baths1,768 sq. ft.
461 Krissy Prease Road, Whiteville, NC 28472
MLS# 100613813Listed by: WEICHERT, REALTORS ASSOCIATED GROUP - New
 $95,000Active2 beds 1 baths960 sq. ft.
7711 Hallsboro Road S, Whiteville, NC 28472
MLS# 100613644Listed by: SKB GLOBAL ENTERPRISES, INC.  $15,000Active0.65 Acres
325 Cape Fear Drive, Whiteville, NC 28472
MLS# 100613237Listed by: HILTON AUCTION & REALTY INC-WHITEVILLE $15,000Active0.6 Acres
326 Cape Fear Drive, Whiteville, NC 28472
MLS# 100613240Listed by: HILTON AUCTION & REALTY INC-WHITEVILLE


Protect your home and budget from life's surprises with an Assurant Home Warranty, backed by a partner that supports you through every step of homeownership. Explore Plans.
© 2023 - 2026 ERA Franchise Systems LLC. All rights reserved. ERA Franchise Systems LLC fully supports the principles of the Fair Housing Act and the Equal Opportunity Act. ERA, ERA Real Estate powered, and their respective logos are registered service marks of ERA Franchise Systems LLC. Each office is independently owned and operated.