
1166 Brooksridge Way, Whitsett, NC 27377
Local realty services provided by:ERA Live Moore
1166 Brooksridge Way,Whitsett, NC 27377
$205,000
- 2 Beds
- 3 Baths
- 1,178 sq. ft.
- Single family
- Active
Listed by: wendy h loftis
Office: northgroup real estate, inc.
MLS#:10183010
Source:RD
Price summary
- Price:$205,000
- Price per sq. ft.:$174.02
- Monthly HOA dues:$270
About this home
Beautiful Townhouse in Whitsett with 1 owner. Lovely LVP flooring throughout the entire house. NO CARPET. Open concept with dining room, living room & kitchen. Roomy Kitchen with amazing backsplash, great countertop space & pantry. Spacious living room leading out back door to the lovely patio area to relax during the weekend or after work. Awesome wooden stairs leading upstairs to the 2 large bedrooms. Primary bedroom attached to primary bathroom with 2 sinks and tub/shower combo. 2nd bedroom with several closets. Hall bath with sink & tub/shower combo. Laundry area upstairs between bedrooms. Selling AS IS. HOA covers: pool, outside of building & roof, powerwashing, lawncare & water bill. Schedule your showing today before it is gone.
Contact an agent
Home facts
- Year built:2017
- Subdivision & Development:Ridge Creek
- Listing ID #:10183010
- Added:64 day(s) ago
- Updated:October 01, 2026 at 04:40 PM
Rooms and interior
- Bedrooms:2
- Total bathrooms:3
- Full bathrooms:2
- Rooms Total:5
- Flooring:Plank, Vinyl
- Kitchen Description:Dishwasher, Electric Range
- Living area:1,178 sq. ft.
Heating and cooling
- Cooling:Central Air
- Heating:Heat Pump
- Central air:Yes
Structure and exterior
- Roof:Shingle
- Year built:2017
- Building area:1,178 sq. ft.
- Lot area:0.02 Acres
- Architectural Style:Traditional
- Construction Materials:Vinyl Siding
- Exterior Features:Patio
- Foundation Description:Slab
- Levels:Two
Schools
- High school:Guilford - Eastern Guilford High School
- Middle school:Guilford - Eastern Guilford Middle School
- Elementary school:Guilford - Sedalia Elementary School
Utilities
- Water:Public
- Sewer:Public Sewer
Finances and disclosures
- Price:$205,000
- Price per sq. ft.:$174.02
- Tax amount:$1,039
Parking
- Total parking spaces:1
- Parking description:Parking Lot, Paved
 Listings marked with a Doorify MLS icon are provided courtesy of the Doorify MLS, of North Carolina, Internet Data Exchange Database. Brokers make an effort to deliver accurate information, but buyers should independently verify any information on which they will rely in a transaction. The listing broker shall not be responsible for any typographical errors, misinformation, or misprints, and they shall be held totally harmless from any damages arising from reliance upon this data. This data is provided exclusively for consumers’ personal, non-commercial use. Copyright 2026 Doorify MLS of North Carolina. All rights reserved.
New listings near 1166 Brooksridge Way
- New
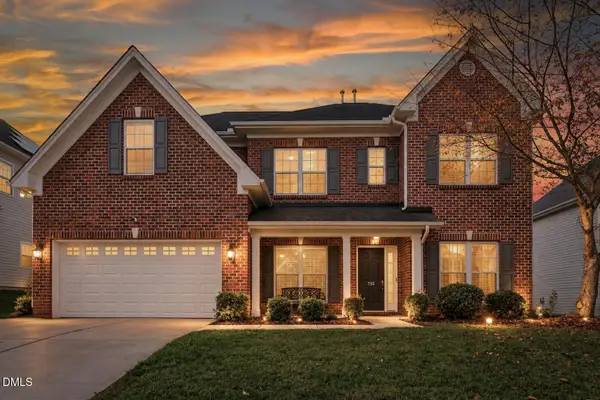 $424,000Active4 beds 4 baths3,339 sq. ft.
750 Cannonade Drive, Whitsett, NC 27377
MLS# 10195915Listed by: EXP REALTY OF PIEDMONT NC LLC - New
 $220,000Active2 beds 3 baths1,660 sq. ft.
6471 Bellcross Trail, Whitsett, NC 27377
MLS# 10195860Listed by: BARBOUR & COMPANY - Open Sun, 2 to 4pmNew
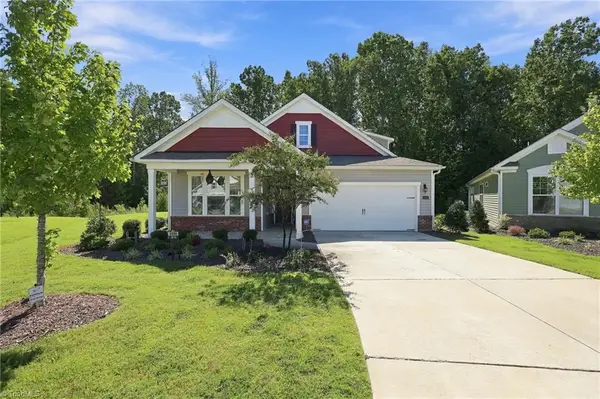 $364,000Active3 beds 3 baths2,493 sq. ft.
3686 Alcorn Ridge Trace, Whitsett, NC 27377
MLS# 1237093Listed by: KELLER WILLIAMS ONE - Open Sat, 2 to 4pmNew
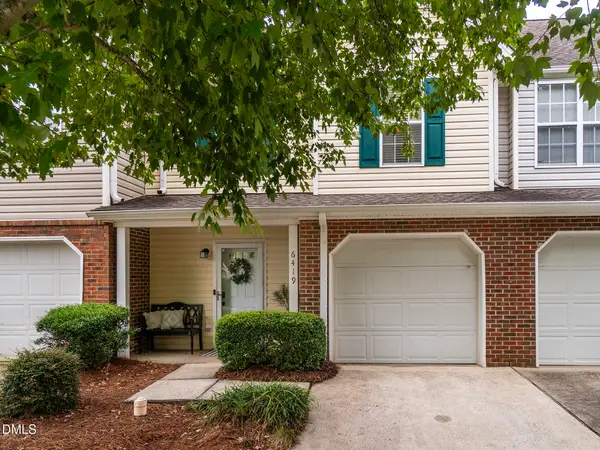 $217,000Active2 beds 3 baths1,265 sq. ft.
6419 Bellcross Trail, Whitsett, NC 27377
MLS# 10194607Listed by: HOWARD HANNA ALLEN TATE BURLINGTON - New
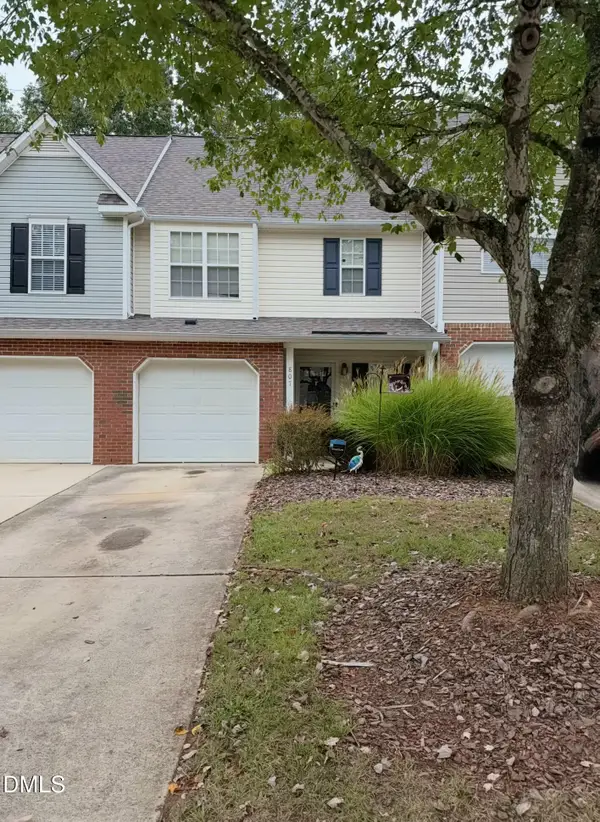 $199,900Active2 beds 3 baths1,320 sq. ft.
807 Creek Crossing Trail, Whitsett, NC 27377
MLS# 10194479Listed by: ELEVATION REALTY, LLC 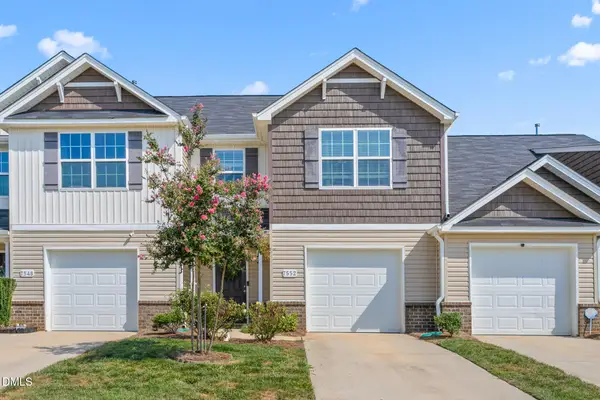 $257,500Active3 beds 3 baths1,627 sq. ft.
7552 Oliver Park Drive, Whitsett, NC 27377
MLS# 10193857Listed by: BARBOUR & COMPANY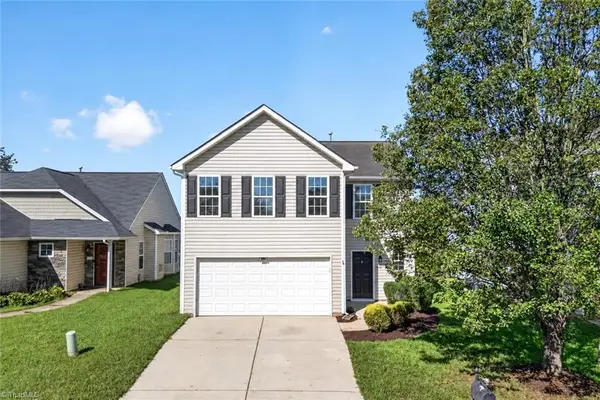 $289,900Active3 beds 3 baths1,840 sq. ft.
688 Winners Point, Whitsett, NC 27377
MLS# 1235589Listed by: KELLER WILLIAMS ONE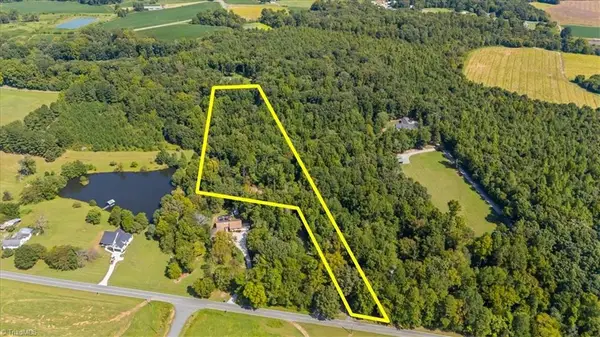 $150,000Active5.05 Acres
5833 Thacker Dairy Road, Whitsett, NC 27377
MLS# 1236053Listed by: TKB REALTY GROUP BROKERED BY EXP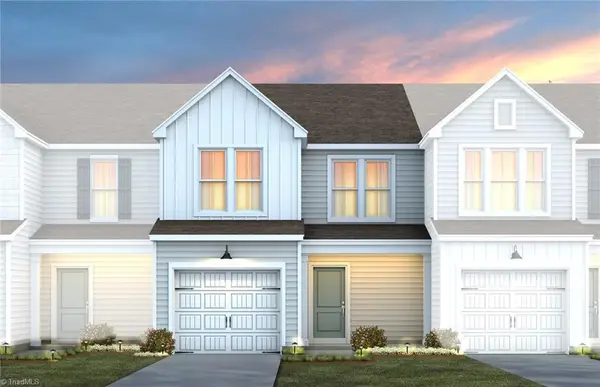 $278,960Active3 beds 3 baths1,706 sq. ft.
1620 Eckert Lane, Whitsett, NC 27377
MLS# 1236029Listed by: PULTE HOME COMPANY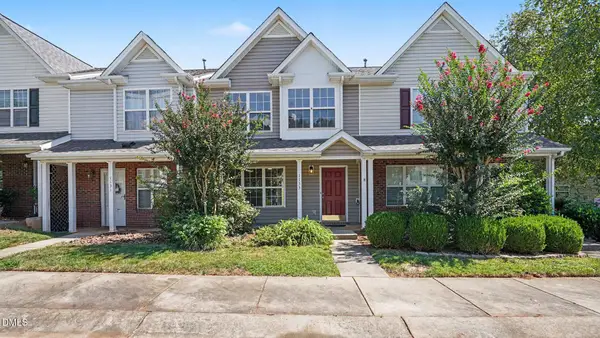 $219,900Active3 beds 3 baths1,368 sq. ft.
1133 Oak Blossom Wa Way, Whitsett, NC 27377
MLS# 10192667Listed by: CARY-RALEIGH REALTY, INC.


Protect your home and budget from life's surprises with an Assurant Home Warranty, backed by a partner that supports you through every step of homeownership. Explore Plans.
© 2023 - 2026 ERA Franchise Systems LLC. All rights reserved. ERA Franchise Systems LLC fully supports the principles of the Fair Housing Act and the Equal Opportunity Act. ERA, ERA Real Estate powered, and their respective logos are registered service marks of ERA Franchise Systems LLC. Each office is independently owned and operated.