
3686 Alcorn Ridge Trace, Whitsett, NC 27377
Local realty services provided by:ERA Live Moore
3686 Alcorn Ridge Trace,Whitsett, NC 27377
$364,000
- 3 Beds
- 3 Baths
- 2,493 sq. ft.
- Single family
- Active
Upcoming open houses
- Sun, Oct 0402:00 pm - 04:00 pm
Listed by: jodi underwood
Office: keller williams one336-297-4545
MLS#:1237093
Source:NC_TRIAD
Price summary
- Price:$364,000
- Price per sq. ft.:$146.01
- Monthly HOA dues:$138
About this home
Set on a quiet cul-de-sac, this beautifully appointed home offers thoughtful details and versatile spaces designed for modern living. Custom tile accents on the stair treads create a distinctive statement from the moment you enter, while the second-floor bonus/flex room provides exceptional flexibility for a home office, media room, fitness space, or additional gathering area. Custom-designed closet organization systems add function and sophistication throughout, making it easy to keep every space beautifully organized. With lawn maintenance included, enjoy more time relaxing and less time managing exterior upkeep. A refined blend of style, comfort, and convenience, this home is designed to elevate everyday living.
Contact an agent
Home facts
- Year built:2021
- Subdivision & Development:Stoney Creek
- Listing ID #:1237093
- Added:1 day(s) ago
- Updated:October 01, 2026 at 12:51 AM
Rooms and interior
- Bedrooms:3
- Total bathrooms:3
- Full bathrooms:3
- Flooring:Vinyl
- Kitchen Description:Dishwasher, Disposal, Exhaust Fan, Microwave, Pantry
- Living area:2,493 sq. ft.
Heating and cooling
- Cooling:Ceiling Fan(s), Central Air
- Heating:Forced Air, Natural Gas
- Central air:Yes
Structure and exterior
- Year built:2021
- Building area:2,493 sq. ft.
- Lot area:0.27 Acres
- Architectural Style:Contemporary
- Construction Materials:Brick, Vinyl Siding
- Foundation Description:Slab
Utilities
- Water:Public
- Sewer:Public Sewer
Finances and disclosures
- Price:$364,000
- Price per sq. ft.:$146.01
- Tax amount:$3,712
Features and amenities
- Appliances:Dishwasher, Disposal, Exhaust Fan
- Laundry features:Dryer Connection, Main Level
- Amenities:Ceiling Fan(s), Dead Bolt(s), Solid Surface Counter
Parking
- Parking description:Attached, Attached Garage, Paved
- Garage spaces:2
 2026 Triad MLS, Inc. All rights reserved. IDX information is provided exclusively for personal, non-commercial use, and may not be used for any purpose other than to identify prospective properties consumers may be interested in purchasing. Information is deemed reliable but not guaranteed. This site will be monitored for ‘scraping’ and any use of search facilities of data on the site other than by potential buyers/sellers is prohibited. All Sale data is for informational purposes only and is not an indication of a market analysis or appraisal. Properties marked with the Triad MLS, Inc. icon are provided courtesy of the Triad MLS, Inc.’s, Internet Data Exchange Database.
New listings near 3686 Alcorn Ridge Trace
- Open Sat, 2 to 4pmNew
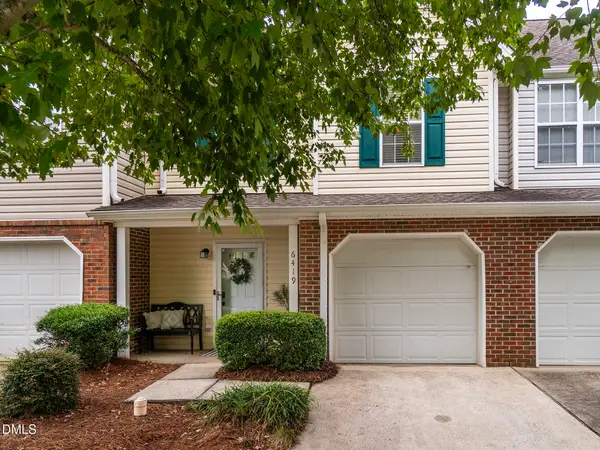 $217,000Active2 beds 3 baths1,265 sq. ft.
6419 Bellcross Trail, Whitsett, NC 27377
MLS# 10194607Listed by: HOWARD HANNA ALLEN TATE BURLINGTON - New
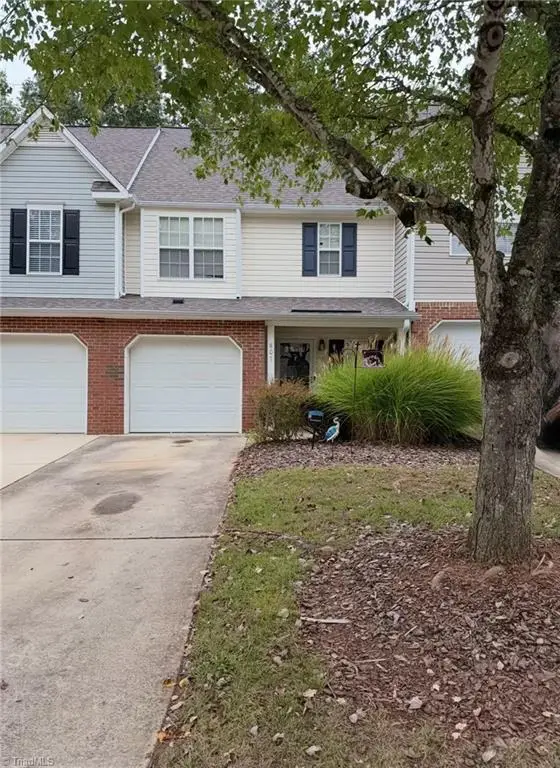 $199,900Active2 beds 3 baths1,320 sq. ft.
807 Creek Crossing Trail, Whitsett, NC 27377
MLS# 1236656Listed by: ELEVATION REALTY 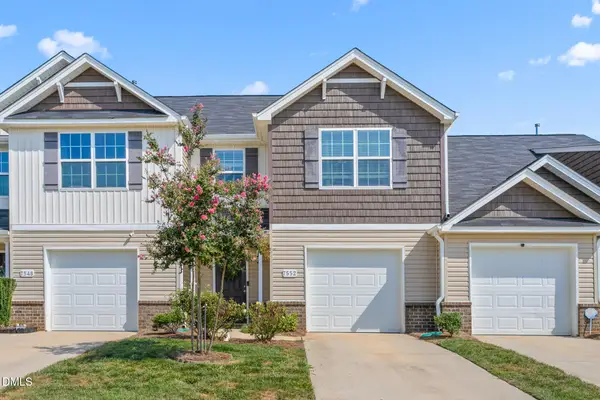 $257,500Active3 beds 3 baths1,627 sq. ft.
7552 Oliver Park Drive, Whitsett, NC 27377
MLS# 10193857Listed by: BARBOUR & COMPANY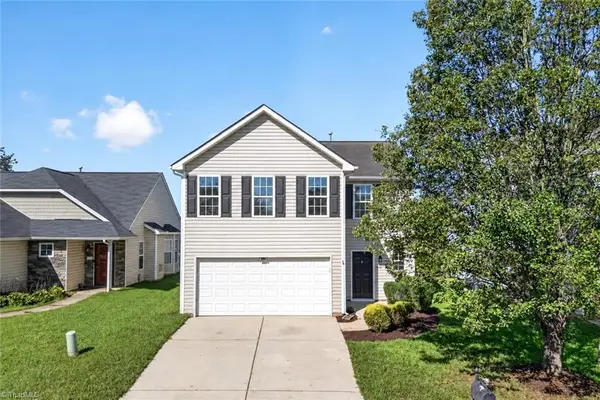 $289,900Active3 beds 3 baths1,840 sq. ft.
688 Winners Point, Whitsett, NC 27377
MLS# 1235589Listed by: KELLER WILLIAMS ONE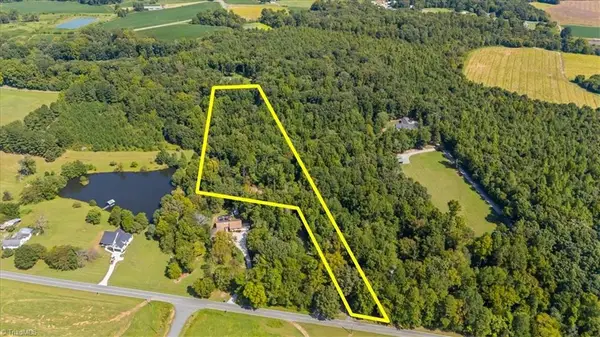 $150,000Active5.05 Acres
5833 Thacker Dairy Road, Whitsett, NC 27377
MLS# 1236053Listed by: TKB REALTY GROUP BROKERED BY EXP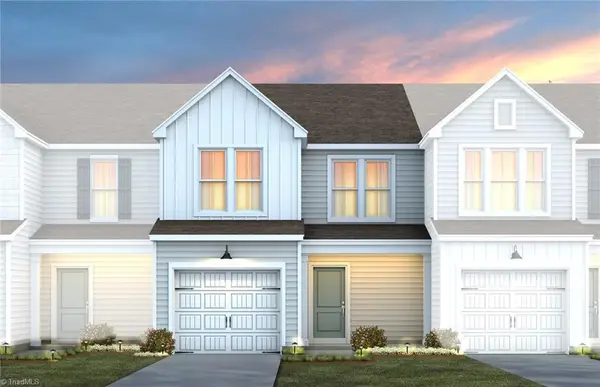 $278,960Active3 beds 3 baths1,706 sq. ft.
1620 Eckert Lane, Whitsett, NC 27377
MLS# 1236029Listed by: PULTE HOME COMPANY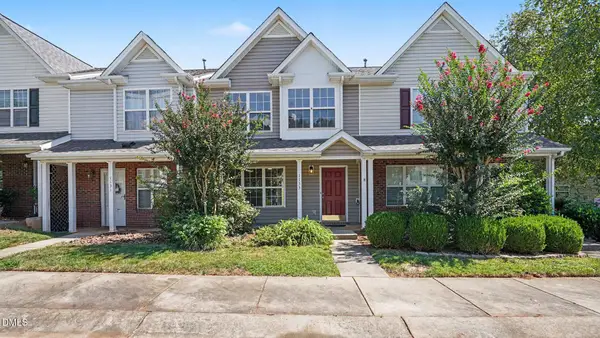 $219,900Active3 beds 3 baths1,368 sq. ft.
1133 Oak Blossom Wa Way, Whitsett, NC 27377
MLS# 10192667Listed by: CARY-RALEIGH REALTY, INC.- Open Sun, 2 to 4pm
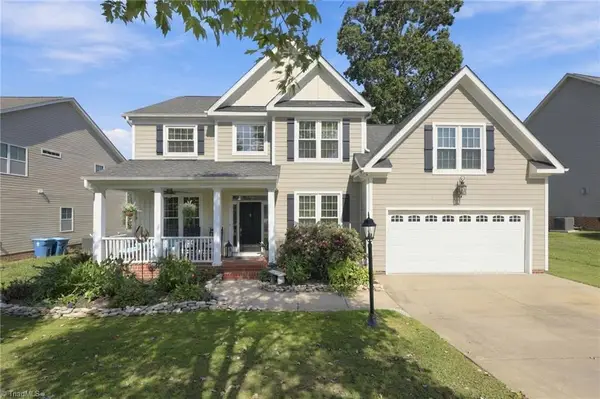 $399,900Active4 beds 3 baths2,526 sq. ft.
6625 Barton Creek Drive, Whitsett, NC 27377
MLS# 1235067Listed by: ELM REALTY LLC 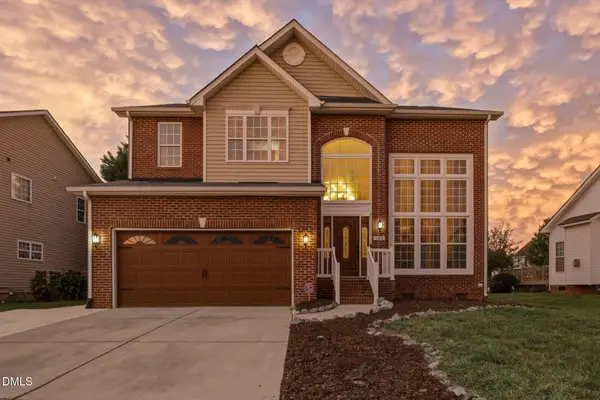 $419,000Active4 beds 3 baths2,871 sq. ft.
580 Pimlico Circle, Whitsett, NC 27377
MLS# 10192106Listed by: KELLER WILLIAMS CENTRAL


Protect your home and budget from life's surprises with an Assurant Home Warranty, backed by a partner that supports you through every step of homeownership. Explore Plans.
© 2023 - 2026 ERA Franchise Systems LLC. All rights reserved. ERA Franchise Systems LLC fully supports the principles of the Fair Housing Act and the Equal Opportunity Act. ERA, ERA Real Estate powered, and their respective logos are registered service marks of ERA Franchise Systems LLC. Each office is independently owned and operated.