
6401 Bellcross Trail, Whitsett, NC 27377
Local realty services provided by:ERA Live Moore
6401 Bellcross Trail,Whitsett, NC 27377
$275,000
- 3 Beds
- 2 Baths
- 1,554 sq. ft.
- Single family
- Active
Listed by: a. brian ellington
Office: ellington real estate group336-263-2160
MLS#:1237707
Source:NC_TRIAD
Price summary
- Price:$275,000
- Price per sq. ft.:$176.96
- Monthly HOA dues:$192
About this home
Welcome Home to this lovely End Unit Townhome in beautiful Golf Course Community! This unit is uniquely private surrounded by trees on side and back that allows you to enjoy a private outside oasis. The Gorgeous Primary Bedroom is on the main with attached bath. Also, has 2 bedrooms upstairs with a full bath. One of which is a loft overlooking vaulted family room. All bedrooms have large closets. There is also a storage closet under stairs with access from the 1 car garage. Lovely side entrance and extended back patio have stamped concrete perfect for relaxing and enjoying your morning coffee, a good book or whatever your heart desires! Enjoy cooking your favorite meals in a nice sized kitchen with ample cabinet space. The Dining and Family rooms are divided by a 2-sided fireplace making it cozy watching your favorite movie. Roof 2018. Trane Heat and air units in 2021. Freshly painted and updated upstairs flooring. Come see this jewel box with designers touch today!
Contact an agent
Home facts
- Year built:1997
- Subdivision & Development:Sommersby - Stoney Creek
- Listing ID #:1237707
- Added:1 day(s) ago
- Updated:October 03, 2026 at 07:59 PM
Rooms and interior
- Bedrooms:3
- Total bathrooms:2
- Full bathrooms:2
- Flooring:Carpet, Laminate, Wood
- Kitchen Description:Dishwasher, Disposal, Microwave
- Living area:1,554 sq. ft.
Heating and cooling
- Cooling:Ceiling Fan(s), Central Air
- Heating:Fireplace(s), Forced Air, Natural Gas
- Central air:Yes
Structure and exterior
- Year built:1997
- Building area:1,554 sq. ft.
- Lot area:0.05 Acres
- Construction Materials:Vinyl Siding
- Foundation Description:Slab
Utilities
- Water:Public
- Sewer:Public Sewer
Finances and disclosures
- Price:$275,000
- Price per sq. ft.:$176.96
- Tax amount:$682
Features and amenities
- Appliances:Dishwasher, Disposal
- Laundry features:Dryer Connection, Main Level
- Amenities:Ceiling Fan(s)
Parking
- Parking description:Attached, Attached Garage, Driveway, Garage
- Garage spaces:1
 2026 Triad MLS, Inc. All rights reserved. IDX information is provided exclusively for personal, non-commercial use, and may not be used for any purpose other than to identify prospective properties consumers may be interested in purchasing. Information is deemed reliable but not guaranteed. This site will be monitored for ‘scraping’ and any use of search facilities of data on the site other than by potential buyers/sellers is prohibited. All Sale data is for informational purposes only and is not an indication of a market analysis or appraisal. Properties marked with the Triad MLS, Inc. icon are provided courtesy of the Triad MLS, Inc.’s, Internet Data Exchange Database.
New listings near 6401 Bellcross Trail
- New
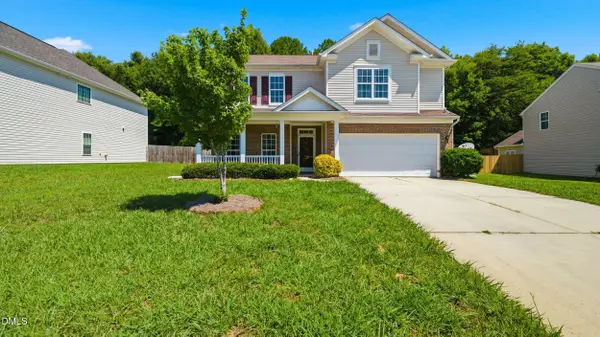 $369,500Active5 beds 3 baths2,884 sq. ft.
2016 Heron Pointe Drive, Whitsett, NC 27377
MLS# 10196323Listed by: LPT REALTY, LLC - New
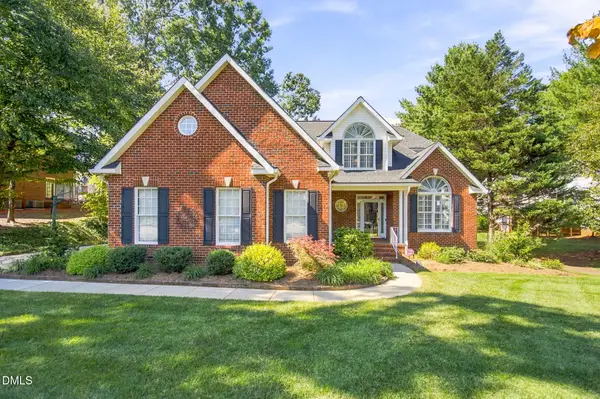 $535,000Active3 beds 3 baths2,726 sq. ft.
709 Greyrock Road, Whitsett, NC 27377
MLS# 10196284Listed by: HOWARD HANNA ALLEN TATE BURLINGTON - New
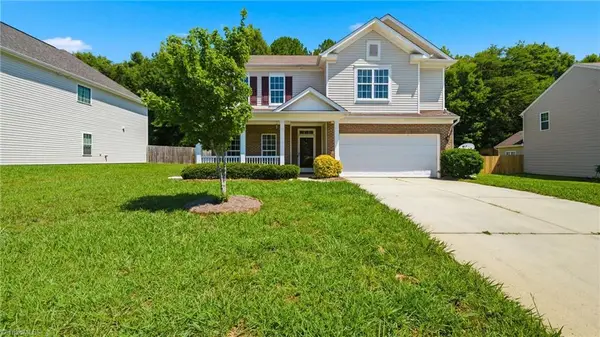 $369,500Active5 beds 3 baths2,884 sq. ft.
2016 Heron Pointe Drive, Whitsett, NC 27377
MLS# 1237489Listed by: DIAMOND REALTY GROUP - Open Sun, 1 to 3pmNew
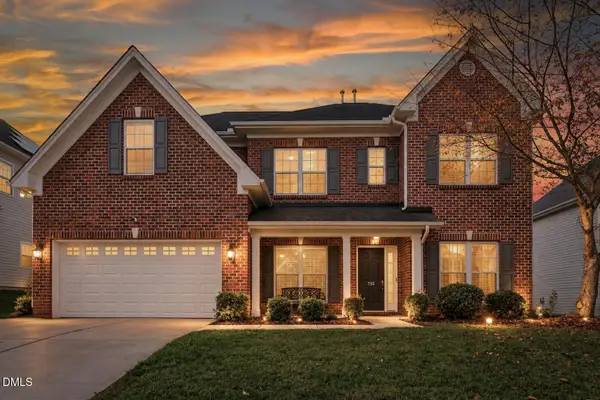 $424,000Active4 beds 4 baths3,267 sq. ft.
750 Cannonade Drive, Whitsett, NC 27377
MLS# 10195915Listed by: EXP REALTY OF PIEDMONT NC LLC - New
 $220,000Active2 beds 3 baths1,660 sq. ft.
6471 Bellcross Trail, Whitsett, NC 27377
MLS# 10195860Listed by: BARBOUR & COMPANY - Open Sun, 2 to 4pm
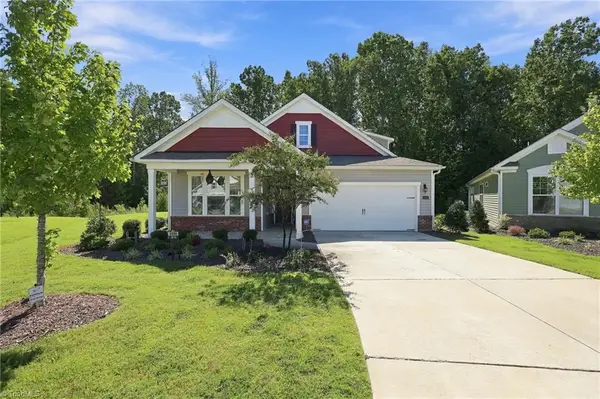 $364,000Pending3 beds 3 baths2,493 sq. ft.
3686 Alcorn Ridge Trace, Whitsett, NC 27377
MLS# 1237093Listed by: KELLER WILLIAMS ONE - Open Sat, 2 to 4pmNew
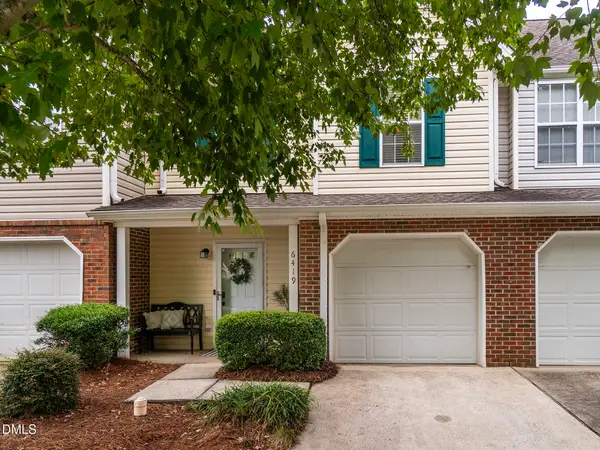 $217,000Active2 beds 3 baths1,265 sq. ft.
6419 Bellcross Trail, Whitsett, NC 27377
MLS# 10194607Listed by: HOWARD HANNA ALLEN TATE BURLINGTON - New
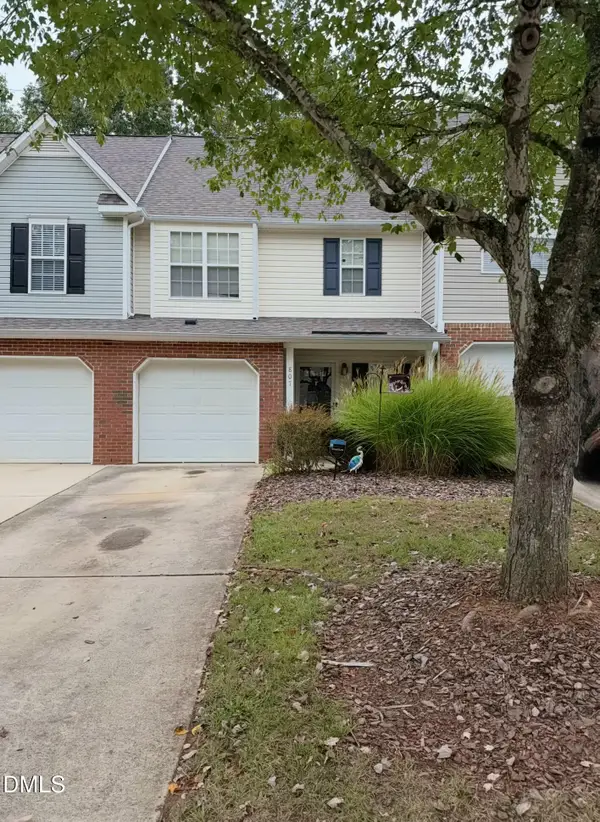 $199,900Active2 beds 3 baths1,320 sq. ft.
807 Creek Crossing Trail, Whitsett, NC 27377
MLS# 10194479Listed by: ELEVATION REALTY, LLC 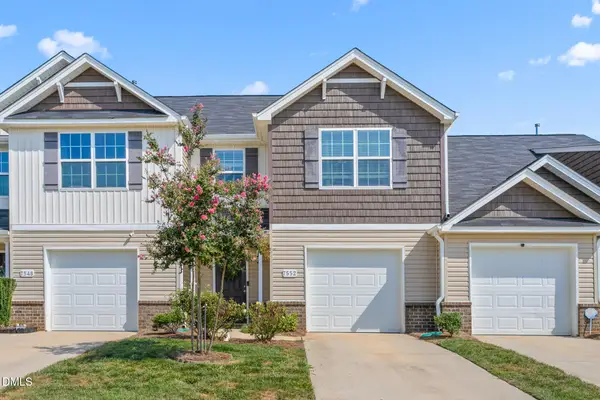 $257,500Active3 beds 3 baths1,627 sq. ft.
7552 Oliver Park Drive, Whitsett, NC 27377
MLS# 10193857Listed by: BARBOUR & COMPANY


Protect your home and budget from life's surprises with an Assurant Home Warranty, backed by a partner that supports you through every step of homeownership. Explore Plans.
© 2023 - 2026 ERA Franchise Systems LLC. All rights reserved. ERA Franchise Systems LLC fully supports the principles of the Fair Housing Act and the Equal Opportunity Act. ERA, ERA Real Estate powered, and their respective logos are registered service marks of ERA Franchise Systems LLC. Each office is independently owned and operated.