
6725 Barton Creek Drive, Whitsett, NC 27377
Local realty services provided by:ERA Live Moore
6725 Barton Creek Drive,Whitsett, NC 27377
$360,000
- 4 Beds
- 3 Baths
- 2,402 sq. ft.
- Single family
- Pending
Listed by: toni howard
Office: berkshire hathaway homeservices yost & little realty336-272-0151
MLS#:1233720
Source:NC_TRIAD
Price summary
- Price:$360,000
- Price per sq. ft.:$149.88
- Monthly HOA dues:$20
About this home
More Space Than Meets the Eye! 4 BR/3 BA, Bonus Rm, Sunroom, Pergola & Resort-Style Amenities. USDA-Eligible with 100% Financing Available for Qualified Buyers! This surprisingly spacious home offers the perfect blend of comfort, convenience, and flexibility. The open-concept floor plan features a welcoming living room with a gas-log fireplace, a well-appointed kitchen with stainless appliances, large island, & pantry, plus a bright sunroom overlooking the private, fenced backyard. Main level includes a split-bedroom layout, laundry room, & everything needed for easy one-level living, while upstairs offers a 4th bedroom, full bath, & bonus room ideal for guests, a home office, or playroom. Enjoy outdoor entertaining under the covered pergola and paver patio. Community amenities include a pool, tennis courts, playground, fitness center, and clubhouse. Conveniently located just minutes from Greensboro, Burlington and Durham. Move-in ready. This one checks all the boxes! Come see it soon!
Contact an agent
Home facts
- Year built:2019
- Subdivision & Development:Heron Pointe At Waterbury
- Listing ID #:1233720
- Added:59 day(s) ago
- Updated:October 27, 2026 at 11:33 AM
Rooms and interior
- Bedrooms:4
- Total bathrooms:3
- Full bathrooms:3
- Flooring:Carpet, Vinyl
- Kitchen Description:Dishwasher, Disposal, Kitchen Island, Microwave, Pantry
- Living area:2,402 sq. ft.
Heating and cooling
- Cooling:Ceiling Fan(s), Central Air
- Heating:Forced Air, Natural Gas
- Central air:Yes
Structure and exterior
- Year built:2019
- Building area:2,402 sq. ft.
- Lot area:0.21 Acres
- Construction Materials:Stone, Vinyl Siding
- Foundation Description:Slab
Schools
- High school:Eastern Guilford
- Middle school:Eastern Guilford
- Elementary school:Sedalia
Utilities
- Water:Public
- Sewer:Public Sewer
Finances and disclosures
- Price:$360,000
- Price per sq. ft.:$149.88
- Tax amount:$2,553
Features and amenities
- Appliances:Dishwasher, Disposal
- Laundry features:Dryer Connection, Main Level
- Amenities:Arched Doorways, Ceiling Fan(s), Dead Bolt(s)
- Pool features:Community
Parking
- Parking description:Attached, Attached Garage, Garage
- Garage spaces:2
 2026 Triad MLS, Inc. All rights reserved. IDX information is provided exclusively for personal, non-commercial use, and may not be used for any purpose other than to identify prospective properties consumers may be interested in purchasing. Information is deemed reliable but not guaranteed. This site will be monitored for ‘scraping’ and any use of search facilities of data on the site other than by potential buyers/sellers is prohibited. All Sale data is for informational purposes only and is not an indication of a market analysis or appraisal. Properties marked with the Triad MLS, Inc. icon are provided courtesy of the Triad MLS, Inc.’s, Internet Data Exchange Database.
New listings near 6725 Barton Creek Drive
- New
 $674,900Active4 beds 3 baths3,018 sq. ft.
716 Greyrock Road, Whitsett, NC 27377
MLS# 1239797Listed by: ELLINGTON REAL ESTATE GROUP - New
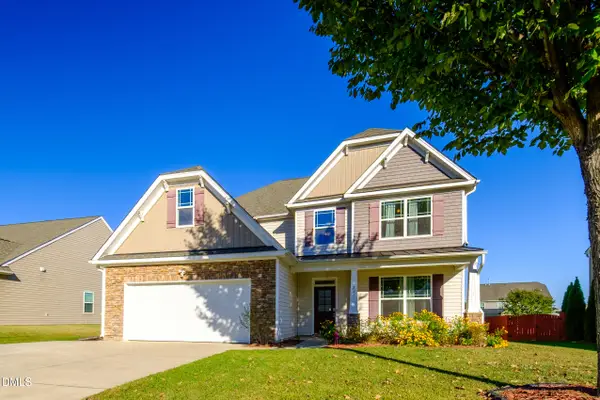 $470,000Active4 beds 4 baths3,343 sq. ft.
211 Cape Fear Drive, Whitsett, NC 27377
MLS# 10200095Listed by: ABIKOT REALTY INC - New
 $260,000Active3 beds 2 baths1,564 sq. ft.
873 Creek Crossing Trail, Whitsett, NC 27377
MLS# 1239650Listed by: NORTHGROUP REAL ESTATE  $239,000Pending3 beds 2 baths1,326 sq. ft.
5110 Mcconnell Road, Whitsett, NC 27377
MLS# 1239136Listed by: NORTHGROUP REAL ESTATE $520,000Active4 beds 3 baths3,254 sq. ft.
202 Club Square, Whitsett, NC 27377
MLS# 1237825Listed by: REALTY ONE GROUP RESULTS- Open Sun, 2 to 4pm
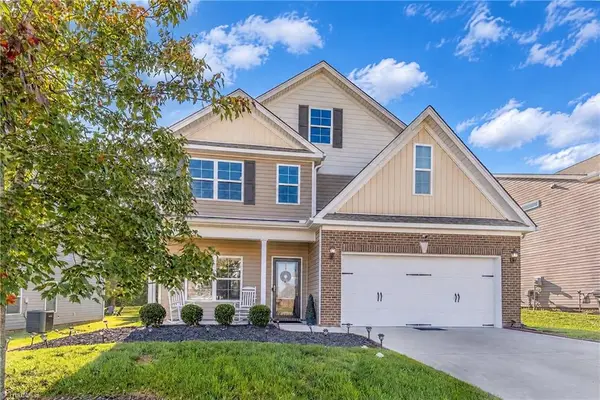 $380,000Active4 beds 3 baths2,518 sq. ft.
6708 Barton Creek Drive, Whitsett, NC 27377
MLS# 1238914Listed by: KELLER WILLIAMS ONE  $275,000Pending4 beds 2 baths1,706 sq. ft.
689 Winners Point, Whitsett, NC 27377
MLS# 1238770Listed by: RE/MAX REALTY CONSULTANTS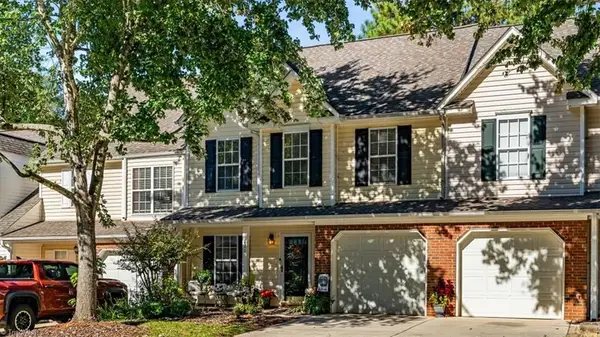 $239,900Active3 beds 3 baths1,652 sq. ft.
820 Creek Crossing Trail, Whitsett, NC 27377
MLS# 1237899Listed by: BERKSHIRE HATHAWAY HOMESERVICES YOST & LITTLE REALTY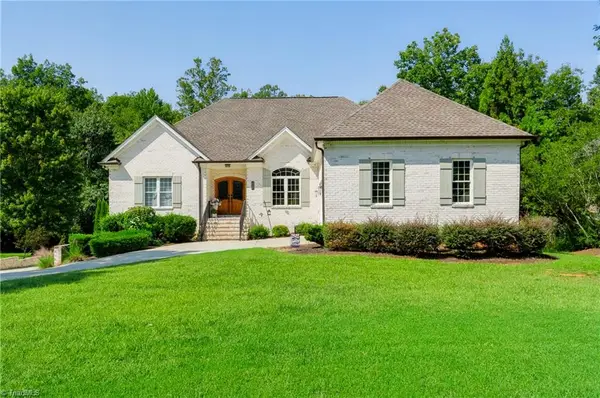 $649,900Active4 beds 4 baths3,510 sq. ft.
931 Golf House Road, Whitsett, NC 27377
MLS# 1236796Listed by: ELLINGTON REAL ESTATE GROUP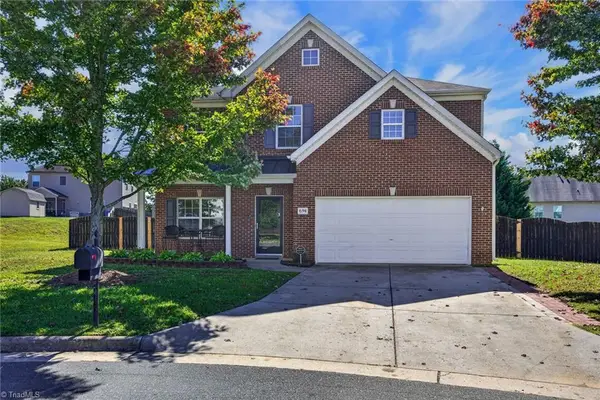 $412,900Active5 beds 4 baths2,983 sq. ft.
694 Trotters Run Court, Whitsett, NC 27377
MLS# 1238255Listed by: COMPASS CAROLINAS, LLC


Protect your home and budget from life's surprises with an Assurant Home Warranty, backed by a partner that supports you through every step of homeownership. Explore Plans.
© 2023 - 2026 ERA Franchise Systems LLC. All rights reserved. ERA Franchise Systems LLC fully supports the principles of the Fair Housing Act and the Equal Opportunity Act. ERA, ERA Real Estate powered, and their respective logos are registered service marks of ERA Franchise Systems LLC. Each office is independently owned and operated.