
84 Silverado Trail, Whittier, NC 28789
Local realty services provided by:ERA Sunburst Realty
Listed by: melissa bush
Office: keller williams great smokies
MLS#:4430901
Source:CH
Price summary
- Price:$770,000
- Price per sq. ft.:$243.67
- Monthly HOA dues:$438
About this home
Elevate your lifestyle at 84 Silverado Trail. Perched at 2,150-foot elevation within the prestigious Smoky Mountain Country Club, this 3-bedroom, 2.5-bath luxury estate delivers spectacular, unobstructed long-range mountain views and an elite, resort-style living experience. Step inside and prepare to be captivated. The main level is a masterpiece of design, anchored by a spacious living room featuring soaring tongue-and-groove cathedral ceilings, a striking fireplace, and massive floor-to-ceiling windows that perfectly frame the majestic mountain vistas. Entertain seamlessly in the view-facing dining area or the chef-inspired kitchen, which boasts a massive built-in refrigerator, a gas range, and an expansive center island complete with dual sinks and a breakfast bar. When you want to take in the crisp mountain air, step out onto the full-length balcony—featuring a screened and covered section so you can enjoy the panoramic views in any weather. The main-level primary suite is a true retreat. Wake up to the mountains with direct sliding-glass access to the balcony, and enjoy the convenience of dual opposing walk-in closets. The spa-like en-suite bath leaves no luxury behind, offering a jetted garden tub, a separate step-in shower, and dual vanities. For ultimate, effortless main-level living, this floor also includes a dedicated laundry room, a half bath for guests, and access from the attached 2-car garage. Downstairs, the finished basement provides an ideal layout for family or guests. It features a spacious recreation room, two additional bedrooms, a full bathroom, and a second covered porch so your guests can enjoy their own private slice of the view. Living in the Smoky Mountain Country Club means resort-level pampering is right at your fingertips: enjoy access to the community clubhouse, fitness center, swimming pool, sauna, tennis courts, and a scenic golf course. Beyond the gates, you are surrounded by paved roads and a paved driveway, and equipped with a whole-home generator for ultimate peace of mind. Located less than 30 minutes from Harrah’s Cherokee Casino, the Great Smoky Mountains National Park, Fontana Lake, the NOC, and downtown Bryson City and Sylva. Whether you are seeking a premier vacation estate, a golfer's paradise, or an exclusive mountain sanctuary where absolutely no compromises are required, your search ends here....
Contact an agent
Home facts
- Year built:2003
- Subdivision & Development:Smoky Mountain Country Club
- Listing ID #:4430901
- Updated:October 04, 2026 at 11:22 AM
Rooms and interior
- Bedrooms:3
- Total bathrooms:3
- Full bathrooms:2
- Half bathrooms:1
- Flooring:Carpet, Hardwood, Tile
- Kitchen Description:Dishwasher, Gas Range, Microwave
- Basement:Yes
- Living area:3,160 sq. ft.
Heating and cooling
- Cooling:Heat Pump
- Heating:Heat Pump
Structure and exterior
- Year built:2003
- Building area:3,160 sq. ft.
- Lot area:1.81 Acres
- Architectural Style:Cottage, Traditional
- Construction Materials:Stone, Wood
- Exterior Features:Tennis Court(s)
- Foundation Description:Basement
Schools
- High school:Swain
- Elementary school:Unspecified
Utilities
- Water:Community Well
Finances and disclosures
- Price:$770,000
- Price per sq. ft.:$243.67
Features and amenities
- Laundry features:Dryer, Main Level, Washer
- Amenities:Breakfast Bar, Garden Tub, Open Floorplan, Walk-In Closet(s)
Parking
- Parking description:Attached Garage, Driveway, Garage Door Opener
- Garage:Yes
- Garage spaces:2
 Listings courtesy of Canopy MLS as distributed by MLS GRID. Copyright 2021 Canopy MLS. All rights reserved. Canopy MLS, provides content displayed here (“provided content”) on an “as is” basis and makes no representations or warranties regarding the provided content, including, but not limited to those of non-infringement, timeliness, accuracy, or completeness. Individuals and companies using information presented are responsible for verification and validation of information they utilize and present to their customers and clients. Canopy MLS will not be liable for any damage or loss resulting from use of the provided content or the products available through Portals, IDX, VOW, and/or Syndication. Recipients of this information shall not resell, redistribute, reproduce, modify, or otherwise copy any portion thereof without the expressed written consent of Canopy MLS.
New listings near 84 Silverado Trail
- New
 $425,000Active2 beds 2 baths1,578 sq. ft.
57 Pebble Drive, Whittier, NC 28789
MLS# 4428593Listed by: NC MOUNTAIN REAL ESTATE - New
 $399,900Active2 beds 2 baths1,428 sq. ft.
250 Camp Creek Road, Whittier, NC 28789
MLS# 4428607Listed by: NC MOUNTAIN REAL ESTATE - New
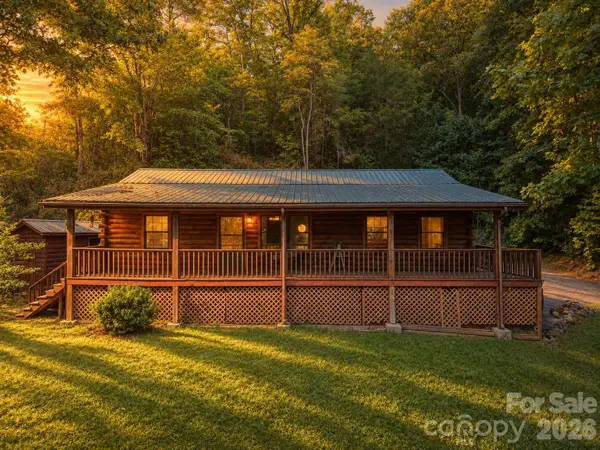 $298,750Active2 beds 2 baths1,253 sq. ft.
181 Seven Springs Road, Whittier, NC 28789
MLS# 4430802Listed by: KELLER WILLIAMS GREAT SMOKIES - BRYSON CITY - New
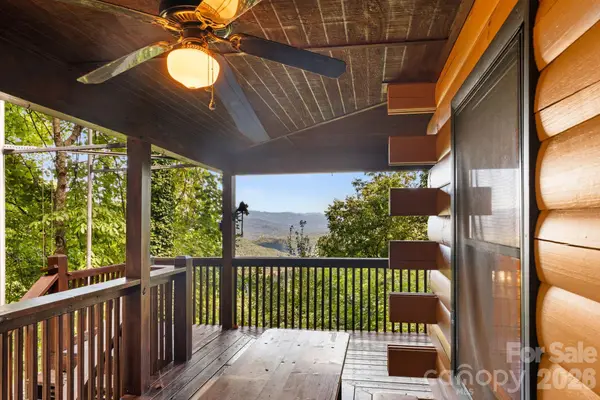 $475,000Active2 beds 3 baths1,892 sq. ft.
355 Oak Ridge Lane, Whittier, NC 28789
MLS# 4427671Listed by: KELLER WILLIAMS GREAT SMOKIES 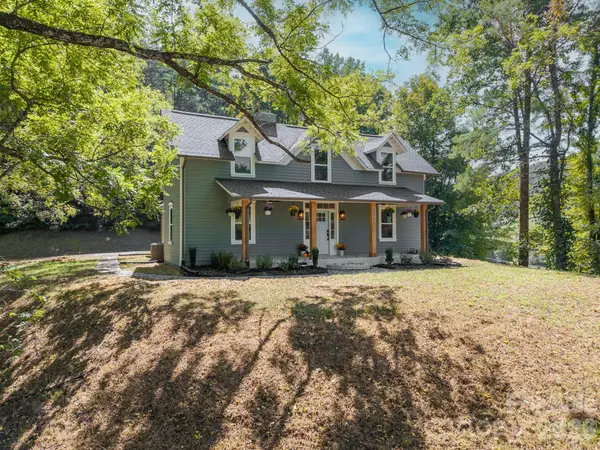 $525,000Active4 beds 4 baths2,657 sq. ft.
1846 Sunset Farms Road, Whittier, NC 28789
MLS# 4426268Listed by: NEXTHOME GOLD KEY REALTY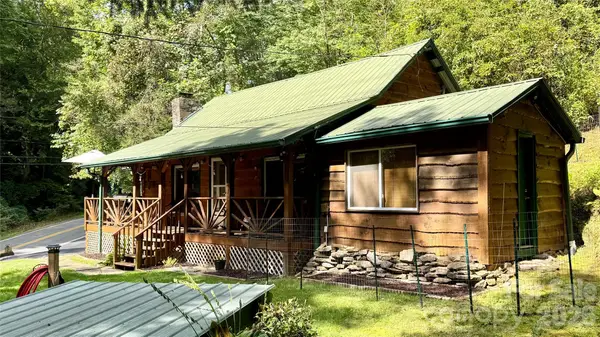 $235,000Active2 beds 1 baths917 sq. ft.
3387 Union Hill Road, Whittier, NC 28789
MLS# 4421408Listed by: EXP REALTY LLC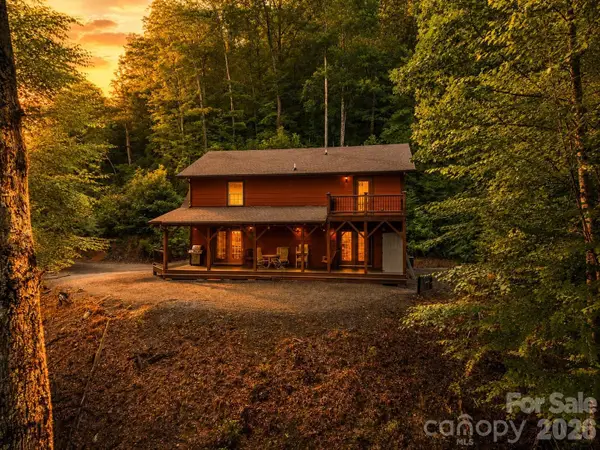 $649,000Active3 beds 3 baths1,920 sq. ft.
32 Grand View Estates Drive, Whittier, NC 28789
MLS# 4419954Listed by: KELLER WILLIAMS GREAT SMOKIES - BRYSON CITY $395,000Active2 beds 1 baths1,410 sq. ft.
1380 Highway 19a Highway, Whittier, NC 28789
MLS# 4418824Listed by: YELLOW ROSE REAL ESTATE LLC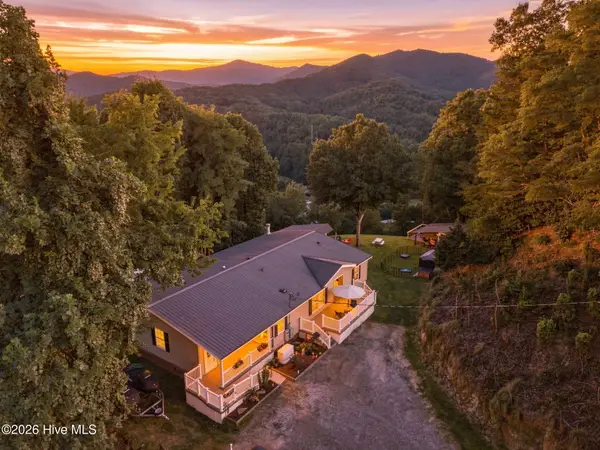 $550,000Active4 beds 3 baths2,468 sq. ft.
4 Sunset Farms Road, Whittier, NC 28789
MLS# 100597390Listed by: KELLER WILLIAMS - GREAT SMOKIES OF HAYESVILLE


Protect your home and budget from life's surprises with an Assurant Home Warranty, backed by a partner that supports you through every step of homeownership. Explore Plans.
© 2023 - 2026 ERA Franchise Systems LLC. All rights reserved. ERA Franchise Systems LLC fully supports the principles of the Fair Housing Act and the Equal Opportunity Act. ERA, ERA Real Estate powered, and their respective logos are registered service marks of ERA Franchise Systems LLC. Each office is independently owned and operated.