
206 Ivy Lane, Wilkesboro, NC 28697
Local realty services provided by:ERA Live Moore
206 Ivy Lane,Wilkesboro, NC 28697
$599,900
- 3 Beds
- 3 Baths
- 3,362 sq. ft.
- Single family
- Active
Listed by: linda mcclure
Office: realty one group results336-262-3111
MLS#:1239180
Source:NC_TRIAD
Price summary
- Price:$599,900
- Price per sq. ft.:$178.44
About this home
This home has personality, room to spread out, and spaces made for gathering! Welcome to 206 Ivy Lane in Wilkesboro’s Farmington neighborhood. This distinctive Tudor-style home offers approx. 3,362 sq. ft., 3 bedrooms, 2.5 baths, and 1.14 acres. Two fireplaces. Multiple gathering spaces. Endless possibilities! Abundant natural light brightens the home throughout. The den features a gas-log fireplace, built-in bookcases, and wet bar. The vaulted great room offers a second fireplace, while the kitchen boasts granite countertops, stainless steel appliances, and generous storage. Enjoy your morning coffee or unwind in the sunroom. Outside, the partially fenced backyard features a covered brick patio, built-in cooking area, and fire pit—perfect for entertaining! An attached two-car garage and 10x18 storage building add convenience and extra space.
With distinctive character, inviting living areas, and room to enjoy the outdoors, this home is ready for its next chapter. 1 Yr Home Warranty.
Contact an agent
Home facts
- Year built:1984
- Subdivision & Development:Farmington
- Listing ID #:1239180
- Added:6 day(s) ago
- Updated:October 22, 2026 at 06:58 PM
Rooms and interior
- Bedrooms:3
- Total bathrooms:3
- Full bathrooms:2
- Half bathrooms:1
- Flooring:Laminate, Tile, Wood
- Kitchen Description:Dishwasher, Kitchen Island, Oven
- Basement Description:Basement, Partially Finished
- Living area:3,362 sq. ft.
Heating and cooling
- Cooling:Heat Pump
- Heating:Electric, Fireplace(s), Heat Pump, Propane
Structure and exterior
- Year built:1984
- Building area:3,362 sq. ft.
- Lot area:1.14 Acres
- Architectural Style:Tudor
- Construction Materials:Brick, Frame
Utilities
- Water:Public
- Sewer:Septic Tank
Finances and disclosures
- Price:$599,900
- Price per sq. ft.:$178.44
- Tax amount:$2,911
Features and amenities
- Appliances:Dishwasher
- Laundry features:Main Level
Parking
- Parking description:Attached, Attached Garage, Driveway, Garage
- Garage spaces:2
 2026 Triad MLS, Inc. All rights reserved. IDX information is provided exclusively for personal, non-commercial use, and may not be used for any purpose other than to identify prospective properties consumers may be interested in purchasing. Information is deemed reliable but not guaranteed. This site will be monitored for ‘scraping’ and any use of search facilities of data on the site other than by potential buyers/sellers is prohibited. All Sale data is for informational purposes only and is not an indication of a market analysis or appraisal. Properties marked with the Triad MLS, Inc. icon are provided courtesy of the Triad MLS, Inc.’s, Internet Data Exchange Database.
New listings near 206 Ivy Lane
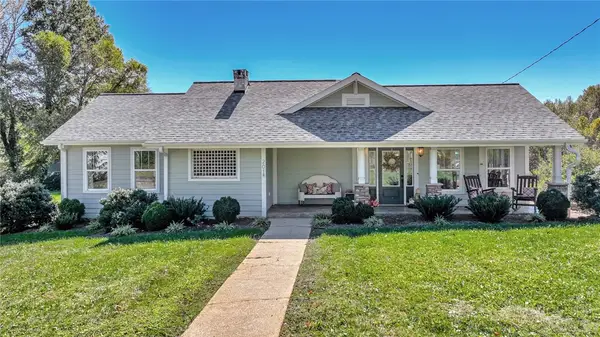 $428,000Pending3 beds 3 baths2,392 sq. ft.
201 W Henderson Drive, Wilkesboro, NC 28697
MLS# 264888Listed by: NC MOUNTAIN INVESTMENTS LLC- New
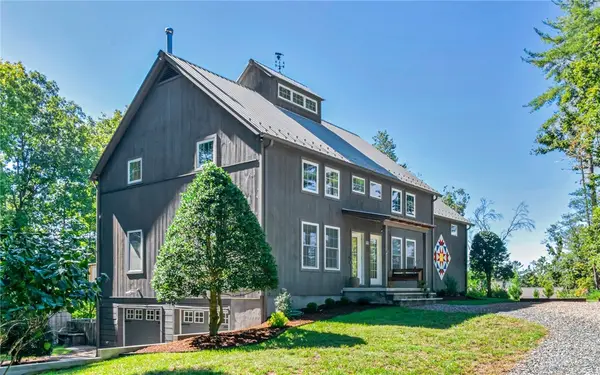 $1,328,000Active3 beds 4 baths2,952 sq. ft.
145 Decoy Drive, Wilkesboro, NC 28697
MLS# 264735Listed by: NC MOUNTAIN INVESTMENTS LLC - New
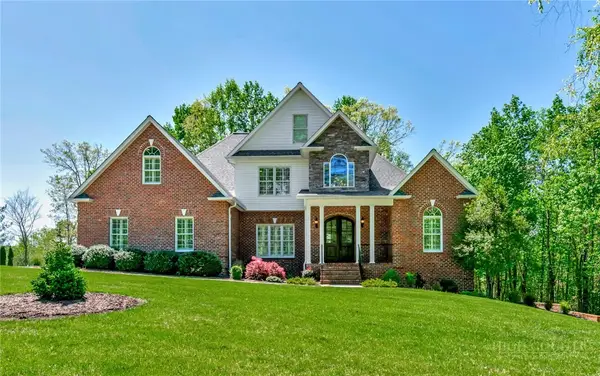 $1,198,000Active4 beds 5 baths5,931 sq. ft.
1660 Skyland Drive, Wilkesboro, NC 28697
MLS# 264890Listed by: NC MOUNTAIN INVESTMENTS LLC - New
 $410,000Active3 beds 3 baths1,840 sq. ft.
198 Amber Lane, Wilkesboro, NC 28697
MLS# 1238953Listed by: UNITED REALTY GROUP INC. - New
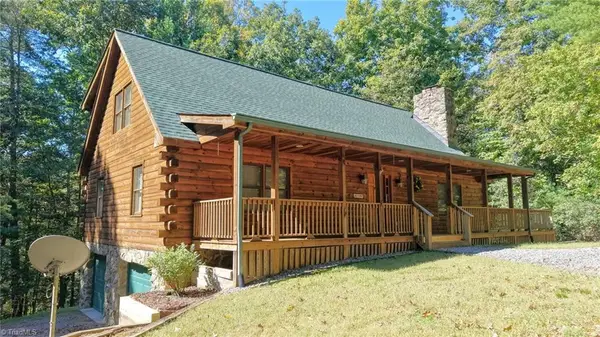 $510,000Active3 beds 4 baths1,938 sq. ft.
154 Rocky Shore Drive, Wilkesboro, NC 28697
MLS# 1238352Listed by: HOWARD HANNA ALLEN TATE BLAIR PROPERTIES 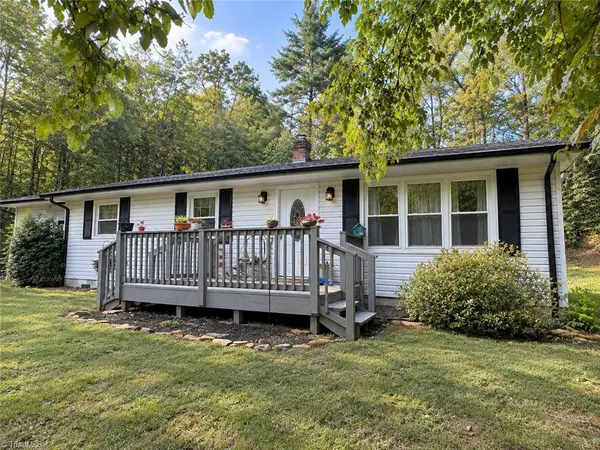 $245,000Active3 beds 1 baths1,196 sq. ft.
275 Winfield Huffman Road, Wilkesboro, NC 28697
MLS# 1238099Listed by: GOLDEN KEY REALTY NC, LLC $1,350,000Active3 beds 3 baths2,464 sq. ft.
318 Heron Drive, Wilkesboro, NC 28697
MLS# 264770Listed by: WARD & WARD PROPERTIES $279,000Pending3 beds 2 baths1,250 sq. ft.
418 Cloverdale Lane, Wilkesboro, NC 28697
MLS# 1238073Listed by: RE/MAX IMPACT REALTY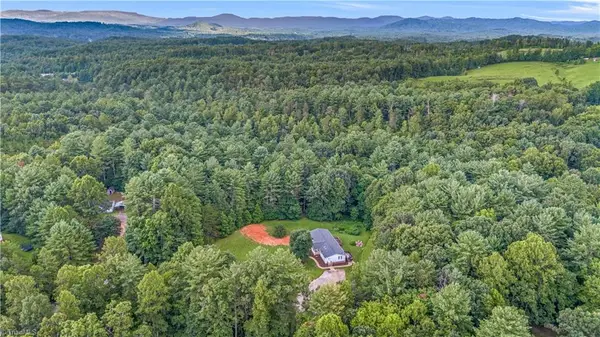 $325,000Active3 beds 2 baths2,074 sq. ft.
238A Pilgrim Ridge Road, Wilkesboro, NC 28697
MLS# 1237855Listed by: NORTH CAROLINA MOUNTAIN INVESTMENTS, LLC


Protect your home and budget from life's surprises with an Assurant Home Warranty, backed by a partner that supports you through every step of homeownership. Explore Plans.
© 2023 - 2026 ERA Franchise Systems LLC. All rights reserved. ERA Franchise Systems LLC fully supports the principles of the Fair Housing Act and the Equal Opportunity Act. ERA, ERA Real Estate powered, and their respective logos are registered service marks of ERA Franchise Systems LLC. Each office is independently owned and operated.