
4937 W Nc 268 Highway, Wilkesboro, NC 28697
Local realty services provided by:ERA Live Moore
Listed by: john ward
Office: ward & ward properties
MLS#:259476
Source:NC_HCAR
Price summary
- Price:$1,395,500
- Price per sq. ft.:$308.53
About this home
An unbelievably rare find near Kerr Scott Lake, this property offers breathtaking acreage and exceptional versatility. Set behind a gated entrance on 43 stunning acres, this 4BR/3.5BA home is designed to capture the beauty of its surroundings. The Great Room features a dramatic wall of windows with sweeping views, while the well-appointed kitchen is designed for everyday living and entertaining. Two primary en-suites provide flexibility for guests or multi-generational living, with two additional bedrooms located on the walk-out basement level. All bedrooms enjoy scenic views. The expansive parcel includes two additional building sites, plus a bonus 2BR updated mobile home—use for guests, rental income, or extended family. Just minutes from Kerr Scott Lake, this is a truly special opportunity!
Contact an agent
Home facts
- Year built:1996
- Subdivision & Development:None
- Listing ID #:259476
- Added:278 day(s) ago
- Updated:October 05, 2026 at 03:47 PM
Rooms and interior
- Bedrooms:4
- Total bathrooms:4
- Full bathrooms:3
- Half bathrooms:1
- Kitchen Description:Dishwasher, Electric Range, Microwave, Refrigerator
- Basement:Yes
- Basement Description:Exterior Entry, Finished
- Living area:4,079 sq. ft.
Heating and cooling
- Cooling:Heat Pump
- Heating:Electric, Fireplaces, Heat Pump
Structure and exterior
- Roof:Asphalt, Shingle
- Year built:1996
- Building area:4,079 sq. ft.
- Lot area:44.26 Acres
- Architectural Style:Traditional
- Construction Materials:Stone, Wood Frame
- Exterior Features:Open
- Foundation Description:Basement
- Levels:1 Story
Schools
- High school:Wilkes Central
- Elementary school:Boomer-Ferguson
Utilities
- Water:Private, Well
- Sewer:Private Sewer, Septic Available, Septic Tank
Finances and disclosures
- Price:$1,395,500
- Price per sq. ft.:$308.53
- Tax amount:$2,501
Features and amenities
- Laundry features:Dryer, Laundry Main Level, Washer
Parking
- Parking description:Detached, Driveway, Garage, Gravel, Gravel Driveway, Private, Two Car Garage
- Garage:Yes
- Garage spaces:2
New listings near 4937 W Nc 268 Highway
- New
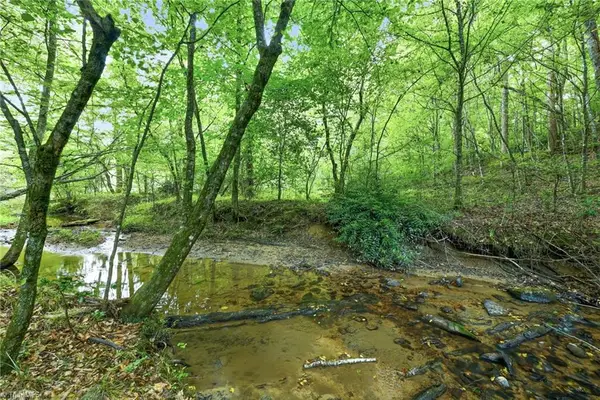 $630,000Active3 beds 2 baths2,262 sq. ft.
834 Germantown Road, Wilkesboro, NC 28697
MLS# 1237421Listed by: WARD & WARD PROPERTIES, LLC
- New
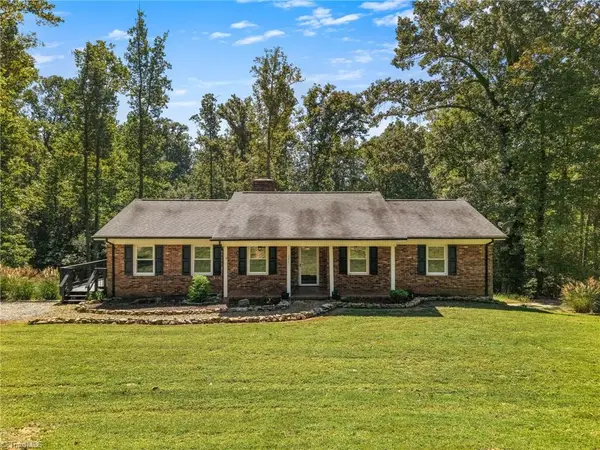 $429,000Active3 beds 3 baths1,629 sq. ft.
171 Jessie Reins Road, Wilkesboro, NC 28697
MLS# 1237859Listed by: EXP REALTY - New
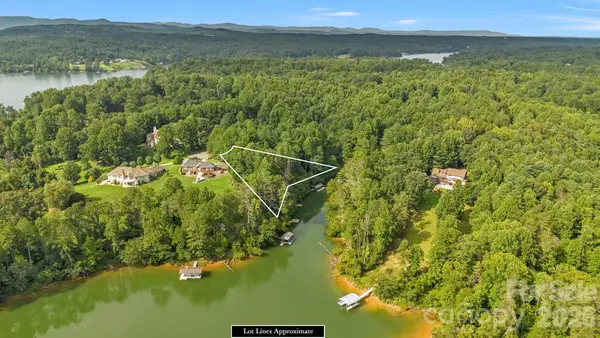 $130,000Active1.07 Acres
TBD Willowbrook Lane #7, Wilkesboro, NC 28697
MLS# 4429739Listed by: HOWARD HANNA ALLEN TATE BLAIR PROPERTIES - New
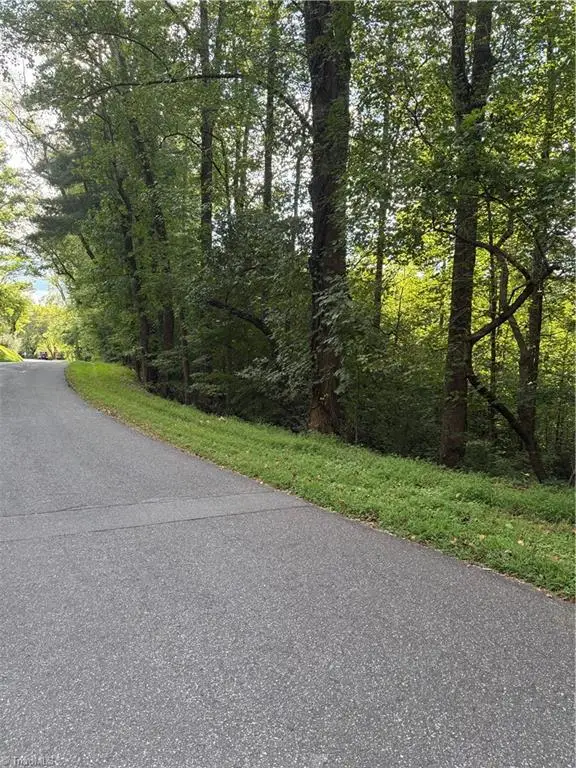 $99,900Active6.8 Acres
00 Woodland Boulevard, Wilkesboro, NC 28697
MLS# 1237203Listed by: HOWARD HANNA ALLEN TATE BLAIR PROPERTIES - New
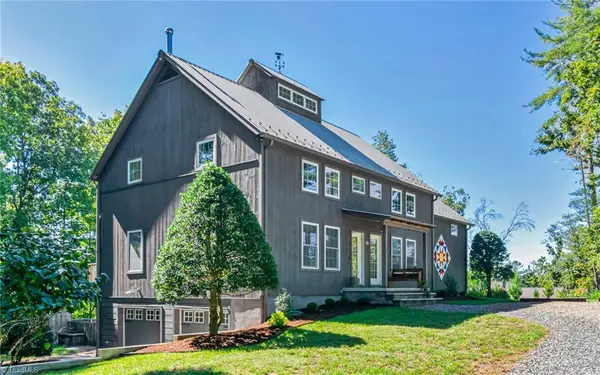 $1,328,000Active3 beds 4 baths2,952 sq. ft.
145 Decoy Drive, Wilkesboro, NC 28697
MLS# 1236697Listed by: NORTH CAROLINA MOUNTAIN INVESTMENTS, LLC 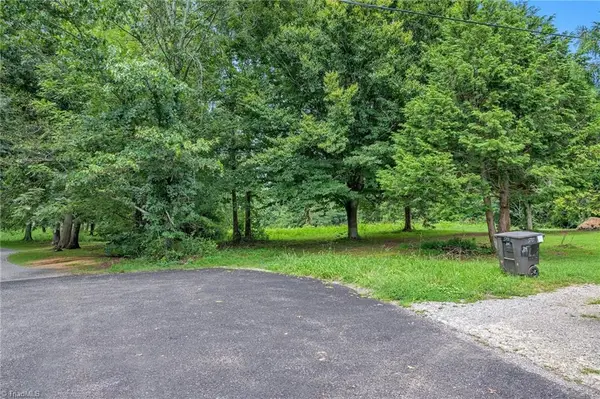 $58,500Pending3.7 Acres
TBD Governor Stokes Road, Wilkesboro, NC 28697
MLS# 1236976Listed by: BRAKEN, LLC- New
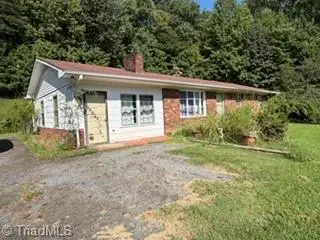 Listed by ERA$250,000Active3 beds 1 baths1,104 sq. ft.
2101 Mount Sinai Road, Wilkesboro, NC 28697
MLS# 1236765Listed by: CAROLINA REALTY ERA LIVE MOORE 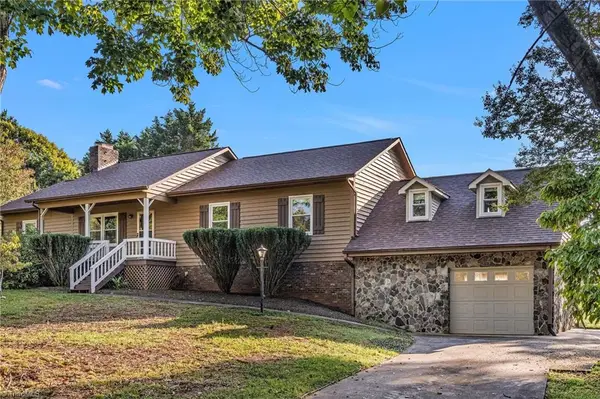 $341,900Active3 beds 2 baths1,942 sq. ft.
196 Lewis Fork Drive, Wilkesboro, NC 28697
MLS# 1236216Listed by: REAL BROKER LLC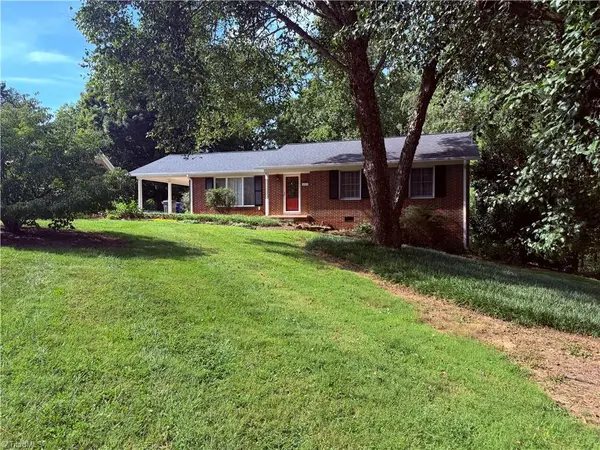 Listed by ERA$269,900Pending3 beds 2 baths1,254 sq. ft.
802 Woodland Boulevard, Wilkesboro, NC 28697
MLS# 1235648Listed by: CAROLINA REALTY ERA LIVE MOORE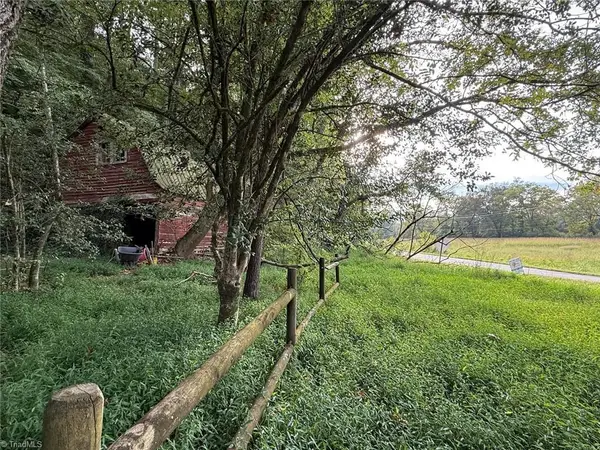 $49,900Active1.34 Acres
000 Nc Highway 268, Wilkesboro, NC 28697
MLS# 1235637Listed by: HOWARD HANNA ALLEN TATE BLAIR PROPERTIES


Protect your home and budget from life's surprises with an Assurant Home Warranty, backed by a partner that supports you through every step of homeownership. Explore Plans.
© 2023 - 2026 ERA Franchise Systems LLC. All rights reserved. ERA Franchise Systems LLC fully supports the principles of the Fair Housing Act and the Equal Opportunity Act. ERA, ERA Real Estate powered, and their respective logos are registered service marks of ERA Franchise Systems LLC. Each office is independently owned and operated.