
802 N Smithwick Street, Williamston, NC 27892
Local realty services provided by:ERA Wilder Realty
Listed by: brooks bundy
Office: berkshire hathaway homeservices prime properties
MLS#:100615569
Source:NC_CCAR
Price summary
- Price:$165,000
- Price per sq. ft.:$111.19
About this home
Charming brick ranch on a spacious corner lot! This beautifully updated 3-bedroom, 2-bathroom home features fresh paint and gorgeous refinished hardwood floors throughout. Enjoy the convenience of a single carport and a highly functional layout. A true turnkey property and a nice home ready for its next owners. Schedule your tour today!
Contact an agent
Home facts
- Year built:1959
- Subdivision & Development:Not In Subdivision
- Listing ID #:100615569
- Added:1 day(s) ago
- Updated:November 12, 2026 at 12:04 PM
Rooms and interior
- Bedrooms:3
- Total bathrooms:2
- Full bathrooms:2
- Rooms Total:5
- Flooring:Tile, Wood
- Dining Description:Eat-in Kitchen
- Bathrooms Description:Walk-in Shower
- Kitchen Description:Dishwasher, Eat-in Kitchen
- Living area:1,484 sq. ft.
Heating and cooling
- Cooling:Central Air
- Heating:Electric, Forced Air, Heat Pump, Heating
- Central air:Yes
Structure and exterior
- Roof:Architectural Shingle
- Year built:1959
- Building area:1,484 sq. ft.
- Lot area:0.35 Acres
- Construction Materials:Brick Veneer, Vinyl Siding, Wood Frame
- Exterior Features:Patio
- Foundation Description:Crawl Space
- Levels:1 Story
Schools
- High school:Martin County HS
- Middle school:South Creek
- Elementary school:Williamston Primary School
Utilities
- Water:Water Connected
- Sewer:Sewer Connected
Finances and disclosures
- Price:$165,000
- Price per sq. ft.:$111.19
Features and amenities
- Appliances:Dishwasher
- Laundry features:Laundry Closet
- Amenities:Blinds/Shades, Ceiling Fan(s)
Parking
- Carport spaces:1

New listings near 802 N Smithwick Street
- New
 $126,500Active3 beds 1 baths1,209 sq. ft.
205 N Edgewood Avenue, Williamston, NC 27892
MLS# 10202101Listed by: UNITED REAL ESTATE COASTAL CAROLINA - New
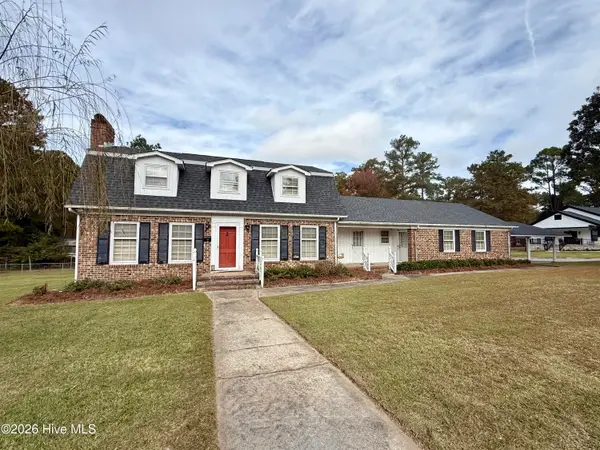 $199,000Active4 beds 4 baths3,104 sq. ft.
103 E Vance Street, Williamston, NC 27892
MLS# 100614817Listed by: SWEETWATER REAL ESTATE INC - New
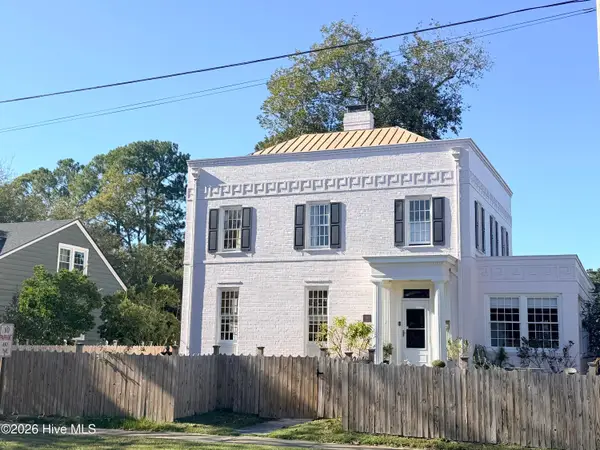 $273,500Active4 beds 4 baths2,763 sq. ft.
100 W Church Street, Williamston, NC 27892
MLS# 100614588Listed by: KELLER WILLIAMS REALTY POINTS EAST - New
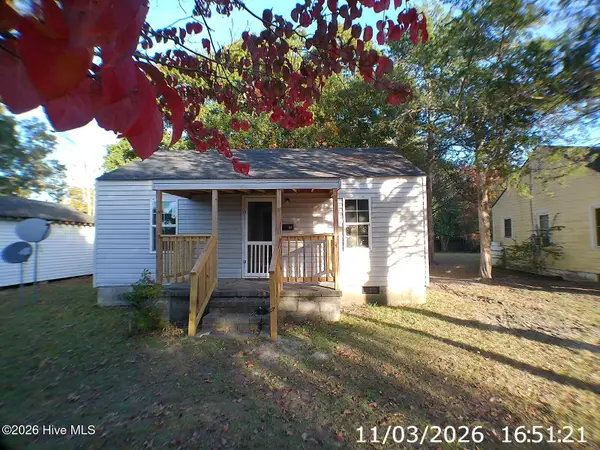 $99,000Active3 beds 1 baths960 sq. ft.
114 Plum Street, Williamston, NC 27892
MLS# 100614573Listed by: CAROLINA EAGLE REAL ESTATE,LLC - New
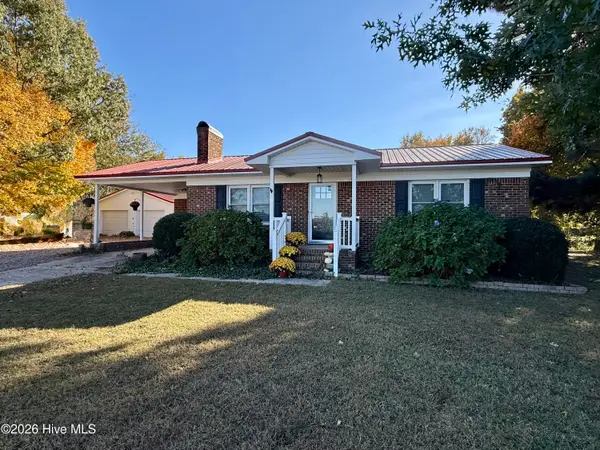 $159,000Active2 beds 1 baths925 sq. ft.
3966 Wild Cat Road, Williamston, NC 27892
MLS# 100614519Listed by: SWEETWATER REAL ESTATE INC - New
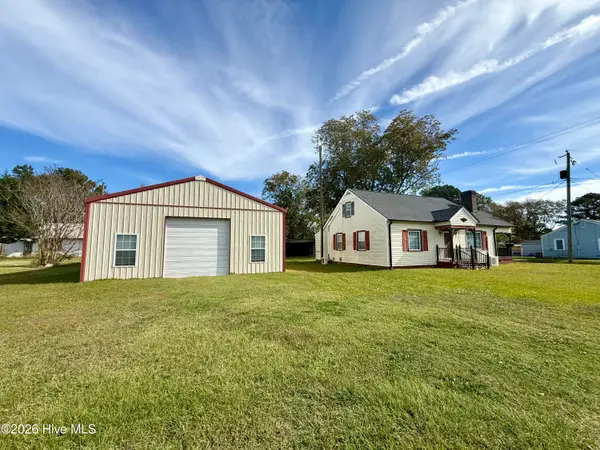 $134,900Active4 beds 1 baths1,404 sq. ft.
200 N Mccaskey Road, Williamston, NC 27892
MLS# 100614307Listed by: SWEETWATER REAL ESTATE INC - New
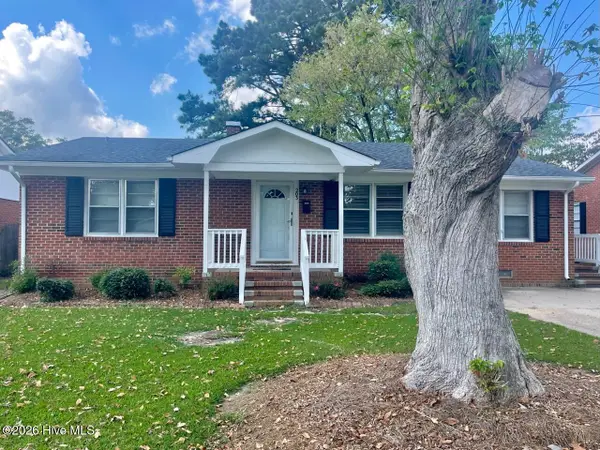 $119,000Active3 beds 1 baths1,409 sq. ft.
203 N Edgewood Avenue, Williamston, NC 27892
MLS# 100614233Listed by: RIVERSIDE REALTY GROUP, INC. - New
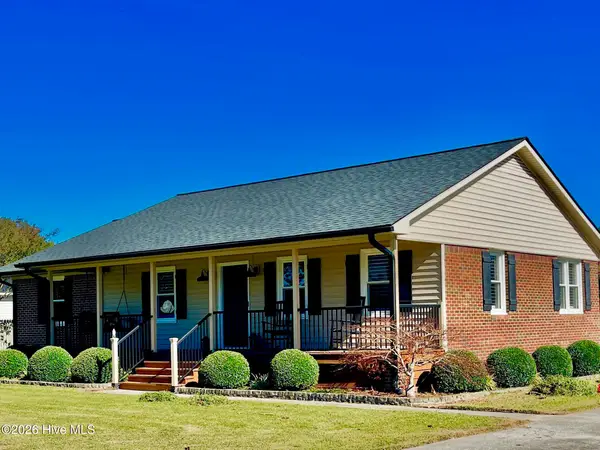 $249,900Active3 beds 2 baths1,487 sq. ft.
212 Fairview Street, Williamston, NC 27892
MLS# 100614246Listed by: RIVERSIDE REALTY GROUP, INC. - New
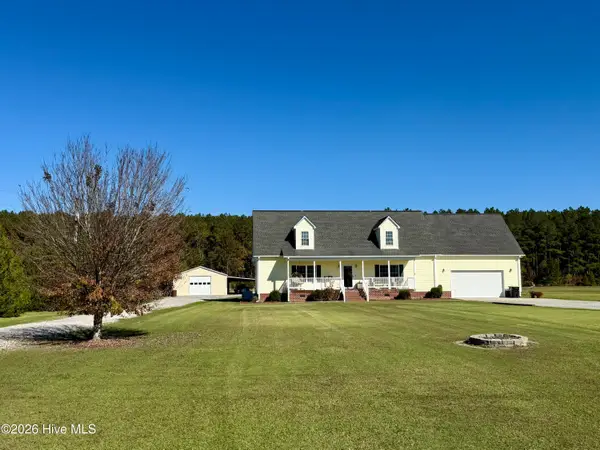 $350,000Active4 beds 3 baths2,328 sq. ft.
2295 Sweet Home Road, Williamston, NC 27892
MLS# 100613822Listed by: SWEETWATER REAL ESTATE INC


Protect your home and budget from life's surprises with an Assurant Home Warranty, backed by a partner that supports you through every step of homeownership. Explore Plans.
© 2023 - 2026 ERA Franchise Systems LLC. All rights reserved. ERA Franchise Systems LLC fully supports the principles of the Fair Housing Act and the Equal Opportunity Act. ERA, ERA Real Estate powered, and their respective logos are registered service marks of ERA Franchise Systems LLC. Each office is independently owned and operated.