
726 Highway 70 Williston, Williston, NC 28579
Local realty services provided by:ERA Wilder Realty
726 Highway 70 Williston,Williston, NC 28579
$220,000
- 3 Beds
- 2 Baths
- 1,648 sq. ft.
- Single family
- Active
Listed by: croatan realty group, llc.
Office: united real estate east carolina
MLS#:100596554
Source:NC_CCAR
Price summary
- Price:$220,000
- Price per sq. ft.:$133.5
About this home
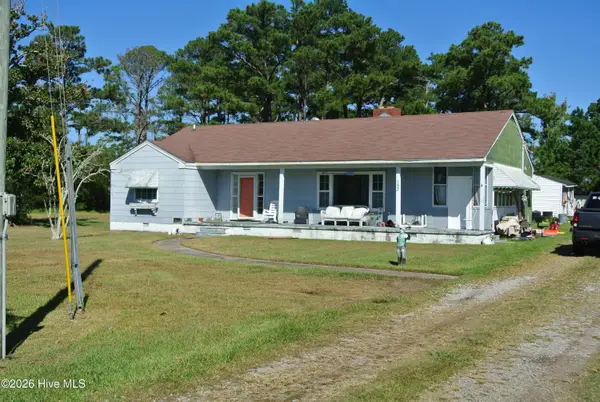
Full of character and timeless charm, this classic brick Craftsman-style bungalow offers the kind of details you just don't find in newer homes. Step inside to discover beautiful wood floors, wide trim, built-in cabinetry, glass doorknobs, and a spacious central hallway reminiscent of traditional Southern coastal homes.
The main level offers plenty of personality and versatility, including a cozy room just off the living area that would make a wonderful home office, reading nook, or creative space. A main-floor bedroom adds convenience, while upstairs you'll find two additional bedrooms wrapped in beautiful knotty pine, giving the second floor a warm, cottage-like feel. Don't miss the home's charming little cove, mudroom with access to the backyard, and all of the unique architectural touches throughout.
Outside, the home sits on a large lot, providing plenty of room to enjoy the outdoors. And for those who love the Down East lifestyle, the location puts you within easy reach of the water approximately 6 minutes from the Oyster Creek boat ramp in Davis, 11 minutes from the Harkers Island boat ramp, and about 25 minutes from historic Beaufort.
If you've been searching for a home with history, personality, and unmistakable coastal Carolina character, this one deserves a closer look....
Contact an agent
Home facts
- Year built:1935
- Subdivision & Development:Not In Subdivision
- Listing ID #:100596554
- Added:47 day(s) ago
- Updated:October 01, 2026 at 10:57 AM
Rooms and interior
- Bedrooms:3
- Total bathrooms:2
- Full bathrooms:1
- Half bathrooms:1
- Rooms Total:6
- Flooring:Vinyl, Wood
- Kitchen Description:Refrigerator
- Living area:1,648 sq. ft.
Heating and cooling
- Cooling:Heat Pump
- Heating:Electric, Heat Pump, Heating
Structure and exterior
- Roof:Composition
- Year built:1935
- Building area:1,648 sq. ft.
- Lot area:0.35 Acres
- Construction Materials:Brick, Stone
- Foundation Description:Crawl Space
- Levels:2 Story
Schools
- High school:East Carteret
- Middle school:Down East
- Elementary school:Smyrna
Utilities
- Water:Well
Finances and disclosures
- Price:$220,000
- Price per sq. ft.:$133.5
Features and amenities
- Appliances:Dryer, Refrigerator, Washer
- Laundry features:Dryer, In Kitchen, Washer
- Amenities:Ceiling Fan(s)
Parking
- Parking description:Concrete

New listings near 726 Highway 70 Williston
- New
 $98,500Active3 beds 2 baths1,525 sq. ft.
153 Fulford Willis Road, Williston, NC 28579
MLS# 100606707Listed by: BEAUFORT REALTY  $549,000Pending2 beds 2 baths1,340 sq. ft.
145 Williston Creek Road, Williston, NC 28579
MLS# 100576498Listed by: EXP REALTY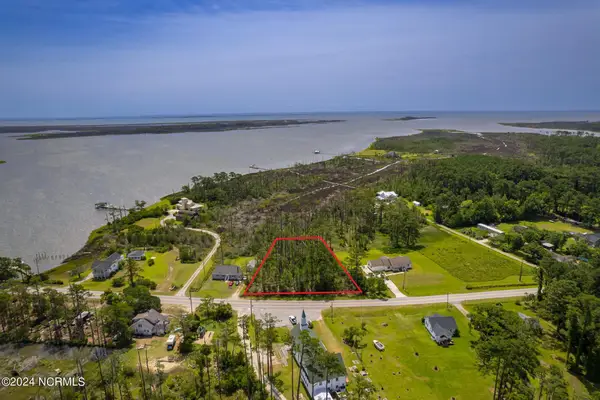 $99,000Active1.08 Acres
470 Highway 70 Williston, Williston, NC 28579
MLS# 100478224Listed by: KELLER WILLIAMS CRYSTAL COAST


Protect your home and budget from life's surprises with an Assurant Home Warranty, backed by a partner that supports you through every step of homeownership. Explore Plans.
© 2023 - 2026 ERA Franchise Systems LLC. All rights reserved. ERA Franchise Systems LLC fully supports the principles of the Fair Housing Act and the Equal Opportunity Act. ERA, ERA Real Estate powered, and their respective logos are registered service marks of ERA Franchise Systems LLC. Each office is independently owned and operated.