
225 Tamworth Drive, Willow Spring, NC 27592
Local realty services provided by:ERA Live Moore
225 Tamworth Drive,Willow Springs, NC 27592
$519,900
- 3 Beds
- 3 Baths
- 2,541 sq. ft.
- Single family
- Active
Listed by: justin beers
Office: aimee anderson & associates
MLS#:10184960
Source:RD
Price summary
- Price:$519,900
- Price per sq. ft.:$204.6
About this home
This lovely home is set back in an Oak Grove within a cul-de-sac in Johnston County. NO CITY TAXES. Almost an acre(.93) with plenty of trees separating the surrounding homes, at the end of the cul-de-sac in the DRAYTON DOWNS subdivision. NO HOA FEES. Easy access to I-40 and 540. The two-story entry home is brick and fiber cement, with an oversized 2-car garage (596 sq. ft.), hardwoods, tile, and carpet. There are amenities such as central vacuum, cathedral ceilings, ceiling fans, a walk-in closet, granite custom bath cabinets, new bath fixtures, and motion light switches. Two decks and a screened porch with 2 gas-vented fireplaces and over 500 Sq. Ft. Bonus room with skylights. Outside is a large (12' x 20 ') powered shed along with a fenced garden area, and don't forget the Fig, Pear, and Persimmon trees. Recently repainted inside and out, with a new 50-year roof(2018) and a new well pump(2026). Call for an appointment today.
Contact an agent
Home facts
- Year built:1997
- Subdivision & Development:Drayton Downs
- Listing ID #:10184960
- Added:48 day(s) ago
- Updated:September 27, 2026 at 07:04 PM
Rooms and interior
- Bedrooms:3
- Total bathrooms:3
- Full bathrooms:2
- Rooms Total:10
- Flooring:Carpet, Ceramic Tile, Hardwood
- Kitchen Description:Dishwasher, Electric Range, Microwave, Refrigerator
- Living area:2,541 sq. ft.
Heating and cooling
- Cooling:Central Air
- Heating:Heat Pump
- Central air:Yes
Structure and exterior
- Roof:Shingle
- Year built:1997
- Building area:2,541 sq. ft.
- Lot area:0.93 Acres
- Architectural Style:Traditional
- Construction Materials:Brick, Fiber Cement
- Exterior Features:Rear Porch
- Levels:One and One Half
Schools
- High school:Johnston - West Johnston High
- Middle school:Johnston - McGees Crossroads Middle
- Elementary school:Johnston - Dixon Road Elementary
Utilities
- Water:Well
- Sewer:Septic Tank
Finances and disclosures
- Price:$519,900
- Price per sq. ft.:$204.6
- Tax amount:$2,711
Features and amenities
- Laundry features:Laundry Room
Parking
- Garage:Yes
- Garage spaces:2
 Listings marked with a Doorify MLS icon are provided courtesy of the Doorify MLS, of North Carolina, Internet Data Exchange Database. Brokers make an effort to deliver accurate information, but buyers should independently verify any information on which they will rely in a transaction. The listing broker shall not be responsible for any typographical errors, misinformation, or misprints, and they shall be held totally harmless from any damages arising from reliance upon this data. This data is provided exclusively for consumers’ personal, non-commercial use. Copyright 2026 Doorify MLS of North Carolina. All rights reserved.
New listings near 225 Tamworth Drive
- Coming Soon
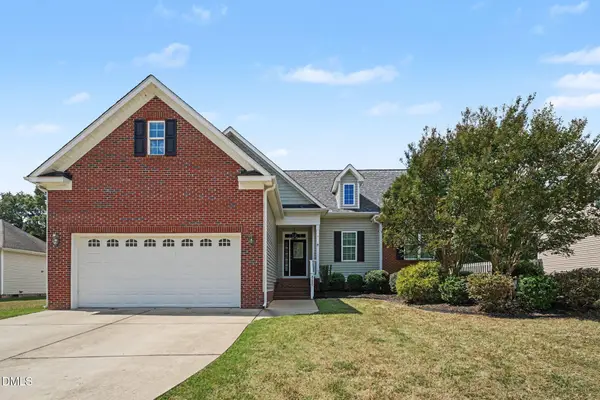 $475,000Coming Soon4 beds 3 baths2,311 sq. ft.
8220 Burgwyn Lane, Willow Springs, NC 27592
MLS# 10192856Listed by: MARK SPAIN REAL ESTATE - New
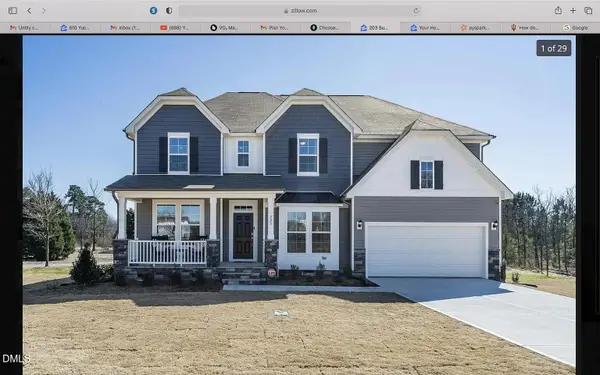 $649,500Active4 beds 4 baths3,340 sq. ft.
203 Sunrise Ridge Drive, Willow Springs, NC 27592
MLS# 10195048Listed by: PILLAI REALTY LLC - New
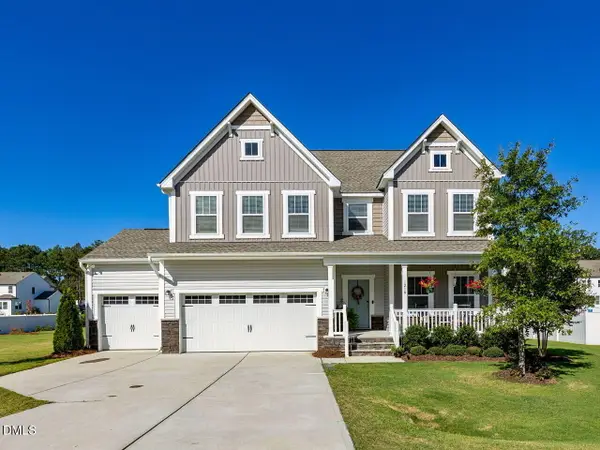 $549,900Active4 beds 3 baths2,876 sq. ft.
1216 Huffington Oak Drive, Willow Springs, NC 27592
MLS# 10195036Listed by: O'MEARA REALTY GROUP INC. - New
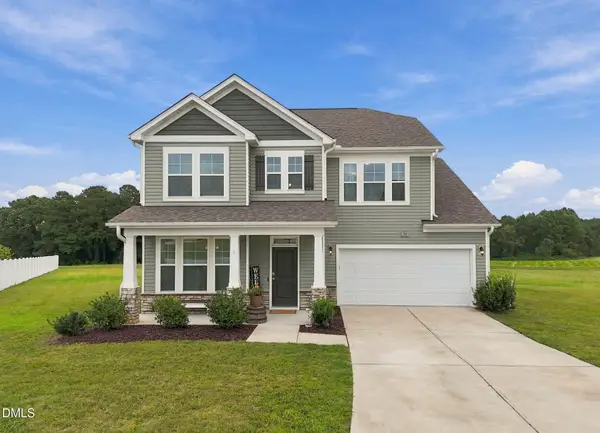 $550,000Active4 beds 3 baths2,925 sq. ft.
79 Pleasant Grove Court, Willow Springs, NC 27592
MLS# 10194985Listed by: PITTMAN & ASSOCIATES - New
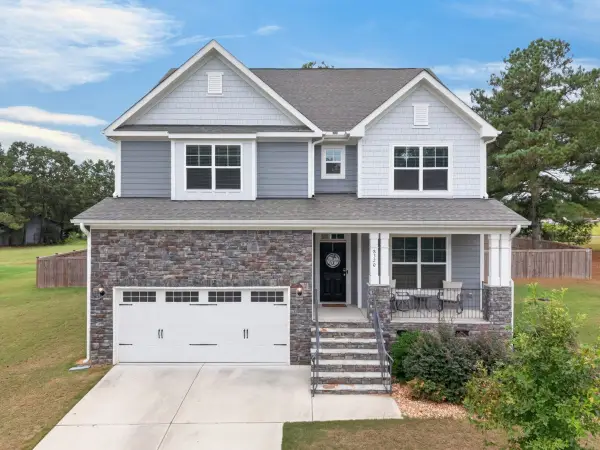 Listed by ERA$670,000Active4 beds 4 baths3,644 sq. ft.
8320 Running Fern Way, Willow Springs, NC 27592
MLS# 10195000Listed by: ERA LIVE MOORE - New
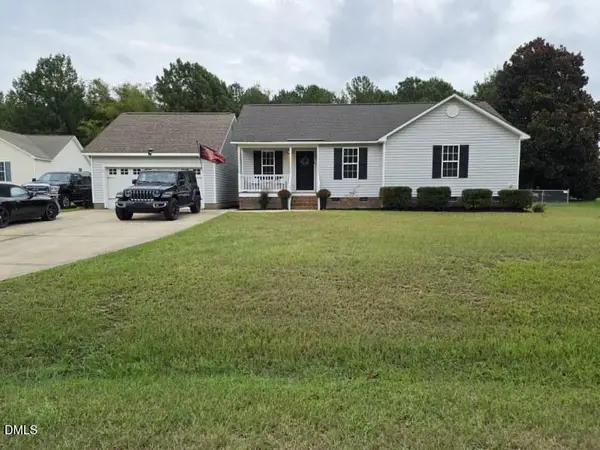 $365,000Active3 beds 2 baths1,222 sq. ft.
62 Chickadee Court, Willow Springs, NC 27592
MLS# 10194912Listed by: SOLD BUY ME REALTY - New
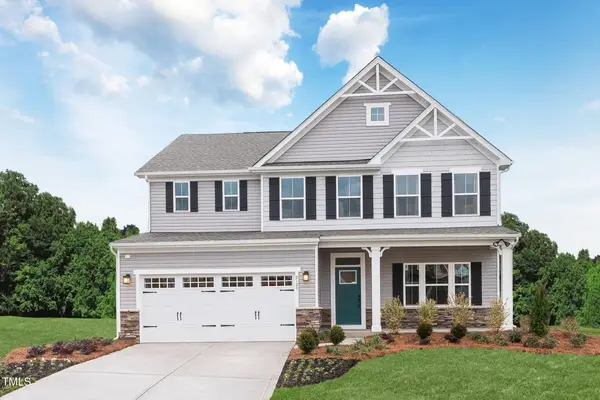 $506,975Active5 beds 4 baths4,033 sq. ft.
705 Mohinda Way, Willow Springs, NC 27592
MLS# 10194290Listed by: ESTEEM PROPERTIES - New
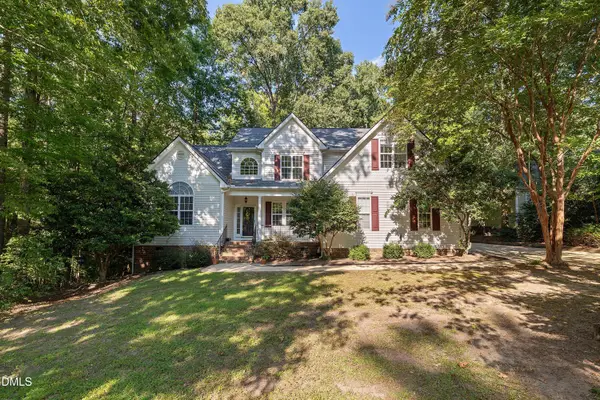 $525,000Active3 beds 3 baths2,581 sq. ft.
2912 Lautenberg Lane, Willow Springs, NC 27592
MLS# 10194191Listed by: SMART CHOICE REALTY COMPANY - New
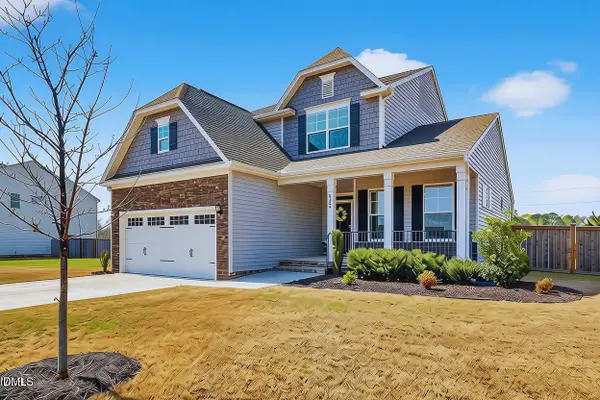 $525,000Active4 beds 3 baths2,693 sq. ft.
4324 Beckel Road, Willow Springs, NC 27592
MLS# 10193868Listed by: FATHOM REALTY NC, LLC 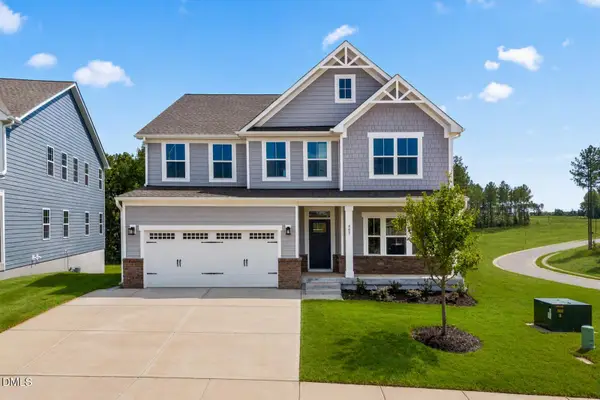 $599,990Pending5 beds 5 baths4,755 sq. ft.
945 Walker Rdg Way, Angier, NC 27592
MLS# 10193778Listed by: ESTEEM PROPERTIES


Protect your home and budget from life's surprises with an Assurant Home Warranty, backed by a partner that supports you through every step of homeownership. Explore Plans.
© 2023 - 2026 ERA Franchise Systems LLC. All rights reserved. ERA Franchise Systems LLC fully supports the principles of the Fair Housing Act and the Equal Opportunity Act. ERA, ERA Real Estate powered, and their respective logos are registered service marks of ERA Franchise Systems LLC. Each office is independently owned and operated.