
40 W Dentaires Way, Willow Spring, NC 27592
Local realty services provided by:ERA Live Moore
40 W Dentaires Way,Willow Springs, NC 27592
$485,000
- 4 Beds
- 3 Baths
- 2,803 sq. ft.
- Multi-family
- Active
Listed by: meredith wright
Office: dash carolina
MLS#:10190410
Source:RD
Price summary
- Price:$485,000
- Price per sq. ft.:$173.03
- Monthly HOA dues:$50
About this home
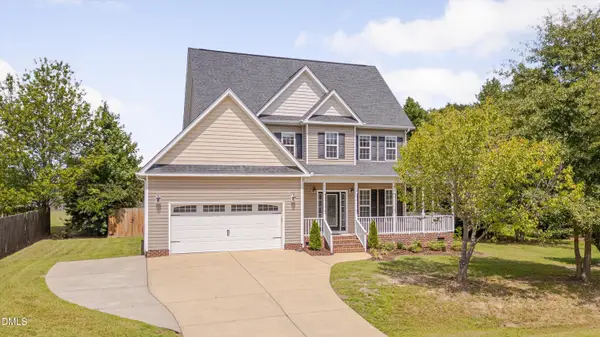
Plenty of space inside and out! This 4-bedroom home also has an additional downstairs room, ideal for a home office, workout space, or guest room, and is situated on a large .68-acre cul-de-sac lot with an extensive, flat backyard. You'll also love the wide-open floor plan and abundant natural light! At the heart of the home is a true chef's kitchen featuring an incredible oversized eat-at island, expansive quartz countertops, tile backsplash, and plenty of cabinets for storage. This home has all the extra features that make everyday living easier, including a convenient built-in drop zone at the garage entrance, flexible upstairs loft area, and separate laundry room with a built-in folding counter. Plus, the fully covered rocking-chair front porch is perfect for relaxing after a long day, while the private back deck provides the perfect spot to entertain friends and guests. Every part of this home has been carefully reviewed and thoughtfully prepared for its next owners, including a deep cleaning, exterior power washing, fresh landscaping, carpet cleaning, and new interior paint throughout. Plus, enjoy added peace of mind with roof, appliances, and mechanical systems that are all only 4 years old. The location offers the perfect balance of privacy and convenience, with Publix and Lowe's Foods just a few miles away and Target in Fuquay-Varina less than a 15-minute drive. Plus, now with the southern stretch of 540 open, it's an easy commute to RDU Airport and RTP, or head in the other direction for a short trip toward the coast. With a hard-to-find combination of acreage, a flat backyard, flexible living space, and thoughtful updates, this home truly has it all!...
Contact an agent
Home facts
- Year built:2022
- Subdivision & Development:Jackson Springs
- Listing ID #:10190410
- Added:4 day(s) ago
- Updated:September 07, 2026 at 03:37 PM
Rooms and interior
- Bedrooms:4
- Total bathrooms:3
- Full bathrooms:2
- Rooms Total:1
- Flooring:Carpet, Tile, Vinyl
- Bathrooms Description:Soaking Tub, Walk-In Shower
- Kitchen Description:Dishwasher, Oven
- Living area:2,803 sq. ft.
Heating and cooling
- Cooling:Central Air
- Heating:Forced Air
- Central air:Yes
Structure and exterior
- Roof:Shingle
- Year built:2022
- Building area:2,803 sq. ft.
- Lot area:0.68 Acres
- Lot Features:Back Yard, Cul-de-sac, Private
- Architectural Style:Transitional
- Construction Materials:HardiPlank Type, Stone
- Exterior Features:Deck, Front Porch
- Foundation Description:Slab
- Levels:Two
Schools
- High school:Johnston - West Johnston High
- Middle school:Johnston - McGees Crossroads Middle
- Elementary school:Johnston - Dixon Road Elementary
Utilities
- Water:Public
- Sewer:Septic Tank
Finances and disclosures
- Price:$485,000
- Price per sq. ft.:$173.03
- Tax amount:$2,900
Features and amenities
- Laundry features:Electric Dryer Hookup, Laundry Room, Upper Level, Washer Hookup
Parking
- Parking description:Driveway, Garage
- Garage:Yes
- Garage spaces:2
 Listings marked with a Doorify MLS icon are provided courtesy of the Doorify MLS, of North Carolina, Internet Data Exchange Database. Brokers make an effort to deliver accurate information, but buyers should independently verify any information on which they will rely in a transaction. The listing broker shall not be responsible for any typographical errors, misinformation, or misprints, and they shall be held totally harmless from any damages arising from reliance upon this data. This data is provided exclusively for consumers’ personal, non-commercial use. Copyright 2026 Doorify MLS of North Carolina. All rights reserved.
New listings near 40 W Dentaires Way
- Coming Soon
 $430,000Coming Soon3 beds 3 baths1,770 sq. ft.
8104 Hartwood Glen Circle, Willow Springs, NC 27592
MLS# 10189569Listed by: RELEVATE REAL ESTATE INC. - Open Sat, 1 to 3pmNew
 $479,900Active3 beds 3 baths2,467 sq. ft.
2725 Lautenberg Lane, Willow Springs, NC 27592
MLS# 10191105Listed by: EXP REALTY LLC - New
 $427,985Active5 beds 4 baths3,010 sq. ft.
488 Freedom Trail Drive, Willow Springs, NC 27592
MLS# 10191024Listed by: ESTEEM PROPERTIES - New
 $527,970Active5 beds 4 baths4,033 sq. ft.
929 Walker Ridge Way, Willow Springs, NC 27592
MLS# 10191025Listed by: ESTEEM PROPERTIES - New
 $439,900Active3 beds 2 baths2,096 sq. ft.
56 Megan Meadows Place, Angier, NC 27501
MLS# 10190787Listed by: PEAK REALTY GROUP NC LLC - New
 $384,900Active3 beds 2 baths1,316 sq. ft.
3409 Spring Heather Court, Willow Springs, NC 27592
MLS# 10190710Listed by: YOLANDA MARTIN HOMES - New
 $319,990Active3 beds 3 baths1,873 sq. ft.
807 Brown Bosc Drive, Willow Springs, NC 27592
MLS# 10190575Listed by: D.R. HORTON, INC. - New
 $323,990Active3 beds 3 baths1,873 sq. ft.
811 Brown Bosc Drive, Willow Springs, NC 27592
MLS# 10190516Listed by: D.R. HORTON, INC. - New
 $459,990Active5 beds 3 baths2,804 sq. ft.
709 Sparkling Pear Drive, Willow Springs, NC 27592
MLS# 10190459Listed by: D.R. HORTON, INC.


Protect your home and budget from life's surprises with an Assurant Home Warranty, backed by a partner that supports you through every step of homeownership. Explore Plans.
© 2023 - 2026 ERA Franchise Systems LLC. All rights reserved. ERA Franchise Systems LLC fully supports the principles of the Fair Housing Act and the Equal Opportunity Act. ERA, ERA Real Estate powered, and their respective logos are registered service marks of ERA Franchise Systems LLC. Each office is independently owned and operated.