
79 Pleasant Grove Court, Willow Spring, NC 27592
Local realty services provided by:ERA Parrish Realty Legacy Group
79 Pleasant Grove Court,Willow Springs, NC 27592
$550,000
- 4 Beds
- 3 Baths
- 2,925 sq. ft.
- Single family
- Active
Listed by: marianne durham
Office: pittman & associates
MLS#:10194985
Source:RD
Price summary
- Price:$550,000
- Price per sq. ft.:$188.03
- Monthly HOA dues:$35
About this home
Location Plus! Enjoy Living away from the bustle, Beautifully situated on a lovely cul-de-sac in much sought-after Panther Creek. Welcoming & Soaring 2-Story Entry, Happy, Light & Bright with Plenty of Windows. You'll be proud to Entertain in Style in the Formal Dining Rm with Chair Rail & Crown Molding while connecting you to the Butlers Pantry w so many uses. Joining the Dining to the Kitchen, you'll enjoy using it as a Hospitality Area, a Bar, a Coffee Bar, your choice! The Huge Walk-In Pantry stores not only food, but with room for your small appliances & stored items you want closeby. You'll love to cook in this Spacious Open Kitchen with Upgraded Cabinetry, Quartz Countertops, and a Huge Island that seats so many. Open Floorplan allows conversation with others as you prepare meals. The 1st Floor Guest Bedroom & Full Bath are ideal for those guests who prefer the main floor. Upstairs you'll find a Loft Area perfect for a TV or Game Area. The Primary Ensuite is your own Private Oasis with Separate Soaking Tub & Walk-In Shower. Tray Ceiling, Ceiling Fan, and Generously-Sized, the Walk-In Closets will take your breath away. Private Water Closet, and Double Vanity make mornings so very convenient. (2) Other Bedrooms, a Full Bath w Double Vanity and beautifully laid out. Septic Pumped 2026. In the evenings, enjoy the starry skies as you cozy up to the Fire Pit on this flat, useable backyard. This home offers everything in a Country area, but close enough to everything you need, 15 minutes from so much, Lowes, Harris-Teeter, Publix, Beech Bluff Park, etc. Conveniently located between the Triangle and Fayetteville, this home is everything you'd expect it to be. ***Use of Preferred Lender offers up to 1% back in closing costs to qualified buyer with Acceptable Offer. Ask Listing Agent for details.*** RELOCATION Home - No DD$, All Inspections done and repairs made, all available in MLS. 2/10 10-yr Structural Warranty transferrable with (5) years remaining....
Contact an agent
Home facts
- Year built:2021
- Subdivision & Development:Panther Creek
- Listing ID #:10194985
- Added:1 day(s) ago
- Updated:September 26, 2026 at 06:58 PM
Rooms and interior
- Bedrooms:4
- Total bathrooms:3
- Full bathrooms:3
- Rooms Total:11
- Flooring:Carpet, Luxury Vinyl, Vinyl
- Dining Description:Eat-in Kitchen
- Bathrooms Description:Bathtub/Shower Combination, Double Vanity, Separate Shower, Soaking Tub, Walk-In Shower, Water Closet
- Kitchen Description:Dishwasher, Dryer, Electric Range, Free-Standing Electric Range, Free-Standing Range, Free-Standing Refrigerator, Ice Maker, Microwave, Range, Refrigerator, Stainless Steel Appliance(s), Washer, Washer/Dryer
- Living area:2,925 sq. ft.
Heating and cooling
- Cooling:Ceiling Fan(s), Central Air, Electric
- Heating:Electric, Fireplace(s), Forced Air, Propane
- Central air:Yes
Structure and exterior
- Roof:Shingle
- Year built:2021
- Building area:2,925 sq. ft.
- Lot area:0.6 Acres
- Lot Features:Cul-de-sac, Pie Shaped Lot
- Architectural Style:Craftsman, Traditional, Transitional
- Construction Materials:Shake Siding, Stone, Vinyl Siding
- Exterior Features:Covered, Fire Pit, Front Porch, Patio, Porch, Rain Gutters, Rear Porch
- Foundation Description:Slab
- Levels:Two
Schools
- High school:Johnston - West Johnston High
- Middle school:Johnston - McGees Crossroads Middle
- Elementary school:Johnston - Dixon Road Elementary
Utilities
- Water:Public
- Sewer:Septic Tank
Finances and disclosures
- Price:$550,000
- Price per sq. ft.:$188.03
- Tax amount:$2,834
Features and amenities
- Laundry features:Inside, Laundry Room
- Amenities:Blinds
Parking
- Total parking spaces:8
- Parking description:Attached, Concrete, Driveway, Garage, Garage Faces Front
- Garage:Yes
- Garage spaces:2
 Listings marked with a Doorify MLS icon are provided courtesy of the Doorify MLS, of North Carolina, Internet Data Exchange Database. Brokers make an effort to deliver accurate information, but buyers should independently verify any information on which they will rely in a transaction. The listing broker shall not be responsible for any typographical errors, misinformation, or misprints, and they shall be held totally harmless from any damages arising from reliance upon this data. This data is provided exclusively for consumers’ personal, non-commercial use. Copyright 2026 Doorify MLS of North Carolina. All rights reserved.
New listings near 79 Pleasant Grove Court
- Coming Soon
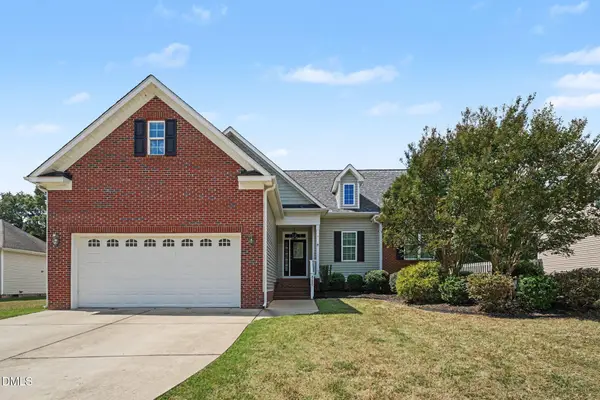 $475,000Coming Soon4 beds 3 baths2,311 sq. ft.
8220 Burgwyn Lane, Willow Springs, NC 27592
MLS# 10192856Listed by: MARK SPAIN REAL ESTATE - New
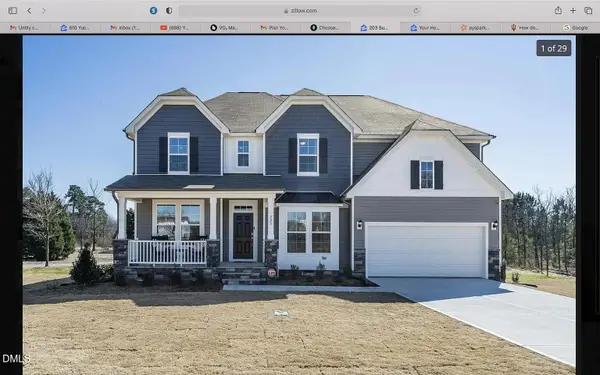 $649,500Active4 beds 4 baths3,340 sq. ft.
203 Sunrise Ridge Drive, Willow Springs, NC 27592
MLS# 10195048Listed by: PILLAI REALTY LLC - New
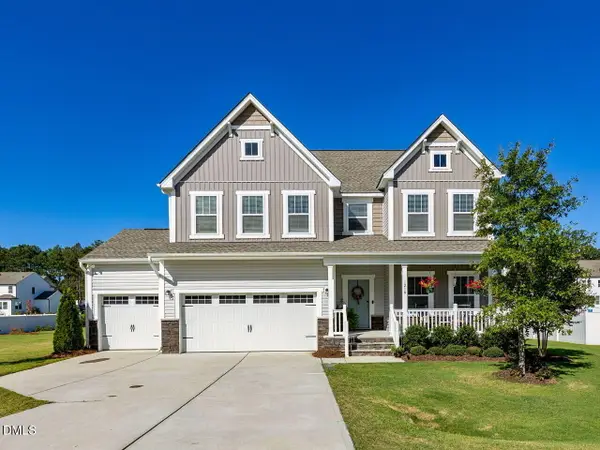 $549,900Active4 beds 3 baths2,876 sq. ft.
1216 Huffington Oak Drive, Willow Springs, NC 27592
MLS# 10195036Listed by: O'MEARA REALTY GROUP INC. - New
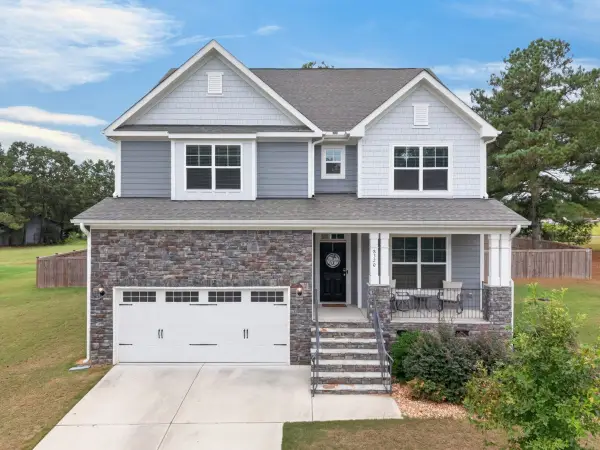 Listed by ERA$670,000Active4 beds 4 baths3,644 sq. ft.
8320 Running Fern Way, , NC 27592
MLS# 10195000Listed by: ERA LIVE MOORE - New
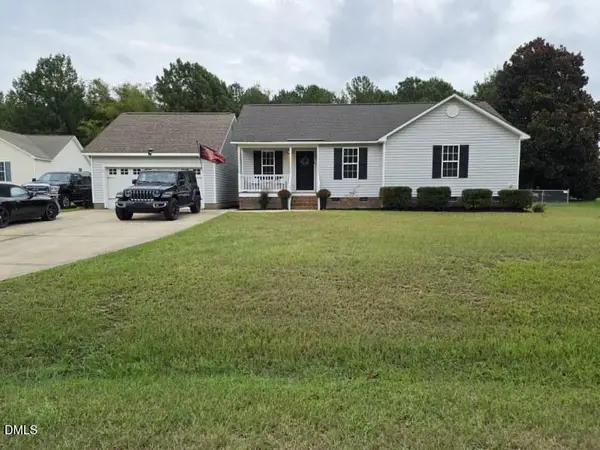 $365,000Active3 beds 2 baths1,222 sq. ft.
62 Chickadee Court, Willow Springs, NC 27592
MLS# 10194912Listed by: SOLD BUY ME REALTY - New
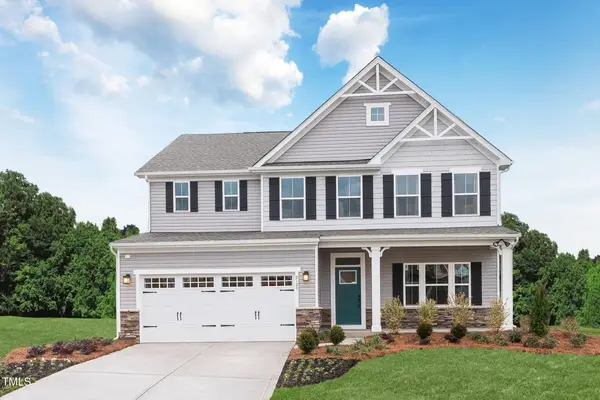 $506,975Active5 beds 4 baths4,033 sq. ft.
705 Mohinda Way, Willow Springs, NC 27592
MLS# 10194290Listed by: ESTEEM PROPERTIES - New
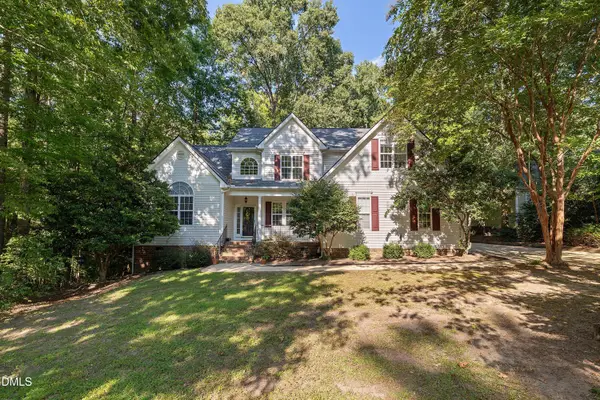 $525,000Active3 beds 3 baths2,581 sq. ft.
2912 Lautenberg Lane, Willow Springs, NC 27592
MLS# 10194191Listed by: SMART CHOICE REALTY COMPANY - New
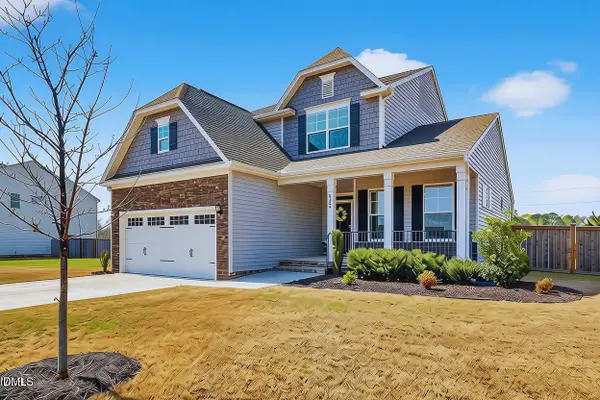 $525,000Active4 beds 3 baths2,693 sq. ft.
4324 Beckel Road, Willow Springs, NC 27592
MLS# 10193868Listed by: FATHOM REALTY NC, LLC 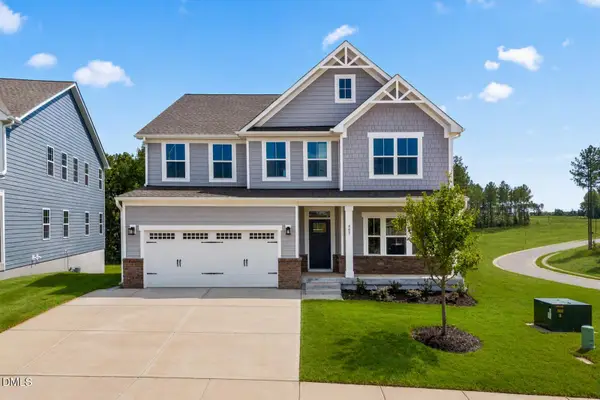 $599,990Pending5 beds 5 baths4,755 sq. ft.
945 Walker Rdg Way, Angier, NC 27592
MLS# 10193778Listed by: ESTEEM PROPERTIES


Protect your home and budget from life's surprises with an Assurant Home Warranty, backed by a partner that supports you through every step of homeownership. Explore Plans.
© 2023 - 2026 ERA Franchise Systems LLC. All rights reserved. ERA Franchise Systems LLC fully supports the principles of the Fair Housing Act and the Equal Opportunity Act. ERA, ERA Real Estate powered, and their respective logos are registered service marks of ERA Franchise Systems LLC. Each office is independently owned and operated.