
9 E Dentaires Way, Willow Spring, NC 27592
Local realty services provided by:ERA Live Moore
Listed by: erica anderson, melody brooks
Office: team anderson realty
MLS#:10200447
Source:RD
Price summary
- Price:$515,000
- Price per sq. ft.:$160.34
- Monthly HOA dues:$50
About this home
Welcome to this beautifully designed home where an open floor plan, stylish finishes, wide-plank flooring, and abundant storage create the perfect balance of comfort and function. Thoughtfully designed for everyday living, it offers both formal and casual spaces that adapt effortlessly to your family's needs. A welcoming foyer leads to a private home office with French doors and a formal dining room with direct access to the kitchen. At the heart of the home, the family room, breakfast nook, and kitchen flow seamlessly together, creating an inviting space for gathering and entertaining. The bright kitchen features white cabinetry, a center island with seating and storage, granite countertops, stainless steel appliances, wall ovens, a pantry, and plenty of natural light. A powder room and convenient drop zone off the garage complete the main level. Upstairs, the spacious owner's suite offers three closets, including two walk-ins, and a relaxing ensuite with dual sink vanity, a glass-enclosed shower, and a garden tub. Three additional bedrooms share a hall bath and a Jack-and-Jill bath, while a bonus room and dedicated laundry room add flexibility to the second floor. Enjoy outdoor living from the covered front porch or back deck overlooking the expansive .57-acre lot, perfect for grilling, gardening, play, or relaxing with family and pets. Nestled in Jackson Springs, this home offers easy access to Willow Spring, Angier, Fuquay-Varina, Lake Benson, NC-42, NC-210, NC-50, and I-40, making shopping, dining, and recreation throughout Johnston, Harnett, and Wake counties just minutes away....
Contact an agent
Home facts
- Year built:2022
- Subdivision & Development:Jackson Springs
- Listing ID #:10200447
- Added:1 day(s) ago
- Updated:October 28, 2026 at 02:01 AM
Rooms and interior
- Bedrooms:4
- Total bathrooms:4
- Full bathrooms:3
- Rooms Total:16
- Flooring:Carpet, Laminate, Tile, Vinyl
- Dining Description:Eat-in Kitchen
- Bathrooms Description:Bathtub/Shower Combination, Double Vanity, Soaking Tub, Walk-In Shower
- Kitchen Description:Dishwasher, Disposal, Electric Cooktop, Electric Water Heater, Microwave, Plumbed For Ice Maker, Refrigerator, Self Cleaning Oven, Stainless Steel Appliance(s), Vented Exhaust Fan, Wall Oven
- Living area:3,212 sq. ft.
Heating and cooling
- Cooling:Central Air, Electric
- Heating:Electric, Heat Pump
- Central air:Yes
Structure and exterior
- Roof:Architectural Shingle
- Year built:2022
- Building area:3,212 sq. ft.
- Lot area:0.57 Acres
- Lot Features:Back Yard, Cleared, Few Trees, Front Yard, Gentle Sloping, Interior Lot
- Architectural Style:Craftsman, Traditional, Transitional
- Construction Materials:Brick Veneer, Vinyl Siding, Wood Siding
- Exterior Features:Covered, Deck, Front Porch, Lighting, Rain Gutters
- Foundation Description:Block
- Levels:Two
Schools
- High school:Johnston - West Johnston High
- Middle school:Johnston - McGees Crossroads Middle
- Elementary school:Johnston - Dixon Road Elementary
Utilities
- Water:Public
- Sewer:Septic Tank
Finances and disclosures
- Price:$515,000
- Price per sq. ft.:$160.34
- Tax amount:$3,269
Features and amenities
- Laundry features:Electric Dryer Hookup, Laundry Room, Upper Level, Washer Hookup
- Amenities:Blinds, Screens
Parking
- Total parking spaces:6
- Parking description:Concrete, Driveway, Garage, Garage Faces Front
- Garage:Yes
- Garage spaces:2
 Listings marked with a Doorify MLS icon are provided courtesy of the Doorify MLS, of North Carolina, Internet Data Exchange Database. Brokers make an effort to deliver accurate information, but buyers should independently verify any information on which they will rely in a transaction. The listing broker shall not be responsible for any typographical errors, misinformation, or misprints, and they shall be held totally harmless from any damages arising from reliance upon this data. This data is provided exclusively for consumers’ personal, non-commercial use. Copyright 2026 Doorify MLS of North Carolina. All rights reserved.
New listings near 9 E Dentaires Way
- Coming Soon
 $350,000Coming Soon3 beds 2 baths1,576 sq. ft.
2352 Rowland Pond Drive, Willow Springs, NC 27592
MLS# 10200477Listed by: EXP REALTY LLC - New
 $295,000Active3 beds 2 baths1,568 sq. ft.
8714 South Creek Road, Willow Springs, NC 27592
MLS# 10199864Listed by: PATSY CLARK REAL ESTATE - New
 $295,900Active3 beds 2 baths1,115 sq. ft.
105 Poplar Court, Willow Springs, NC 27592
MLS# 10199842Listed by: NORTHSIDE REALTY INC. - New
 $349,000Active3 beds 3 baths1,722 sq. ft.
131 Sweet Pea Lane, Willow Springs, NC 27592
MLS# 10199521Listed by: REAL BROKER, LLC - New
 $379,990Active4 beds 3 baths3,186 sq. ft.
944 Walker Rdg Way, Willow Springs, NC 27592
MLS# 10199420Listed by: ESTEEM PROPERTIES - New
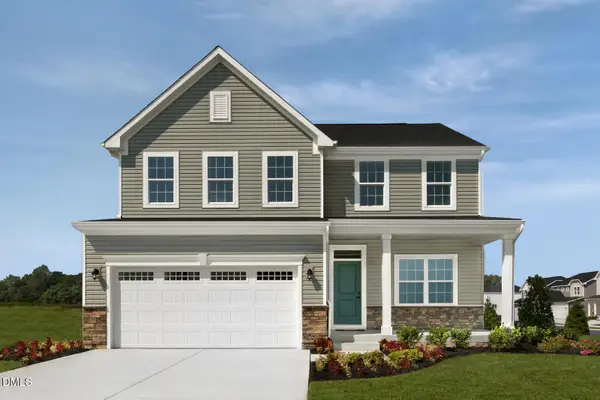 $391,889Active4 beds 3 baths3,186 sq. ft.
690 Mohinda Way, Willow Springs, NC 27592
MLS# 10199422Listed by: ESTEEM PROPERTIES - New
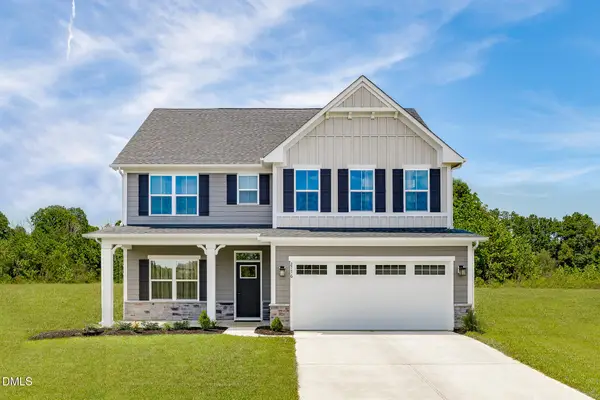 $399,990Active4 beds 3 baths2,718 sq. ft.
928 Walker Rdg Way, Willow Springs, NC 27592
MLS# 10199423Listed by: ESTEEM PROPERTIES - New
 $438,890Active4 beds 3 baths2,718 sq. ft.
1220 Brannan Hl Avenue, Willow Springs, NC 27592
MLS# 10199424Listed by: ESTEEM PROPERTIES - New
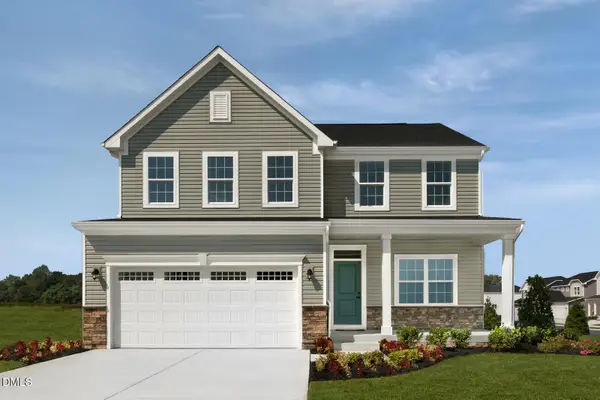 $472,890Active4 beds 3 baths3,186 sq. ft.
861 Walker Rdg Way, Willow Springs, NC 27592
MLS# 10199426Listed by: ESTEEM PROPERTIES


Protect your home and budget from life's surprises with an Assurant Home Warranty, backed by a partner that supports you through every step of homeownership. Explore Plans.
© 2023 - 2026 ERA Franchise Systems LLC. All rights reserved. ERA Franchise Systems LLC fully supports the principles of the Fair Housing Act and the Equal Opportunity Act. ERA, ERA Real Estate powered, and their respective logos are registered service marks of ERA Franchise Systems LLC. Each office is independently owned and operated.