
9503 Kennebec Road, Willow Spring, NC 27592
Local realty services provided by:ERA Parrish Realty Legacy Group
9503 Kennebec Road,Willow Springs, NC 27592
$224,900
- 2 Beds
- 1 Baths
- 1,402 sq. ft.
- Multi-family
- Active
Listed by: kathy wallat
Office: century 21 triangle group
MLS#:10190308
Source:RD
Price summary
- Price:$224,900
- Price per sq. ft.:$160.41
About this home
This two-bedroom, one-bathroom single-family residence in Willow Springs sits on a spacious .69 acre lot, offering substantial grounds for privacy and outdoor use. The generous lot size provides room for expansion, gardens, or recreational activities. A Great investment in home ownership , free from the constraints of shared living arrangements. Consider this residence as your foundation for building lasting equity in a residential setting.
Contact an agent
Home facts
- Year built:1949
- Subdivision & Development:Not in a Subdivision
- Listing ID #:10190308
- Added:4 day(s) ago
- Updated:September 07, 2026 at 03:37 PM
Rooms and interior
- Bedrooms:2
- Total bathrooms:1
- Full bathrooms:1
- Rooms Total:5
- Flooring:Luxury Vinyl, Wood
- Kitchen Description:Electric Range, Electric Water Heater, Range, Range Hood, Water Heater
- Basement:Yes
- Basement Description:Crawl Space
- Living area:1,402 sq. ft.
Heating and cooling
- Cooling:Ceiling Fan(s), Heat Pump
- Heating:Heat Pump
Structure and exterior
- Roof:Shingle
- Year built:1949
- Building area:1,402 sq. ft.
- Lot area:0.69 Acres
- Architectural Style:Bungalow
- Construction Materials:Vinyl Siding
- Exterior Features:Covered, Front Porch, Porch
- Foundation Description:Concrete Perimeter, Raised
- Levels:One
Schools
- High school:Wake County Schools
- Middle school:Wake County Schools
- Elementary school:Wake County Schools
Utilities
- Water:Public
- Sewer:Septic Tank
Finances and disclosures
- Price:$224,900
- Price per sq. ft.:$160.41
- Tax amount:$862
Features and amenities
- Laundry features:In Hall, Washer Hookup
 Listings marked with a Doorify MLS icon are provided courtesy of the Doorify MLS, of North Carolina, Internet Data Exchange Database. Brokers make an effort to deliver accurate information, but buyers should independently verify any information on which they will rely in a transaction. The listing broker shall not be responsible for any typographical errors, misinformation, or misprints, and they shall be held totally harmless from any damages arising from reliance upon this data. This data is provided exclusively for consumers’ personal, non-commercial use. Copyright 2026 Doorify MLS of North Carolina. All rights reserved.
New listings near 9503 Kennebec Road
- Coming Soon
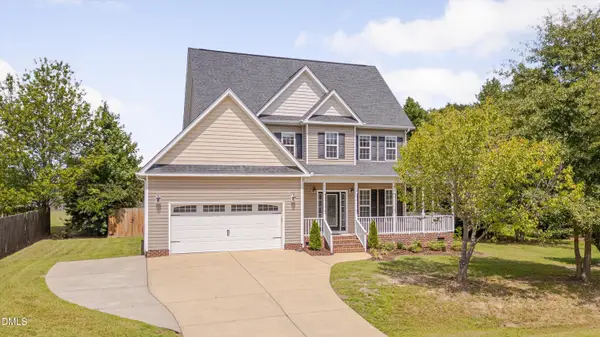 $430,000Coming Soon3 beds 3 baths1,770 sq. ft.
8104 Hartwood Glen Circle, Willow Springs, NC 27592
MLS# 10189569Listed by: RELEVATE REAL ESTATE INC. - Open Sat, 1 to 3pmNew
 $479,900Active3 beds 3 baths2,467 sq. ft.
2725 Lautenberg Lane, Willow Springs, NC 27592
MLS# 10191105Listed by: EXP REALTY LLC - New
 $427,985Active5 beds 4 baths3,010 sq. ft.
488 Freedom Trail Drive, Willow Springs, NC 27592
MLS# 10191024Listed by: ESTEEM PROPERTIES - New
 $527,970Active5 beds 4 baths4,033 sq. ft.
929 Walker Ridge Way, Willow Springs, NC 27592
MLS# 10191025Listed by: ESTEEM PROPERTIES - New
 $439,900Active3 beds 2 baths2,096 sq. ft.
56 Megan Meadows Place, Angier, NC 27501
MLS# 10190787Listed by: PEAK REALTY GROUP NC LLC - New
 $384,900Active3 beds 2 baths1,316 sq. ft.
3409 Spring Heather Court, Willow Springs, NC 27592
MLS# 10190710Listed by: YOLANDA MARTIN HOMES - New
 $319,990Active3 beds 3 baths1,873 sq. ft.
807 Brown Bosc Drive, Willow Springs, NC 27592
MLS# 10190575Listed by: D.R. HORTON, INC. - New
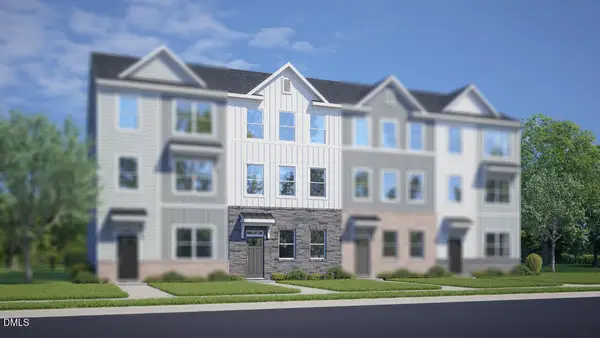 $323,990Active3 beds 3 baths1,873 sq. ft.
811 Brown Bosc Drive, Willow Springs, NC 27592
MLS# 10190516Listed by: D.R. HORTON, INC. - New
 $459,990Active5 beds 3 baths2,804 sq. ft.
709 Sparkling Pear Drive, Willow Springs, NC 27592
MLS# 10190459Listed by: D.R. HORTON, INC. - New
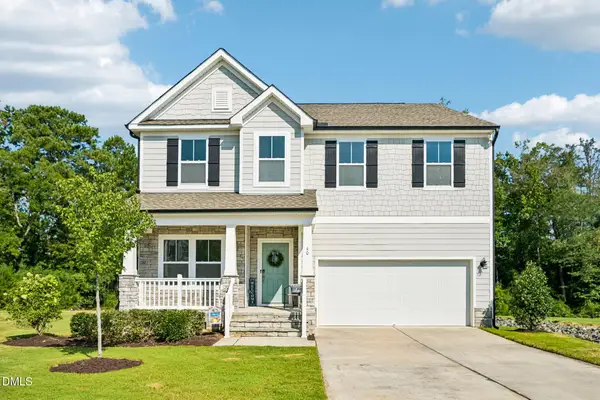 $485,000Active4 beds 3 baths2,803 sq. ft.
40 W Dentaires Way, Willow Springs, NC 27592
MLS# 10190410Listed by: DASH CAROLINA


Protect your home and budget from life's surprises with an Assurant Home Warranty, backed by a partner that supports you through every step of homeownership. Explore Plans.
© 2023 - 2026 ERA Franchise Systems LLC. All rights reserved. ERA Franchise Systems LLC fully supports the principles of the Fair Housing Act and the Equal Opportunity Act. ERA, ERA Real Estate powered, and their respective logos are registered service marks of ERA Franchise Systems LLC. Each office is independently owned and operated.