
1016 Cranford Drive, Wilmington, NC 28411
Local realty services provided by:ERA Wilder Realty
1016 Cranford Drive,Wilmington, NC 28411
$920,000
- 5 Beds
- 4 Baths
- 3,043 sq. ft.
- Single family
- Active
Listed by: macon sumner
Office: coldwell banker sea coast advantage
MLS#:100576990
Source:NC_CCAR
Price summary
- Price:$920,000
- Price per sq. ft.:$302.33
About this home
Welcome to coastal living in the highly sought-after Waterstone community, where luxury, comfort, and lifestyle come together just minutes from Wilmington's waterways, beaches, dining, and shopping. This 5-bedroom, 3.5-bath residence offers over 3,000 square feet of beautifully designed living space with pond views, soaring ceilings, and an open-concept layout ideal for everyday living and entertaining alike. Inside, the main living area features high ceilings, abundant natural light, and seamless flow between the living room, dining area, and kitchen. The spacious kitchen is designed for gathering, complete with a large center island, generous countertop space, abundant cabinetry and drawers, and stainless appliances, including a refrigerator, dishwasher, and microwave. Updated LVP flooring has replaced carpeted areas, adding both durability and a refined coastal feel throughout the home. The first-floor primary suite serves as a private retreat with tranquil backyard views, dual walk-in closets, a double vanity, and a spacious walk-in shower. Upstairs offers additional bedrooms and flexible space perfect for guests, a home office, media room, or growing households. Step outside to enjoy the fenced backyard overlooking the pond, where the screened-in porch, patio, irrigation system, and outdoor shower create the perfect setting for relaxing after a beach day or hosting friends and family. A 2-car garage and extended driveway provide ample parking and storage. Beyond the home itself, Waterstone offers an exceptional coastal lifestyle with resort-style amenities including a community pool, clubhouse, walking trails, pickleball courts, fire pits, and water access with a community day dock. Combining modern construction, thoughtful upgrades, scenic views, and one of Wilmington's most desirable coastal communities, this home offers the perfect opportunity for a full-time residence or luxurious coastal retreat....
Contact an agent
Home facts
- Year built:2019
- Subdivision & Development:Waterstone
- Listing ID #:100576990
- Added:67 day(s) ago
- Updated:August 03, 2026 at 12:54 PM
Rooms and interior
- Bedrooms:5
- Total bathrooms:4
- Full bathrooms:3
- Half bathrooms:1
- Rooms Total:10
- Flooring:Tile, Wood
- Bathrooms Description:Walk-in Shower
- Kitchen Description:Disposal, Ice Maker, Kitchen Island, Refrigerator
- Bedroom Description:Master Downstairs, Walk-In Closet(s)
- Living area:3,043 sq. ft.
Heating and cooling
- Cooling:Central Air, Heat Pump
- Heating:Electric, Heat Pump, Heating
- Central air:Yes
Structure and exterior
- Roof:Metal, Shingle
- Year built:2019
- Building area:3,043 sq. ft.
- Lot area:0.21 Acres
- Construction Materials:Fiber Cement, Wood Frame
- Exterior Features:Irrigation System, Outdoor Shower, Patio, Porch, Screened
- Foundation Description:Slab
- Levels:2 Story
Schools
- High school:Laney
- Middle school:Holly Shelter
- Elementary school:Porters Neck
Utilities
- Water:Water Connected
Finances and disclosures
- Price:$920,000
- Price per sq. ft.:$302.33
Features and amenities
- Appliances:Disposal, Dryer, Ice Maker, Refrigerator, Washer
- Laundry features:Dryer, Laundry Room, Washer
- Amenities:Barbecue, Ceiling Fan(s), Clubhouse, Community Pool, Jogging Path, Street Lights, Trail(s), Walk-In Closet(s)
- Pool features:Community Pool
Parking
- Total parking spaces:2
- Parking description:Attached Garage, Concrete, Garage, Garage Door Opener
- Garage:Yes
- Garage spaces:2

New listings near 1016 Cranford Drive
- New
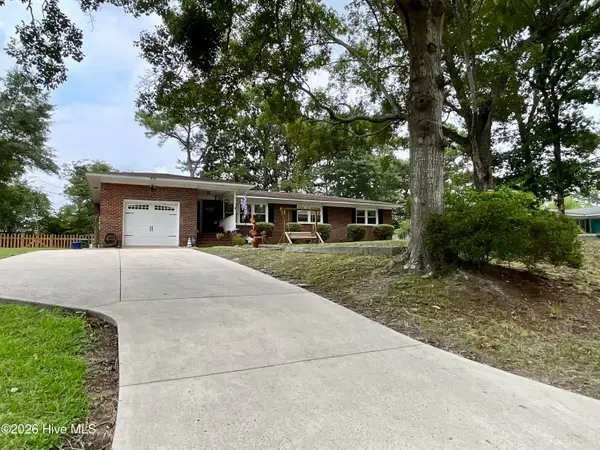 $419,000Active3 beds 2 baths1,546 sq. ft.
406 Sharon Drive, Wilmington, NC 28409
MLS# 100593369Listed by: RE/MAX EXECUTIVE - New
 $799,900Active3 beds 3 baths1,705 sq. ft.
2208 Carlton Avenue, Wilmington, NC 28403
MLS# 100593376Listed by: KELLER WILLIAMS INNOVATE-WILMINGTON - New
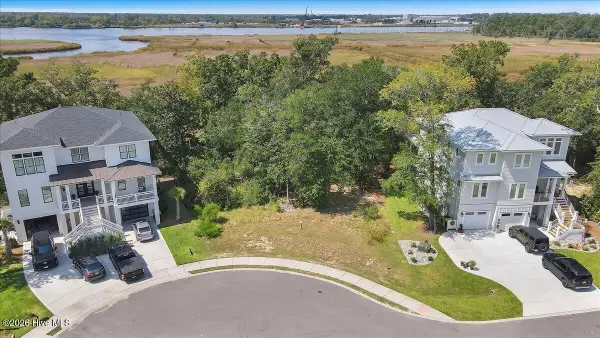 $450,000Active6.57 Acres
1511 Riverview Terrace, Wilmington, NC 28401
MLS# 100593387Listed by: BERKSHIRE HATHAWAY HOMESERVICES CAROLINA PREMIER PROPERTIES - New
 $385,000Active3 beds 2 baths1,630 sq. ft.
105 Pine Valley Drive, Wilmington, NC 28412
MLS# 100593393Listed by: REAL BROKER LLC - New
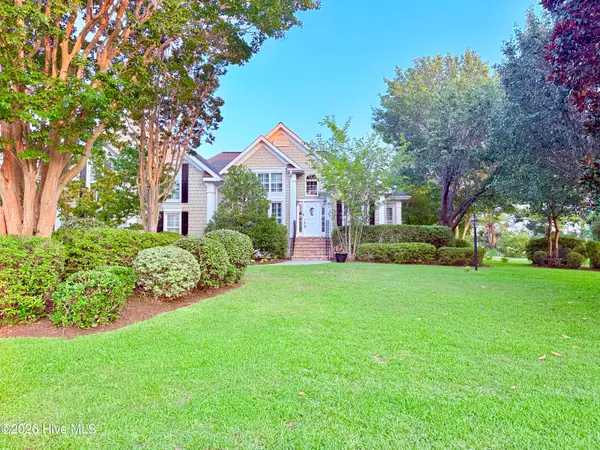 $825,000Active5 beds 4 baths3,355 sq. ft.
512 Macon Court, Wilmington, NC 28412
MLS# 100593335Listed by: LIVING SEASIDE REALTY GROUP - New
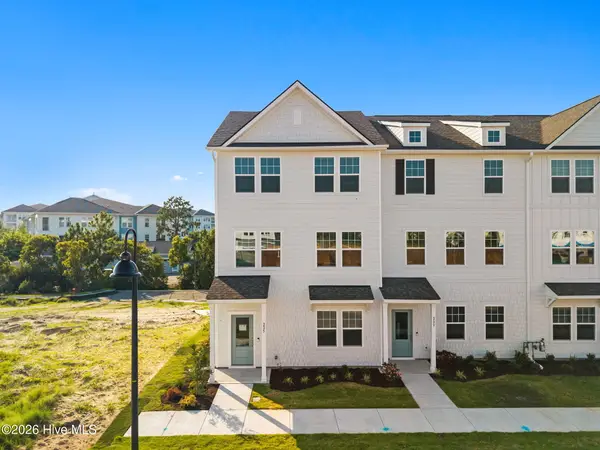 $469,510Active4 beds 4 baths2,114 sq. ft.
225 Pelican Flight Loop, Wilmington, NC 28412
MLS# 100593311Listed by: PULTE HOME COMPANY - New
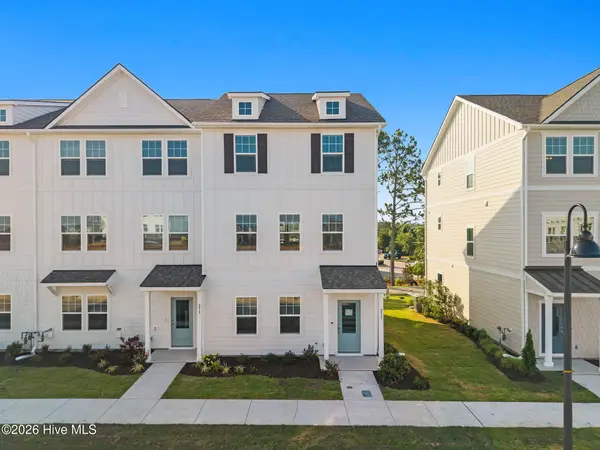 $459,235Active3 beds 4 baths2,114 sq. ft.
237 Pelican Flight Loop, Wilmington, NC 28412
MLS# 100593312Listed by: PULTE HOME COMPANY 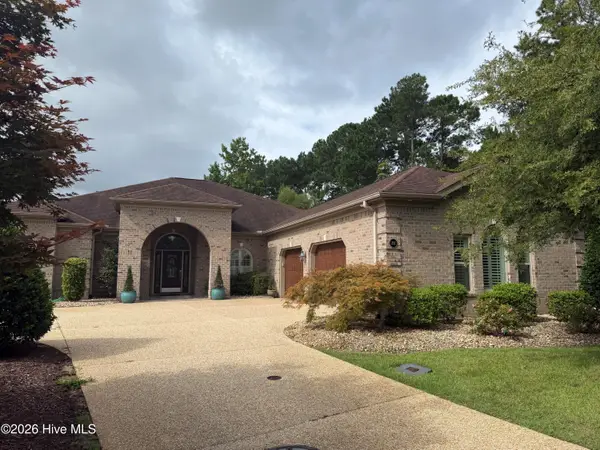 $855,000Pending3 beds 4 baths3,759 sq. ft.
202 Elijah Court, Wilmington, NC 28412
MLS# 100593308Listed by: INTRACOASTAL REALTY CORPORATION- New
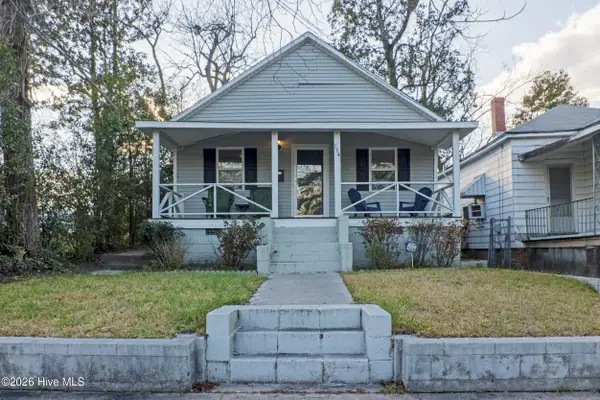 $244,000Active3 beds 2 baths1,140 sq. ft.
114 S 14th Street, Wilmington, NC 28401
MLS# 100593257Listed by: SEA RIVER REALTY - New
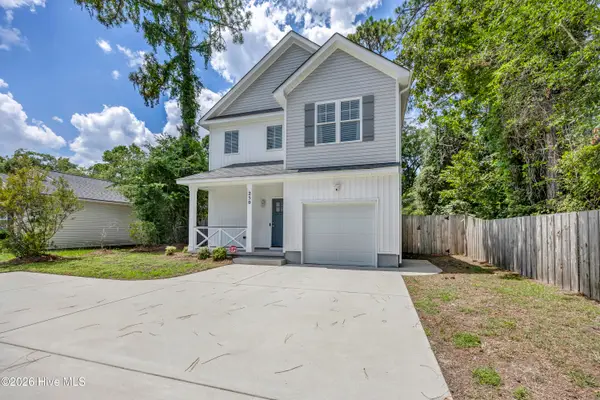 $548,000Active3 beds 3 baths1,876 sq. ft.
250 Victory Gardens Drive, Wilmington, NC 28409
MLS# 100593259Listed by: ANCHORED REAL ESTATE, LLC


Protect your home and budget from life's surprises with an Assurant Home Warranty, backed by a partner that supports you through every step of homeownership. Explore Plans.
© 2023 - 2026 ERA Franchise Systems LLC. All rights reserved. ERA Franchise Systems LLC fully supports the principles of the Fair Housing Act and the Equal Opportunity Act. ERA, ERA Real Estate powered, and their respective logos are registered service marks of ERA Franchise Systems LLC. Each office is independently owned and operated.