
103 Marshfield Drive, Wilmington, NC 28411
Local realty services provided by:ERA Wilder Realty
103 Marshfield Drive,Wilmington, NC 28411
$1,000,000
- 4 Beds
- 5 Baths
- 4,598 sq. ft.
- Single family
- Active
Listed by: taylor r reed
Office: coldwell banker sea coast advantage-hampstead
MLS#:100587606
Source:NC_CCAR
Price summary
- Price:$1,000,000
- Price per sq. ft.:$217.49
About this home
Featuring 5 bedrooms and a truly versatile floor plan, this property offers a rare opportunity for multi-generational living, hosting long-term guests, or creating the ultimate private retreat. This stunning residence offers over 4,500 square feet of thoughtfully updated living space within the highly sought-after Topsail School District. The space, flexibility, and thoughtful design come together in one exceptional home located in Scotts Hill Bluffs. One of the home's standout features is its separate living space, complete with its own entrance, offering an ideal setup for an in-law suite, adult children, extended family, or a private home office. Whether you're looking for additional privacy, room to grow, or flexible living arrangements, this unique layout provides endless possibilities. From the moment you step inside, you'll appreciate the bright, open floor plan featuring vaulted ceilings, abundant natural light, custom built-ins, and elegant finishes throughout. The beautifully updated kitchen serves as the heart of the home, complete with stainless steel appliances, quartz countertops, an oversized center island with a built in cooktop, and ample space for gathering with family and friends. Spacious bedrooms provide comfort for everyone, while the home's thoughtful design ensures privacy and convenience throughout. Outside, you'll enjoy a beautiful setting with plenty of room to relax, entertain, or personalize to fit your lifestyle. Conveniently located in Wilmington, you'll appreciate easy access to shopping, dining, medical facilities, parks, and the area's beautiful beaches, while still enjoying the comfort of an established neighborhood. Homes offering a true separate living space are rarely available. Whether you're searching for a home that accommodates multiple generations under one roof or simply want the flexibility that additional private living quarters provide, this is a property you won't want to miss....
Contact an agent
Home facts
- Year built:1999
- Subdivision & Development:Scotts Hill Bluff
- Listing ID #:100587606
- Added:50 day(s) ago
- Updated:September 04, 2026 at 10:35 AM
Rooms and interior
- Bedrooms:4
- Total bathrooms:5
- Full bathrooms:4
- Half bathrooms:1
- Rooms Total:11
- Bathrooms Description:Walk-in Shower
- Kitchen Description:Kitchen Island
- Living area:4,598 sq. ft.
Heating and cooling
- Cooling:Central Air, Zoned
- Heating:Electric, Forced Air, Heat Pump, Heating
- Central air:Yes
Structure and exterior
- Roof:Architectural Shingle
- Year built:1999
- Building area:4,598 sq. ft.
- Lot area:0.59 Acres
- Lot Features:Corner Lot
- Construction Materials:Brick, Fiber Cement, Wood Frame
- Exterior Features:Covered, Deck
- Foundation Description:Slab
- Levels:Three Or More
Schools
- High school:Topsail
- Middle school:Topsail
- Elementary school:South Topsail
Utilities
- Water:Water Connected
Finances and disclosures
- Price:$1,000,000
- Price per sq. ft.:$217.49
Features and amenities
- Appliances:Water Softener
- Amenities:Ceiling Fan(s), Central Vacuum
Parking
- Total parking spaces:7
- Parking description:Attached Garage, Garage, Off Street
- Garage:Yes
- Garage spaces:3

New listings near 103 Marshfield Drive
- Coming Soon
 $499,000Coming Soon2 beds 2 baths1,300 sq. ft.
1914 Nun Street, Wilmington, NC 28403
MLS# LP721750Listed by: KELLER WILLIAMS REALTY (FAYETTEVILLE) - New
 $620,000Active4 beds 3 baths2,154 sq. ft.
528 Motts Forest Road, Wilmington, NC 28412
MLS# 100600338Listed by: COLDWELL BANKER SEA COAST ADVANTAGE-LELAND - New
 $975,000Active4 beds 5 baths3,921 sq. ft.
913 Wild Dunes Circle, Wilmington, NC 28411
MLS# 100601304Listed by: COMPASS CAROLINAS LLC - New
 $2,725,000Active4 beds 3 baths2,825 sq. ft.
3763 Pergola Terrace, Wilmington, NC 28403
MLS# 100601289Listed by: INTRACOASTAL REALTY CORPORATION - New
 $729,000Active4 beds 3 baths2,900 sq. ft.
1220 Pandion Drive, Wilmington, NC 28411
MLS# 100601263Listed by: NEST REALTY - New
 $399,900Active3 beds 2 baths1,217 sq. ft.
411 Swann Street, Wilmington, NC 28401
MLS# 100601266Listed by: HELLO! REALTY LLC - New
 $1,674,900Active4 beds 5 baths3,858 sq. ft.
1431 Quadrant Circle, Wilmington, NC 28405
MLS# 100601241Listed by: INTRACOASTAL REALTY CORPORATION - New
 $369,900Active3 beds 3 baths1,844 sq. ft.
233 Racine Drive #Unit 47, Wilmington, NC 28403
MLS# 100601253Listed by: KELLER WILLIAMS INNOVATE-WILMINGTON - New
 $385,000Active0.95 Acres
3607 Beattrice Street, Wilmington, NC 28412
MLS# 100601181Listed by: COASTAL PROPERTIES - New
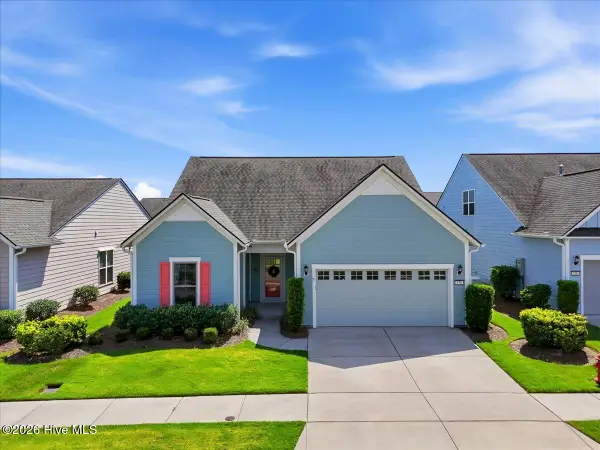 $585,000Active3 beds 3 baths2,261 sq. ft.
550 Lyrebird Avenue, Wilmington, NC 28412
MLS# 100601187Listed by: INTRACOASTAL REALTY CORPORATION


Protect your home and budget from life's surprises with an Assurant Home Warranty, backed by a partner that supports you through every step of homeownership. Explore Plans.
© 2023 - 2026 ERA Franchise Systems LLC. All rights reserved. ERA Franchise Systems LLC fully supports the principles of the Fair Housing Act and the Equal Opportunity Act. ERA, ERA Real Estate powered, and their respective logos are registered service marks of ERA Franchise Systems LLC. Each office is independently owned and operated.