
105 Island Bridge Way, Wilmington, NC 28412
Local realty services provided by:ERA Wilder Realty
105 Island Bridge Way,Wilmington, NC 28412
$2,500,000
- 4 Beds
- 5 Baths
- 3,715 sq. ft.
- Single family
- Active
Listed by: jeff lesley
Office: century 21 vanguard
MLS#:100615040
Source:NC_CCAR
Price summary
- Price:$2,500,000
- Price per sq. ft.:$672.95
About this home
From its 30-ft boat slip with a 13,000-lb lift at the community dock to its extraordinary custom interiors, this waterfront home is truly one of a kind. Another standout project by Rimer Development, this 3,715 sq ft residence sits on .41 acres with 4 bedrooms, 4.5 baths, and Cape Fear River views from nearly every room. Cross the gated bridge into River Island, where moss-draped live oaks, brick pathways, and an expansive covered porch set a distinctly Southern coastal scene. Inside, the craftsmanship is impossible to miss. A dramatic two-story living room showcases Fiji mahogany accents, wide-plank hardwood floors, and exquisite custom millwork. The kitchen is equally striking, with waterfall quartzite counters, custom cabinetry, a professional 48-in BlueStar gas range with double ovens, grill and griddle, and a commercial-grade hood. Quartzite finishes continue throughout the home, while a separate scullery, sitting room/office, and beautifully tiled laundry room carry the same exacting attention to detail. The first-floor primary suite frames the water through a generous bay window, featuring custom dual closets and a stunning en suite bath with a freestanding tub, oversized walk-in shower, and marble and terrazzo finishes. Upstairs, a family room with a wet bar and spacious bedrooms with en suite baths offer flexible space for guests and gatherings. Outside, Red Balau decking, Sapele railings, and a copper porch roof showcase the same artistry found indoors. Covered and open decks plus breezeways provide spaces for entertaining, relaxing, and taking in the stunning water views. Black Pella windows with Red Balau accents, black gutters, irrigation, an encapsulated crawlspace with a dehumidifier, and a spacious 3-car garage add practical appeal. Community waterfront amenities include a gazebo, outdoor shower, kayak launch, and riverfront beach. Your new home reveals something remarkable in every room....
Contact an agent
Home facts
- Year built:1999
- Subdivision & Development:River Island
- Listing ID #:100615040
- Added:1 day(s) ago
- Updated:November 08, 2026 at 02:48 AM
Rooms and interior
- Bedrooms:4
- Total bathrooms:5
- Full bathrooms:4
- Half bathrooms:1
- Rooms Total:9
- Flooring:Tile, Wood
- Dining Description:Eat-in Kitchen
- Bathrooms Description:Walk-in Shower
- Kitchen Description:Dishwasher, Eat-in Kitchen, Gas Range, Kitchen Island, Pantry, Refrigerator
- Bedroom Description:Master Downstairs, Walk-In Closet(s)
- Living area:3,715 sq. ft.
Heating and cooling
- Cooling:Central Air, Heat Pump
- Heating:Electric, Forced Air, Heat Pump, Heating
- Central air:Yes
Structure and exterior
- Roof:Architectural Shingle, Copper
- Year built:1999
- Building area:3,715 sq. ft.
- Lot area:0.41 Acres
- Lot Features:Boat Slip, Corner Lot
- Construction Materials:Brick Veneer, Wood Frame
- Exterior Features:Covered, Deck, Outdoor Shower
- Foundation Description:Crawl Space
- Levels:2 Story
Schools
- High school:Ashley
- Middle school:Murray
- Elementary school:Anderson
Utilities
- Water:Water Connected
- Sewer:Sewer Connected
Finances and disclosures
- Price:$2,500,000
- Price per sq. ft.:$672.95
Features and amenities
- Appliances:Dishwasher, Refrigerator
- Laundry features:Laundry Room, Washer Hookup
- Amenities:Ceiling Fan(s), Marina, Street Lights, Trash, Walk-In Closet(s)
Parking
- Total parking spaces:7
- Parking description:Asphalt, Attached Garage, Concrete, Garage, Off Street, On Site
- Garage:Yes
- Garage spaces:3

New listings near 105 Island Bridge Way
- Coming Soon
 $499,000Coming Soon2 beds 2 baths1,300 sq. ft.
1914 Nun Street, Wilmington, NC 28403
MLS# LP721750Listed by: KELLER WILLIAMS REALTY (FAYETTEVILLE) - New
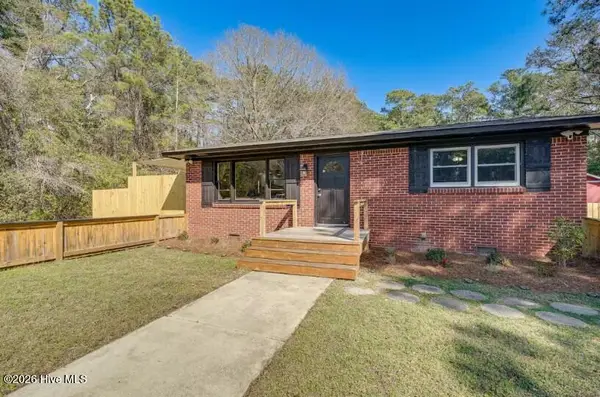 $359,900Active2 beds 2 baths980 sq. ft.
6681 Carolina Beach Road, Wilmington, NC 28412
MLS# 100615241Listed by: KELLER WILLIAMS INNOVATE-WILMINGTON - New
 $237,500Active3 beds 1 baths1,108 sq. ft.
1206 Dawson Street, Wilmington, NC 28401
MLS# 100615227Listed by: INTRACOASTAL REALTY CORPORATION - New
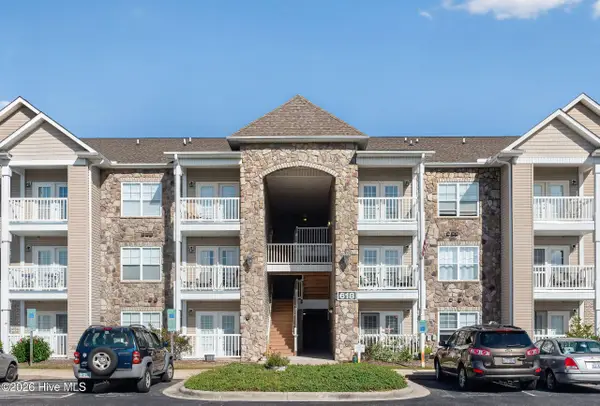 $229,900Active2 beds 2 baths1,092 sq. ft.
618 Condo Club Drive #307, Wilmington, NC 28412
MLS# 100615206Listed by: HELLO! REALTY LLC - New
 $345,000Active1 beds 2 baths956 sq. ft.
6831 Main Street #Unit 233, Wilmington, NC 28405
MLS# 100615218Listed by: RE/MAX ESSENTIAL - New
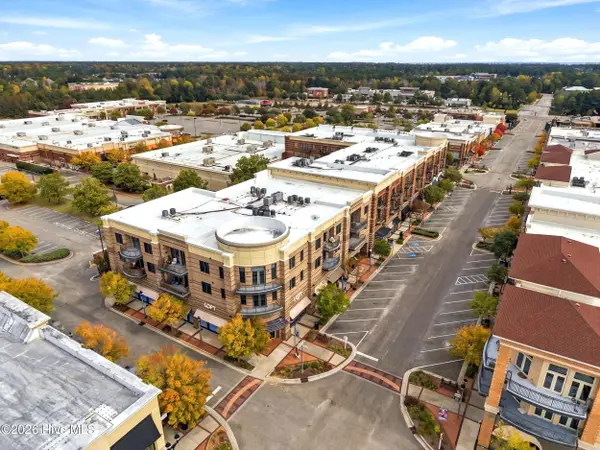 $544,000Active2 beds 3 baths1,530 sq. ft.
6831 Main Street #Unit 212, Wilmington, NC 28405
MLS# 100615222Listed by: RE/MAX ESSENTIAL 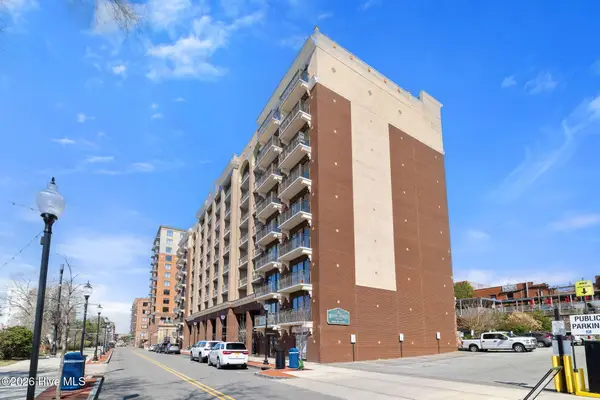 $369,000Pending1 beds 1 baths577 sq. ft.
106 N Water Street, Wilmington, NC 28401
MLS# 100615198Listed by: DWELLIA- New
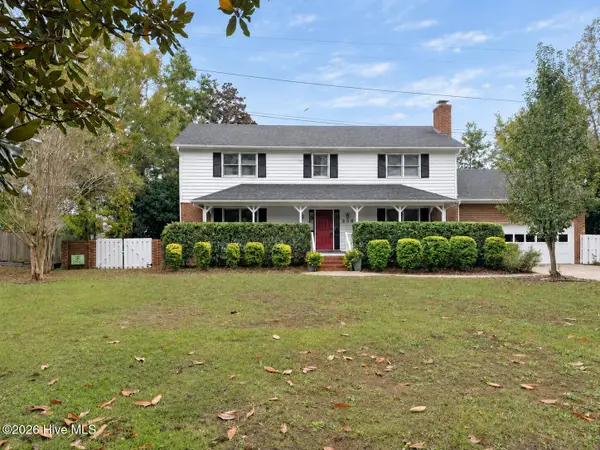 $549,000Active4 beds 4 baths2,750 sq. ft.
230 Greenwich Lane, Wilmington, NC 28409
MLS# 100615182Listed by: BERKSHIRE HATHAWAY HOMESERVICES CAROLINA PREMIER PROPERTIES - New
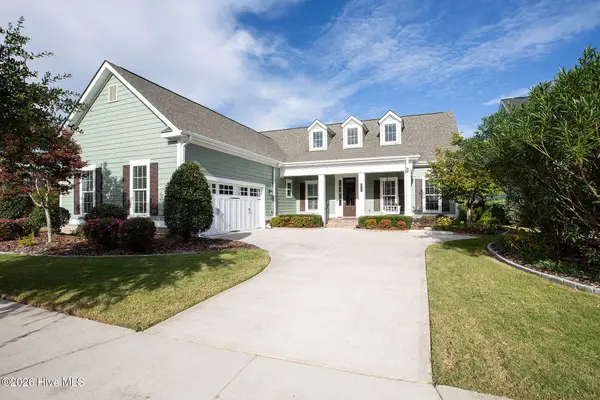 $825,000Active4 beds 4 baths2,779 sq. ft.
3331 Oyster Tabby Drive, Wilmington, NC 28412
MLS# 100615189Listed by: LIFE PROPERTIES - New
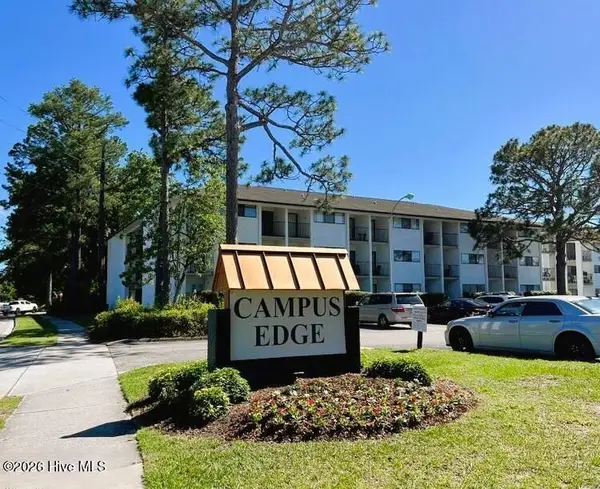 $125,900Active2 beds 2 baths690 sq. ft.
462 Racine Drive #Unit A307, Wilmington, NC 28403
MLS# 100615163Listed by: KELLER WILLIAMS INNOVATE-WILMINGTON


Protect your home and budget from life's surprises with an Assurant Home Warranty, backed by a partner that supports you through every step of homeownership. Explore Plans.
© 2023 - 2026 ERA Franchise Systems LLC. All rights reserved. ERA Franchise Systems LLC fully supports the principles of the Fair Housing Act and the Equal Opportunity Act. ERA, ERA Real Estate powered, and their respective logos are registered service marks of ERA Franchise Systems LLC. Each office is independently owned and operated.