
1109 S 9th Street, Wilmington, NC 28401
Local realty services provided by:ERA Wilder Realty
1109 S 9th Street,Wilmington, NC 28401
$339,000
- 2 Beds
- 2 Baths
- 938 sq. ft.
- Single family
- Active
Listed by: jayne j kipke
Office: southern realty advantage llc.
MLS#:100582841
Source:NC_CCAR
Price summary
- Price:$339,000
- Price per sq. ft.:$361.41
About this home
NEW PRICE $339,000! DON'T MISS THIS OPPORTUNITY TO LIVE MINUTES FROM SOME OF WILMINGTON'S MOST EXCITING DISTRICTS!
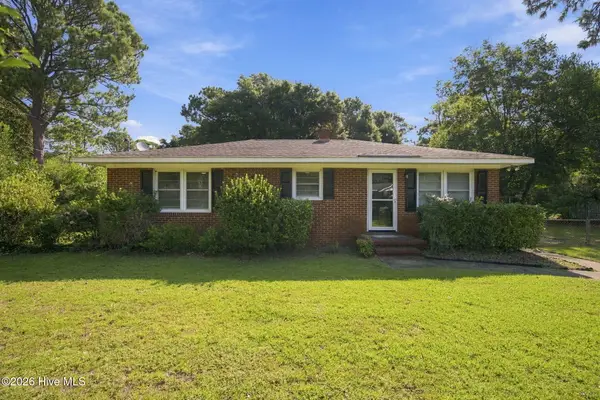
Welcome to 1109 S. 9th Street, a beautifully renovated cottage in a changing area of Wilmington where new restaurants, businesses, and creative spaces continue to add to the energy of the neighborhood. With the Cargo District, Soda Pop District, Greenfield Lake, and historic downtown Wilmington all just minutes away, this is your chance to get in and enjoy everything happening around you.
Step inside and discover a bright, updated, move-in-ready home featuring 2 bedrooms, 2 full bathrooms, and approximately 1,000 square feet of comfortable living space. The work has already been done, so you can move in and start enjoying your Wilmington lifestyle from day one.
And wait until you see the backyard! This spacious outdoor area is truly an open canvas. Create a garden, add a fire pit and entertaining space, fence it in for your four-legged friends, or design your own private oasis in the city. There's plenty of room to make it your own, plus the convenience of off-street parking.
Location is where this home really shines. Explore the Cargo District for coffee, breweries, boutiques, restaurants, and local businesses. Check out the growing Soda Pop District, grab dinner at Benny's Big Time Pizzeria, tacos at Block Taco, or meet friends at Satellite Bar. There is always something new to discover nearby.
Love being outside? Greenfield Lake Park & Amphitheater is right around the corner, offering walking and biking trails, kayaking, beautiful scenery, outdoor concerts, and community events. Head the other direction and you're only minutes from downtown Wilmington's historic riverfront, restaurants, entertainment, festivals, and Thalian Hall.
Whether you're buying your first home, downsizing, or looking for a property in an area with exciting things happening around it, 1109 S. 9th Street deserves a look.
Now offered at $339,000. The home is ready, the backyard is full of possibilities, and Wilmington is right outside your door. Don't miss your opportunity to make it yours!...
Contact an agent
Home facts
- Year built:1940
- Subdivision & Development:Not In Subdivision
- Listing ID #:100582841
- Added:91 day(s) ago
- Updated:September 18, 2026 at 10:44 AM
Rooms and interior
- Bedrooms:2
- Total bathrooms:2
- Full bathrooms:2
- Rooms Total:4
- Bedroom Description:Master Downstairs
- Living area:938 sq. ft.
Heating and cooling
- Cooling:Central Air
- Heating:Electric, Forced Air, Heating
- Central air:Yes
Structure and exterior
- Roof:Shingle
- Year built:1940
- Building area:938 sq. ft.
- Lot area:0.2 Acres
- Lot Features:Level
- Construction Materials:Brick, Vinyl Siding, Wood Frame
- Exterior Features:Covered, Porch
- Foundation Description:Crawl Space
- Levels:1 Story
Schools
- High school:Hoggard
- Middle school:Myrtle Grove
- Elementary school:Forest Hills
Finances and disclosures
- Price:$339,000
- Price per sq. ft.:$361.41
Parking
- Parking description:Gravel, No Garage, Off Street, Unpaved

New listings near 1109 S 9th Street
- Coming Soon
 $499,000Coming Soon2 beds 2 baths1,300 sq. ft.
1914 Nun Street, Wilmington, NC 28403
MLS# LP721750Listed by: KELLER WILLIAMS REALTY (FAYETTEVILLE) - New
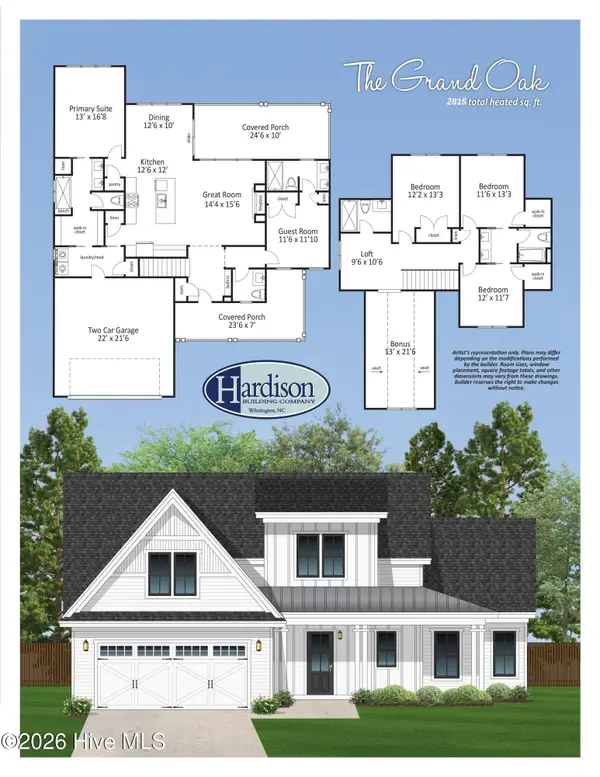 $987,600Active5 beds 5 baths2,812 sq. ft.
108 Grand Harvest Court, Wilmington, NC 28411
MLS# 100604437Listed by: COLDWELL BANKER SEA COAST ADVANTAGE - New
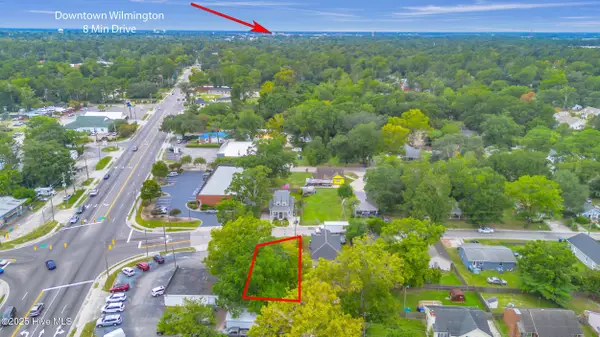 $130,000Active0.12 Acres
6 Montgomery Avenue, Wilmington, NC 28405
MLS# 100604373Listed by: REAL BROKER LLC 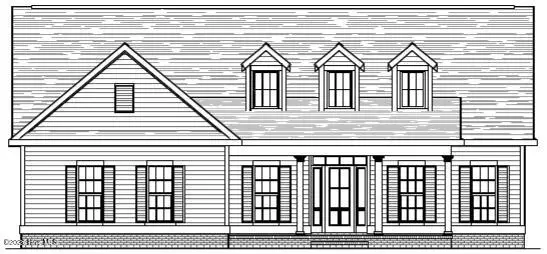 $857,621Pending4 beds 4 baths3,395 sq. ft.
2083 Whiskey Branch Drive, Wilmington, NC 28409
MLS# 100604337Listed by: COLDWELL BANKER SEA COAST ADVANTAGE-LELAND- New
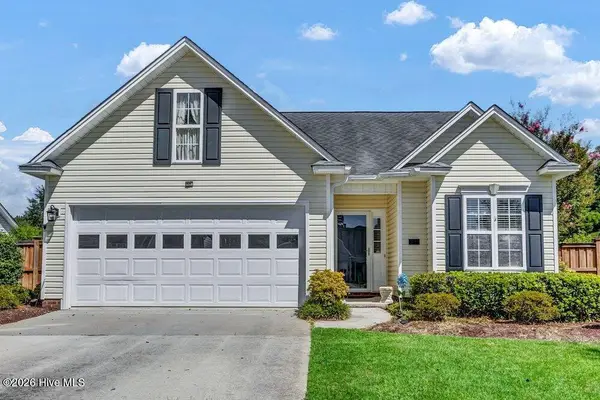 $410,000Active3 beds 2 baths1,629 sq. ft.
3703 Providence Court, Wilmington, NC 28412
MLS# 100604302Listed by: COLDWELL BANKER SEA COAST ADVANTAGE - New
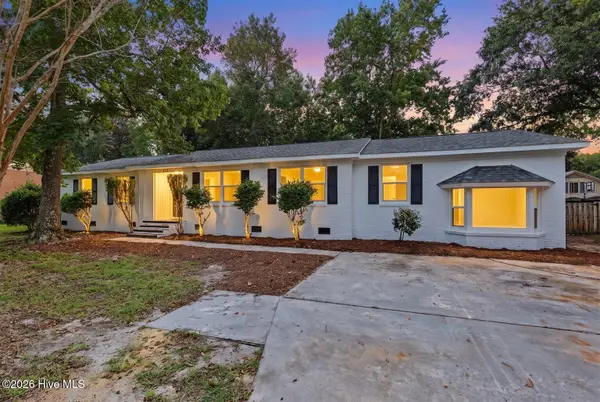 $525,000Active3 beds 2 baths2,258 sq. ft.
345 Scottsdale Drive, Wilmington, NC 28411
MLS# 100604305Listed by: EXP REALTY - New
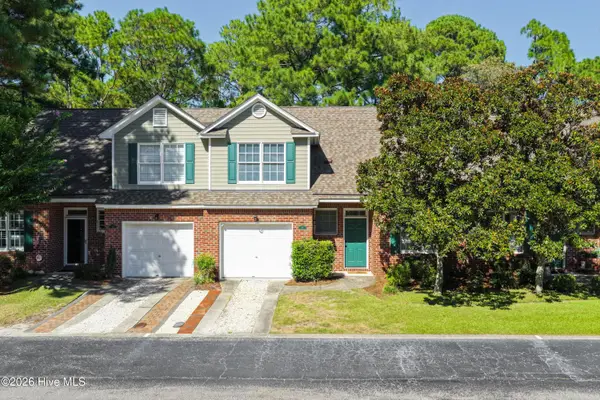 $349,900Active3 beds 3 baths1,834 sq. ft.
233 Racine Drive #Unit 24, Wilmington, NC 28403
MLS# 100604309Listed by: BERKSHIRE HATHAWAY HOMESERVICES CAROLINA PREMIER PROPERTIES - New
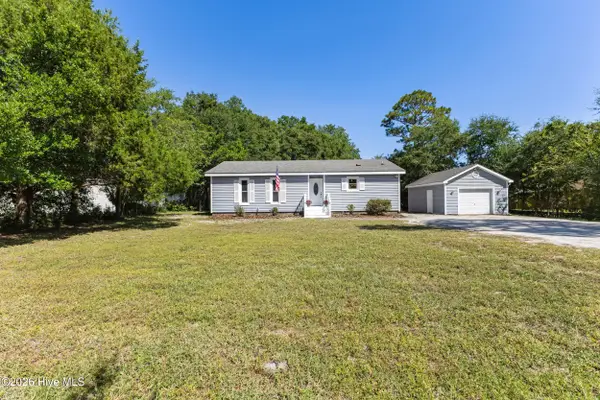 $419,000Active3 beds 2 baths1,251 sq. ft.
327 Green Meadows Drive, Wilmington, NC 28405
MLS# 100604332Listed by: INTRACOASTAL REALTY CORPORATION - New
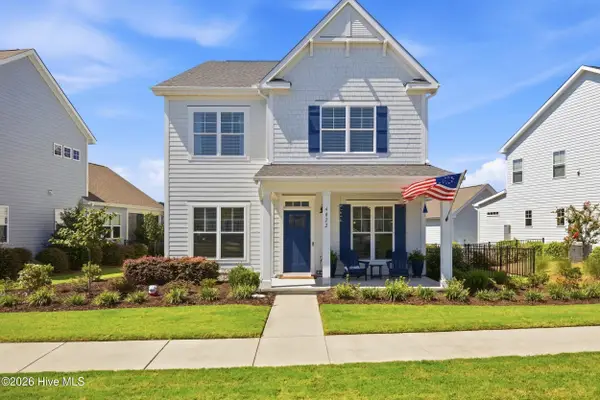 $649,000Active5 beds 3 baths2,879 sq. ft.
4022 Endurance Trail, Wilmington, NC 28412
MLS# 100604364Listed by: BERKSHIRE HATHAWAY HOMESERVICES CAROLINA PREMIER PROPERTIES - New
 $400,000Active3 beds 1 baths1,144 sq. ft.
232 Wood Dale Drive, Wilmington, NC 28403
MLS# 100604268Listed by: HOWARD HANNA ALLEN TATE|HORIZON REALTY GROUP


Protect your home and budget from life's surprises with an Assurant Home Warranty, backed by a partner that supports you through every step of homeownership. Explore Plans.
© 2023 - 2026 ERA Franchise Systems LLC. All rights reserved. ERA Franchise Systems LLC fully supports the principles of the Fair Housing Act and the Equal Opportunity Act. ERA, ERA Real Estate powered, and their respective logos are registered service marks of ERA Franchise Systems LLC. Each office is independently owned and operated.