
1116 N 6th Street, Wilmington, NC 28401
Local realty services provided by:ERA Wilder Realty
1116 N 6th Street,Wilmington, NC 28401
$365,000
- 3 Beds
- 3 Baths
- 1,607 sq. ft.
- Single family
- Active
Listed by: morgan beatty group, travis p beatty
Office: re/max essential
MLS#:100598868
Source:NC_CCAR
Price summary
- Price:$365,000
- Price per sq. ft.:$227.13
About this home
RARE PRIVATE GARAGE IN BRAND-NEW CONSTRUCTION, just minutes from downtown Wilmington!
This 3-bedroom, 2.5-bath home spans 1,607 square feet across two levels, with 9' ceilings upstairs and down that give the open-concept layout a bright, spacious feel. LVT/LVP flooring runs throughout, and the kitchen is built around a central island that opens directly to the living and dining area--easy for quick weekday meals, entertaining, or slowing down over coffee. Upstairs, the primary suite features a walk-in closet and walk-in shower, while two additional bedrooms give you flexibility for guests, a home office, or workout space.
Out back, a fenced yard and patio add usable outdoor living space without a lot of upkeep. The attached private garage--a standout feature in new construction at this price point--adds covered parking and valuable storage.
No HOA to answer to, and a location just minutes from downtown Wilmington's restaurants, shops, and the Riverwalk. New construction this close to downtown is one thing. Add the private garage, and this one stands apart.
Selections Subject to Change....
Contact an agent
Home facts
- Year built:2026
- Subdivision & Development:Not In Subdivision
- Listing ID #:100598868
- Added:1 day(s) ago
- Updated:August 25, 2026 at 08:47 PM
Rooms and interior
- Bedrooms:3
- Total bathrooms:3
- Full bathrooms:2
- Half bathrooms:1
- Rooms Total:6
- Bathrooms Description:Walk-in Shower
- Kitchen Description:Kitchen Island
- Bedroom Description:Walk-In Closet(s)
- Living area:1,607 sq. ft.
Heating and cooling
- Cooling:Heat Pump
- Heating:Electric, Heat Pump, Heating
Structure and exterior
- Roof:Architectural Shingle
- Year built:2026
- Building area:1,607 sq. ft.
- Lot area:0.05 Acres
- Construction Materials:Vinyl Siding, Wood Frame
- Exterior Features:Patio
- Foundation Description:Slab
- Levels:2 Story
Schools
- High school:New Hanover
- Middle school:Williston
- Elementary school:Snipes
Utilities
- Water:Water Connected
- Sewer:Sewer Connected
Finances and disclosures
- Price:$365,000
- Price per sq. ft.:$227.13
Features and amenities
- Amenities:Blinds/Shades, Walk-In Closet(s)
Parking
- Total parking spaces:1
- Parking description:Attached Garage, Off Street, On Street
- Garage:Yes
- Garage spaces:1

New listings near 1116 N 6th Street
- Coming Soon
 $499,000Coming Soon2 beds 2 baths1,300 sq. ft.
1914 Nun Street, Wilmington, NC 28403
MLS# LP721750Listed by: KELLER WILLIAMS REALTY (FAYETTEVILLE) - New
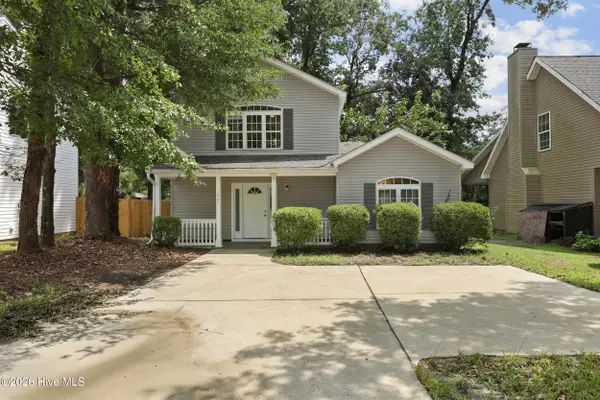 $369,900Active3 beds 2 baths1,781 sq. ft.
1027 Bonham Avenue, Wilmington, NC 28403
MLS# 100598823Listed by: INTRACOASTAL REALTY CORPORATION - New
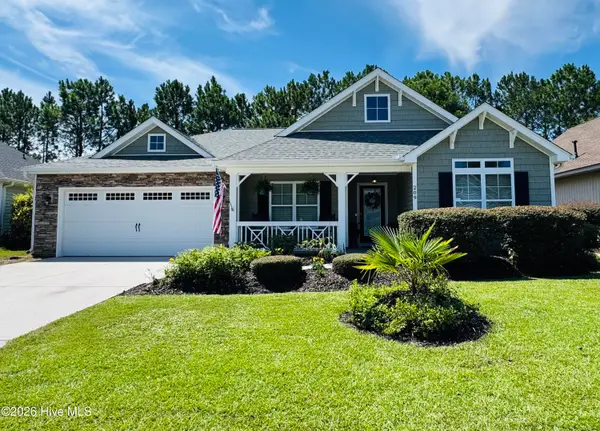 $478,000Active3 beds 2 baths1,814 sq. ft.
209 Palm Grove Drive, Wilmington, NC 28411
MLS# 100598844Listed by: COLDWELL BANKER SEA COAST ADVANTAGE - New
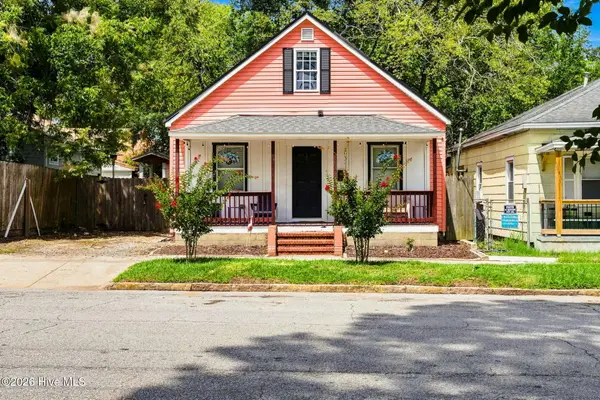 $375,000Active3 beds 2 baths1,363 sq. ft.
1303 Ann Street, Wilmington, NC 28401
MLS# 100598798Listed by: COLDWELL BANKER SEA COAST ADVANTAGE - New
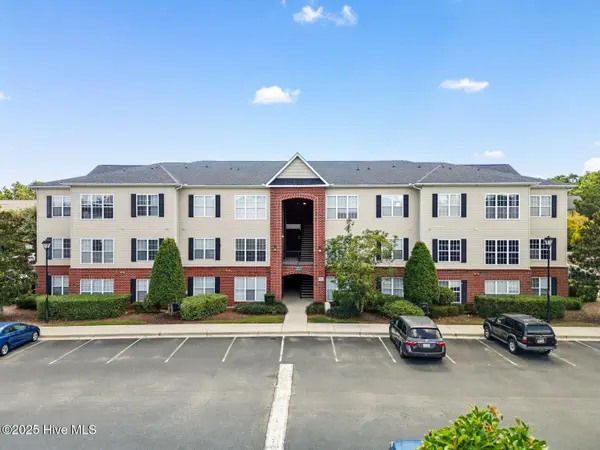 $269,990Active3 beds 2 baths1,294 sq. ft.
2820 Bloomfield Lane #Unit 207, Wilmington, NC 28412
MLS# 100598804Listed by: REAL BROKER LLC - New
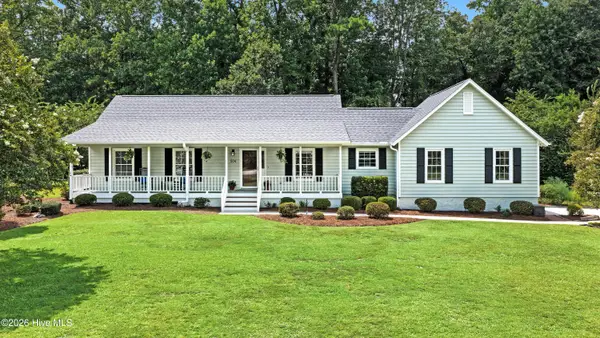 $475,900Active3 beds 2 baths1,455 sq. ft.
504 Tibbys Drive, Wilmington, NC 28411
MLS# 100598813Listed by: INTRACOASTAL REALTY CORPORATION - New
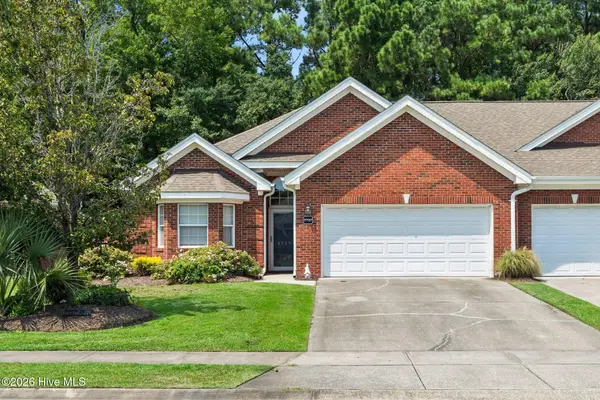 $425,000Active3 beds 2 baths1,615 sq. ft.
7737 Marymount Drive, Wilmington, NC 28411
MLS# 100598788Listed by: COLDWELL BANKER SEA COAST ADVANTAGE - New
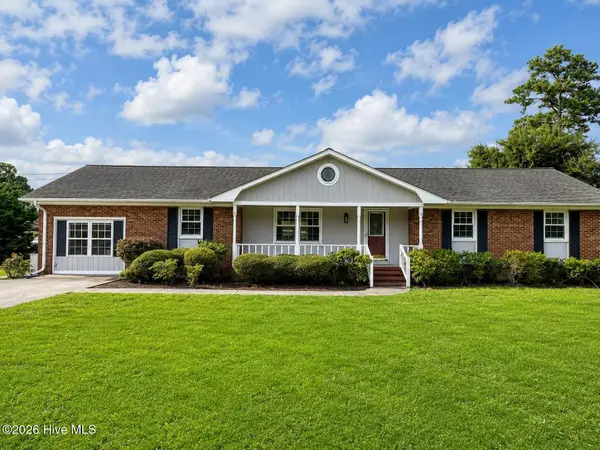 $500,000Active3 beds 2 baths1,917 sq. ft.
4622 Dean Drive, Wilmington, NC 28405
MLS# 100597253Listed by: REAL BROKER LLC - New
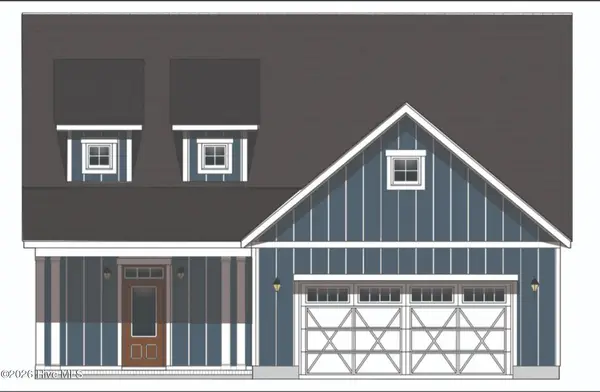 $512,501Active3 beds 4 baths2,782 sq. ft.
144 Flat Clam Drive, Wilmington, NC 28401
MLS# 100598700Listed by: CLARK FAMILY REALTY 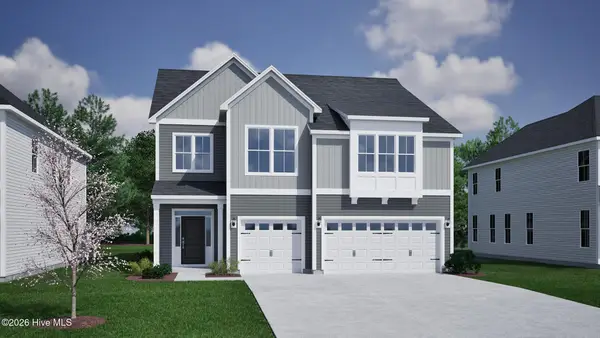 $722,555Pending5 beds 4 baths3,062 sq. ft.
173 Lilaput Circle, Wilmington, NC 28411
MLS# 100598634Listed by: MUNGO HOMES


Protect your home and budget from life's surprises with an Assurant Home Warranty, backed by a partner that supports you through every step of homeownership. Explore Plans.
© 2023 - 2026 ERA Franchise Systems LLC. All rights reserved. ERA Franchise Systems LLC fully supports the principles of the Fair Housing Act and the Equal Opportunity Act. ERA, ERA Real Estate powered, and their respective logos are registered service marks of ERA Franchise Systems LLC. Each office is independently owned and operated.