
1122 N 7th Street, Wilmington, NC 28401
Local realty services provided by:ERA Wilder Realty
1122 N 7th Street,Wilmington, NC 28401
$419,900
- 3 Beds
- 3 Baths
- 1,763 sq. ft.
- Single family
- Active
Listed by: marshall m pickett
Office: ivester jackson christie's
MLS#:100601357
Source:NC_CCAR
Price summary
- Price:$419,900
- Price per sq. ft.:$238.17
About this home
Brand-new construction in Wilmington's sought-after Brooklyn Arts District, with October delivery. Thoughtfully finished with luxury vinyl plank flooring throughout and tile in every bathroom. A full 8-foot privacy fence and off-street parking add everyday comfort and convenience, all just minutes from downtown's galleries, dining, and riverfront. Seller offering up to $12,000 toward buyer's closing costs. New-construction quality in one of Wilmington's most walkable, in-demand neighborhoods.
Contact an agent
Home facts
- Year built:2026
- Subdivision & Development:Brooklyn
- Listing ID #:100601357
- Added:1 day(s) ago
- Updated:September 04, 2026 at 09:56 PM
Rooms and interior
- Bedrooms:3
- Total bathrooms:3
- Full bathrooms:2
- Half bathrooms:1
- Rooms Total:6
- Kitchen Description:Kitchen Island
- Living area:1,763 sq. ft.
Heating and cooling
- Cooling:Central Air
- Heating:Electric, Forced Air, Heating
- Central air:Yes
Structure and exterior
- Roof:Architectural Shingle
- Year built:2026
- Building area:1,763 sq. ft.
- Lot area:0.05 Acres
- Construction Materials:Vinyl Siding, Wood Frame
- Foundation Description:Slab
- Levels:2 Story
Schools
- High school:New Hanover
- Middle school:Williston
- Elementary school:Snipes
Finances and disclosures
- Price:$419,900
- Price per sq. ft.:$238.17
Parking
- Parking description:Off Street, On Site

New listings near 1122 N 7th Street
- Coming Soon
 $499,000Coming Soon2 beds 2 baths1,300 sq. ft.
1914 Nun Street, Wilmington, NC 28403
MLS# LP721750Listed by: KELLER WILLIAMS REALTY (FAYETTEVILLE) - New
 $775,000Active5 beds 4 baths3,410 sq. ft.
454 Lady Bug Lane, Wilmington, NC 28411
MLS# 100601426Listed by: NEST REALTY - New
 $875,000Active4 beds 3 baths3,005 sq. ft.
3612 Mason Port Drive, Wilmington, NC 28409
MLS# 100601570Listed by: FONVILLE MORISEY & BAREFOOT - New
 $585,000Active3 beds 2 baths1,477 sq. ft.
512 S 18th Street, Wilmington, NC 28403
MLS# 100601588Listed by: RE/MAX ESSENTIAL - New
 $237,500Active3 beds 2 baths1,512 sq. ft.
1418 Willoughby Park Court #Unit 8, Wilmington, NC 28412
MLS# 100601485Listed by: RE/MAX SOUTHERN PROPERTIES - New
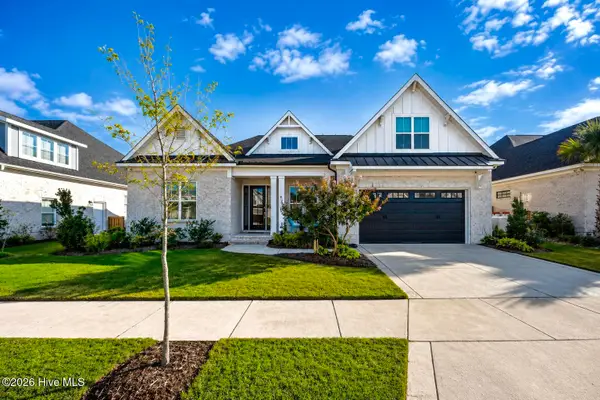 $895,000Active4 beds 3 baths2,729 sq. ft.
6240 Mirage Way, Wilmington, NC 28409
MLS# 100601486Listed by: KELLER WILLIAMS INNOVATE-WILMINGTON - New
 $499,975Active2 beds 2 baths1,401 sq. ft.
2105 Camellia Drive, Wilmington, NC 28403
MLS# 100601499Listed by: LANDMARK SOTHEBY'S INTERNATIONAL REALTY - New
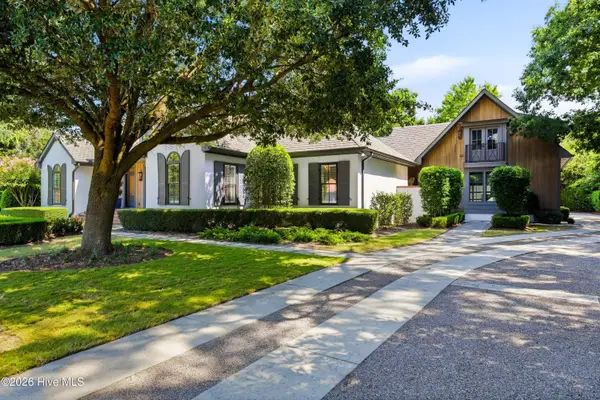 $2,985,000Active4 beds 5 baths4,011 sq. ft.
1541 Radian Road, Wilmington, NC 28405
MLS# 100601456Listed by: BLUECOAST REALTY CORPORATION - New
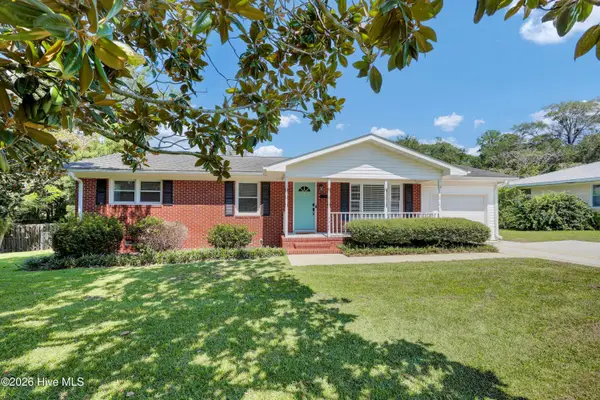 $392,000Active3 beds 2 baths1,242 sq. ft.
3309 Winston Boulevard, Wilmington, NC 28403
MLS# 100601473Listed by: INTRACOASTAL REALTY CORPORATION - New
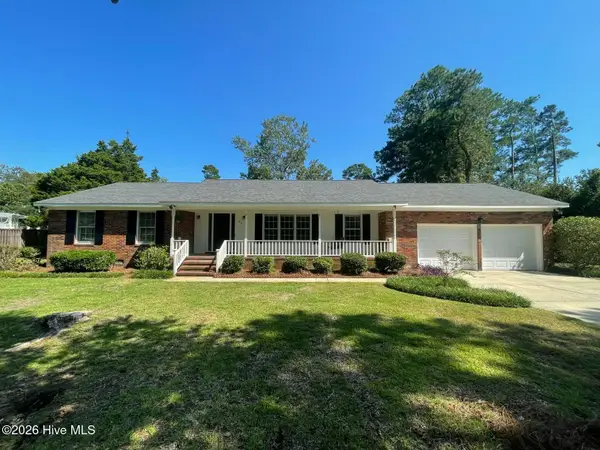 $515,000Active3 beds 2 baths1,727 sq. ft.
3519 Kirby Smith Drive, Wilmington, NC 28409
MLS# 100601398Listed by: EXP REALTY


Protect your home and budget from life's surprises with an Assurant Home Warranty, backed by a partner that supports you through every step of homeownership. Explore Plans.
© 2023 - 2026 ERA Franchise Systems LLC. All rights reserved. ERA Franchise Systems LLC fully supports the principles of the Fair Housing Act and the Equal Opportunity Act. ERA, ERA Real Estate powered, and their respective logos are registered service marks of ERA Franchise Systems LLC. Each office is independently owned and operated.