
114 Parkwood Drive, Wilmington, NC 28409
Local realty services provided by:ERA Strother Real Estate
114 Parkwood Drive,Wilmington, NC 28409
$595,000
- 5 Beds
- 3 Baths
- 2,409 sq. ft.
- Single family
- Active
Listed by: rachel s de faut
Office: sea river realty
MLS#:100612331
Source:NC_CCAR
Price summary
- Price:$595,000
- Price per sq. ft.:$246.99
About this home
Welcome to this spacious ranch in wooded Long Leaf Hills --- now up for sale! This comfortable home has 4 original bedrooms, an awesome pink tiled original bathroom with a corner tub, an updated kitchen and a roomy new main bedroom suite with a walk-in shower. A large screened-in porch area was converted to a large 'den' living room off the backyard. THE BACKYARD!! has a tiki bar space on a covered deck and a swim spa that also functions as a hot tub. There is an enclosed outdoor shower and there are four storage areas out there as well. This home is a surfer's paradise... Location wise - this neighborhood is right in the middle of Wilmington. Groceries are just west, the Municipal Golf Course is over the hill, Long Leaf Park is around the corner and the beaches are about equidistant. Very convenient and yet very quiet. Currently being operated as an Air BnB (revenues on the MLS or ask Sea River Realty), this would also make a great family home! Come take a look!
Contact an agent
Home facts
- Year built:1957
- Subdivision & Development:Long Leaf Hills
- Listing ID #:100612331
- Added:1 day(s) ago
- Updated:October 24, 2026 at 12:10 PM
Rooms and interior
- Bedrooms:5
- Total bathrooms:3
- Full bathrooms:3
- Rooms Total:11
- Flooring:Carpet, Tile, Vinyl, Wood
- Bathrooms Description:Walk-in Shower
- Kitchen Description:Dishwasher, Refrigerator
- Bedroom Description:Master Downstairs
- Living area:2,409 sq. ft.
Heating and cooling
- Cooling:Central Air, Zoned
- Heating:Baseboard, Electric, Forced Air, Heat Pump, Heating, Propane, Solar
- Central air:Yes
Structure and exterior
- Roof:Shingle
- Year built:1957
- Building area:2,409 sq. ft.
- Lot area:0.45 Acres
- Lot Features:Level
- Construction Materials:Brick Veneer, Wood Frame, Wood Siding
- Exterior Features:Deck, Patio
- Foundation Description:Crawl Space
- Levels:1 Story
Schools
- High school:Hoggard
- Middle school:Roland Grise
- Elementary school:Winter Park
Utilities
- Water:Water Connected
- Sewer:Sewer Connected
Finances and disclosures
- Price:$595,000
- Price per sq. ft.:$246.99
Features and amenities
- Appliances:Dishwasher, Refrigerator
- Laundry features:Laundry Room
- Amenities:Blinds/Shades, Ceiling Fan(s), Furnished, Solid Surface
- Pool features:Above Ground
Parking
- Total parking spaces:4
- Parking description:Off Street, Paved
- Carport spaces:1

New listings near 114 Parkwood Drive
- Coming Soon
 $499,000Coming Soon2 beds 2 baths1,300 sq. ft.
1914 Nun Street, Wilmington, NC 28403
MLS# LP721750Listed by: KELLER WILLIAMS REALTY (FAYETTEVILLE) - New
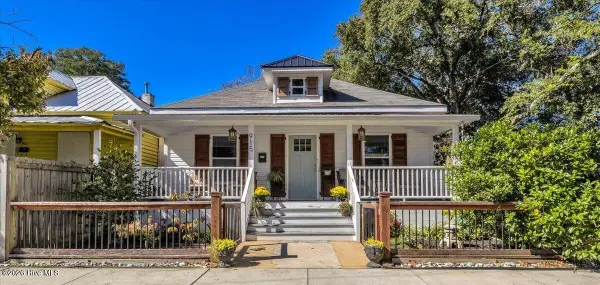 $525,000Active3 beds 3 baths1,537 sq. ft.
915 N 5th Avenue, Wilmington, NC 28401
MLS# 100612344Listed by: BLUECOAST REALTY CORPORATION - New
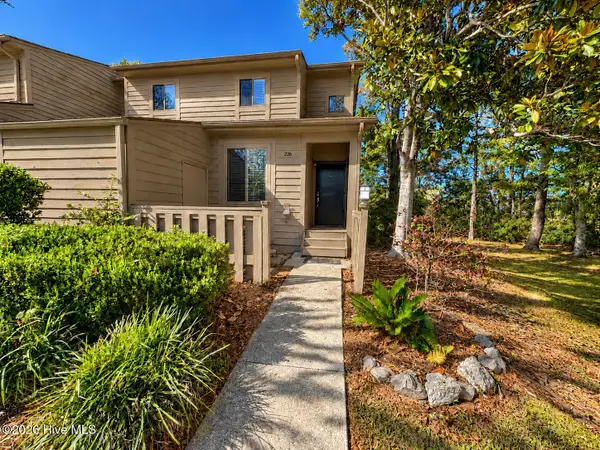 $289,900Active2 beds 2 baths1,150 sq. ft.
226 Saint Luke Court, Wilmington, NC 28409
MLS# 100612346Listed by: BRICK & MOJO, LLC - Open Sat, 11am to 1pmNew
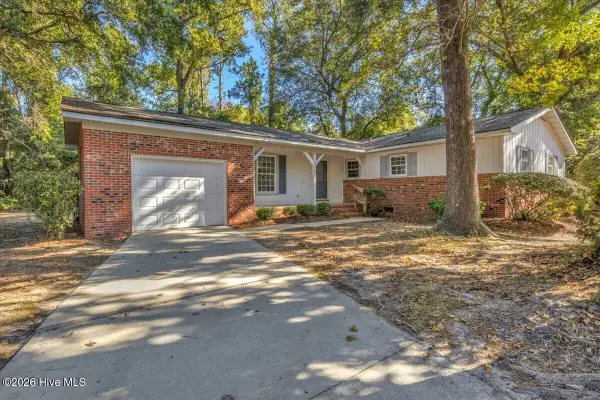 $420,000Active3 beds 2 baths1,344 sq. ft.
5105 Belgrave Circle, Wilmington, NC 28403
MLS# 100612332Listed by: BLUECOAST REALTY CORPORATION - New
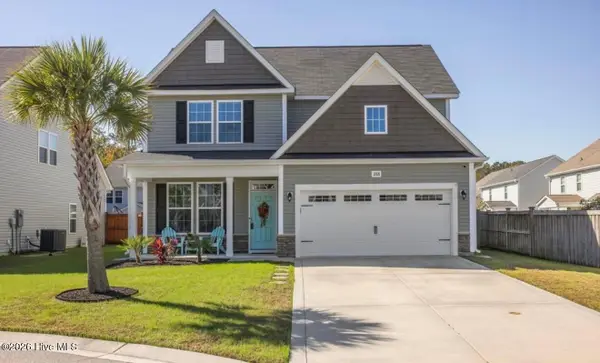 $497,000Active4 beds 3 baths2,430 sq. ft.
3208 Yadkin Court, Wilmington, NC 28412
MLS# 100612314Listed by: COLDWELL BANKER SEA COAST ADVANTAGE-CB - New
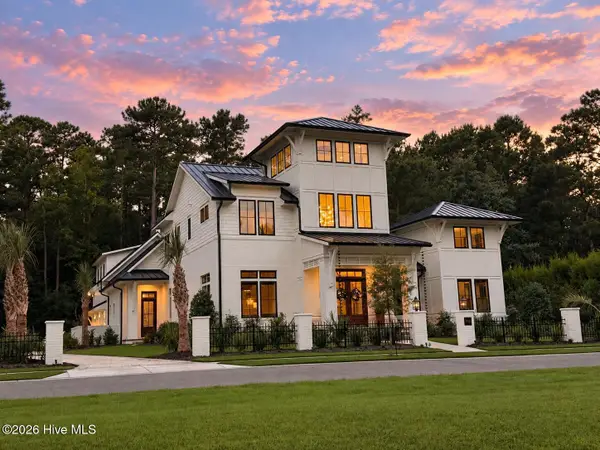 $3,795,000Active5 beds 5 baths5,011 sq. ft.
7206 Saddleworth Trail, Wilmington, NC 28405
MLS# 100611990Listed by: KELLY GARNETT PROPERTIES, LLC - New
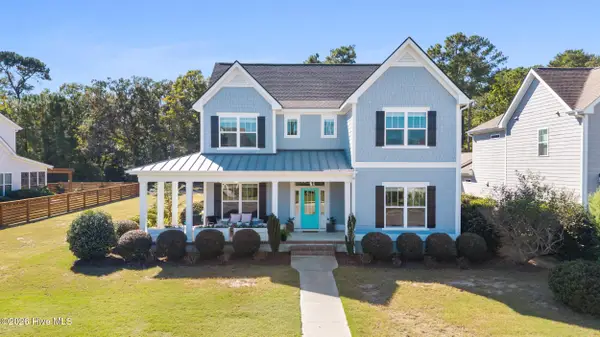 $755,000Active5 beds 3 baths3,278 sq. ft.
932 Anchors Bend Way, Wilmington, NC 28411
MLS# 100612255Listed by: INTRACOASTAL REALTY CORPORATION - New
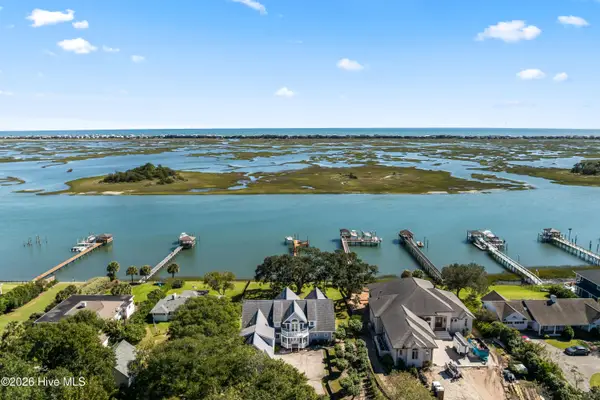 $4,750,000Active3 beds 4 baths4,423 sq. ft.
8332 Bald Eagle Lane, Wilmington, NC 28411
MLS# 100612227Listed by: IVESTER JACKSON CHRISTIE'S - New
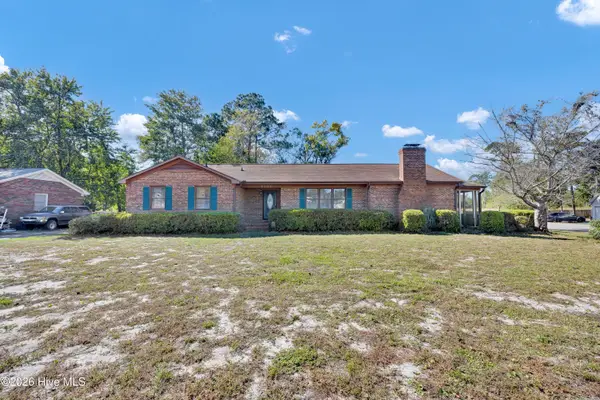 $349,000Active3 beds 2 baths1,964 sq. ft.
4802 Stillwell Road, Wilmington, NC 28412
MLS# 100612232Listed by: INTRACOASTAL REALTY CORPORATION


Protect your home and budget from life's surprises with an Assurant Home Warranty, backed by a partner that supports you through every step of homeownership. Explore Plans.
© 2023 - 2026 ERA Franchise Systems LLC. All rights reserved. ERA Franchise Systems LLC fully supports the principles of the Fair Housing Act and the Equal Opportunity Act. ERA, ERA Real Estate powered, and their respective logos are registered service marks of ERA Franchise Systems LLC. Each office is independently owned and operated.