
1218 Verandah Way, Wilmington, NC 28411
Local realty services provided by:ERA Strother Real Estate
1218 Verandah Way,Wilmington, NC 28411
$898,000
- 3 Beds
- 3 Baths
- 2,164 sq. ft.
- Single family
- Pending
Listed by: david benford group
Office: landmark sotheby's international realty
MLS#:100576578
Source:NC_CCAR
Price summary
- Price:$898,000
- Price per sq. ft.:$414.97
About this home
Positioned along the shores of a spring-fed lake in the coveted Laurel Lea community, this custom-built residence offers a rare opportunity to enjoy true lakefront living- one of only a handful of homes in the neighborhood with direct waterfront frontage. Lush, professionally curated gardens surround the property with slate stone walkways, raised planting beds, and a picturesque lakeside patio that creates an extraordinary outdoor setting filled with color, texture, and tranquil water views from nearly every angle.
Inside, oversized windows and vaulted ceilings draw in natural light while perfectly framing the breathtaking garden and lake vistas throughout the home. The open-concept floor plan features custom cabinetry, hardwood and tile flooring, a gas fireplace, and a beautifully remodeled kitchen. The main-level primary suite offers a private retreat, complemented by a renovated primary bath, whole-house generator, and greenhouse.
Laurel Lea residents also enjoy access to community amenities including a pool, picnic area, community garden, RV/boat storage, and maintained grounds and roads, all just moments from Figure Eight Island, the Intracoastal Waterway, and Wilmington's best coastal conveniences....
Contact an agent
Home facts
- Year built:2001
- Listing ID #:100576578
- Added:50 day(s) ago
- Updated:July 15, 2026 at 10:03 AM
Rooms and interior
- Bedrooms:3
- Total bathrooms:3
- Full bathrooms:2
- Half bathrooms:1
- Rooms Total:7
- Flooring:Carpet, Tile
- Bathrooms Description:Walk-in Shower
- Kitchen Description:Dishwasher, Disposal, Kitchen Island, Pantry, Range, Refrigerator
- Bedroom Description:Master Downstairs, Walk-In Closet(s)
- Living area:2,164 sq. ft.
Heating and cooling
- Cooling:Central Air
- Heating:Electric, Heat Pump, Heating, Propane
- Central air:Yes
Structure and exterior
- Roof:Architectural Shingle
- Year built:2001
- Building area:2,164 sq. ft.
- Lot area:0.28 Acres
- Construction Materials:Wood Frame, Wood Siding
- Exterior Features:Covered, Irrigation System, Patio, Porch, Screened
- Foundation Description:Crawl Space
- Levels:2 Story
Schools
- High school:Laney
- Middle school:Holly Shelter
- Elementary school:Porters Neck
Utilities
- Water:Water Connected
- Sewer:Sewer Connected
Finances and disclosures
- Price:$898,000
- Price per sq. ft.:$414.97
Features and amenities
- Appliances:Dishwasher, Disposal, Dryer, Range, Refrigerator, Washer
- Laundry features:Dryer, Laundry Closet, Washer
- Amenities:Blinds/Shades, Ceiling Fan(s), Comm Garden, Community Pool, Picnic Area, RV/Boat Storage, Walk-In Closet(s), Whole-Home Generator
- Pool features:Community Pool
Parking
- Total parking spaces:2
- Parking description:Detached, Garage
- Garage:Yes
- Garage spaces:2

New listings near 1218 Verandah Way
- New
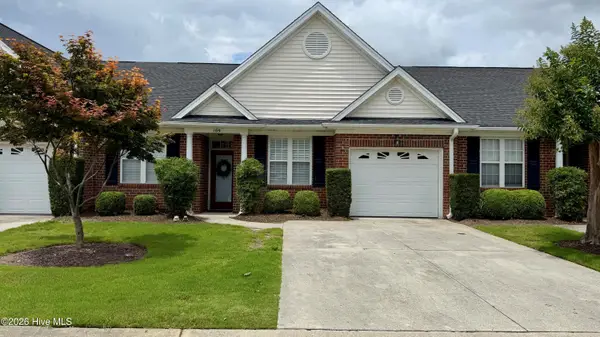 $379,900Active3 beds 2 baths1,483 sq. ft.
5006 Carleton Drive #Unit 109, Wilmington, NC 28403
MLS# 100588972Listed by: LANDMARK SOTHEBY'S INTERNATIONAL REALTY - New
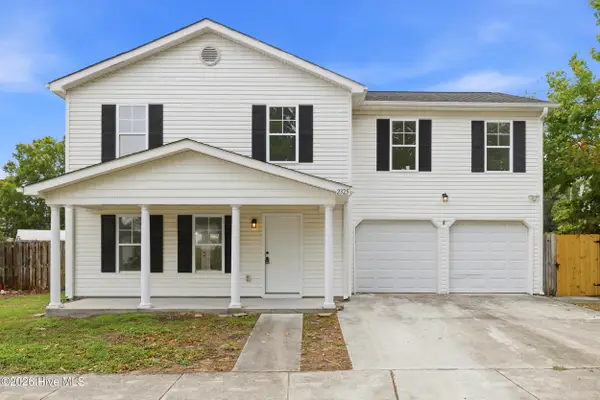 $379,000Active4 beds 3 baths1,800 sq. ft.
2325 Jefferson Street, Wilmington, NC 28401
MLS# 100588973Listed by: EASTERN SHORE REAL ESTATE LLC - New
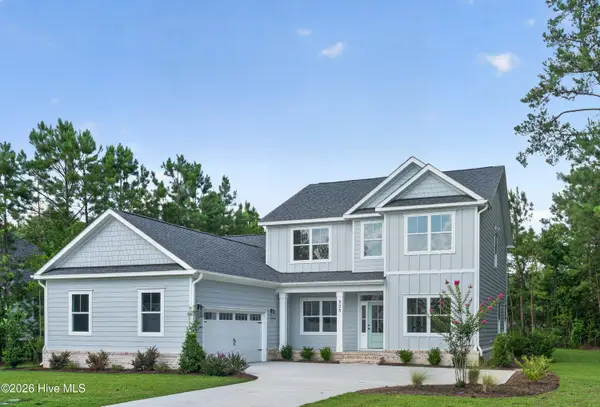 $895,000Active4 beds 4 baths3,236 sq. ft.
323 Grayhawk Circle, Wilmington, NC 28411
MLS# 100588979Listed by: CADENCE REALTY CORPORATION - New
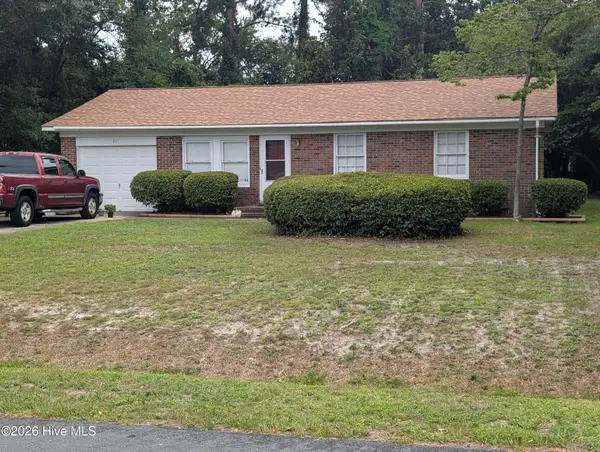 $309,700Active3 beds 2 baths1,174 sq. ft.
221 Seminole Trail, Wilmington, NC 28409
MLS# 100588953Listed by: NETWORK REAL ESTATE - New
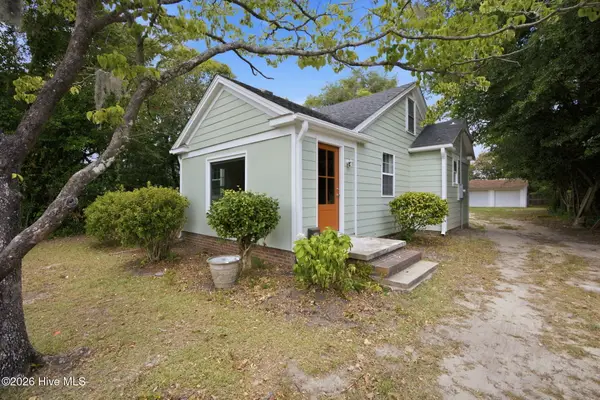 $345,000Active2 beds 1 baths850 sq. ft.
2113 Princess Place Drive, Wilmington, NC 28405
MLS# 100588962Listed by: EXP REALTY - New
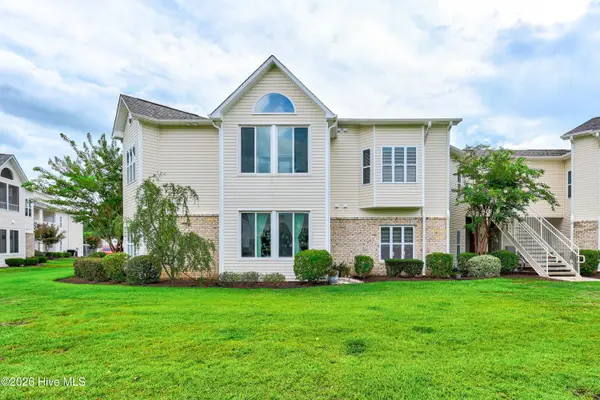 $283,623Active2 beds 2 baths1,428 sq. ft.
207 Fullford Lane #203, Wilmington, NC 28412
MLS# 100588943Listed by: BERKSHIRE HATHAWAY HOMESERVICES CAROLINA PREMIER PROPERTIES - New
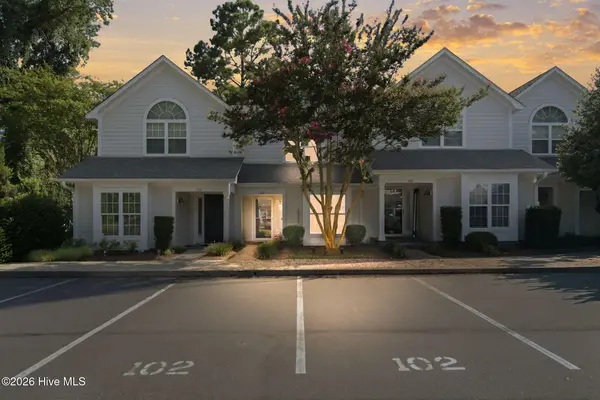 $389,900Active2 beds 2 baths1,400 sq. ft.
6211 Wrightsville Avenue #Apt 102, Wilmington, NC 28403
MLS# 100588919Listed by: KELLER WILLIAMS INNOVATE-WILMINGTON - New
 $299,500Active3 beds 2 baths1,245 sq. ft.
3804 Mayfield Court, Wilmington, NC 28412
MLS# 100588935Listed by: NETWORK REAL ESTATE - New
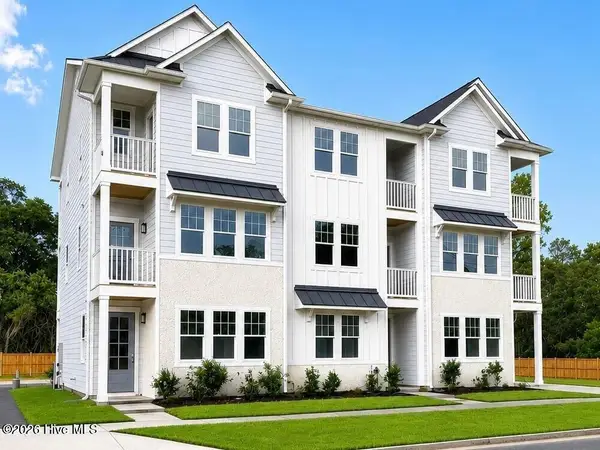 $455,000Active3 beds 4 baths1,844 sq. ft.
516 Mcrae Street #103, Wilmington, NC 28401
MLS# 100588875Listed by: FONVILLE MORISEY & BAREFOOT - New
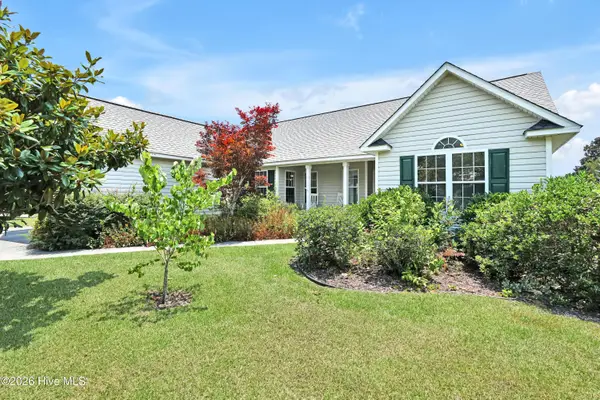 $424,900Active3 beds 2 baths1,489 sq. ft.
3012 Lagar Lane, Wilmington, NC 28405
MLS# 100588893Listed by: INTRACOASTAL REALTY CORPORATION


Protect your home and budget from life's surprises with an Assurant Home Warranty, backed by a partner that supports you through every step of homeownership. Explore Plans.
© 2023 - 2026 ERA Franchise Systems LLC. All rights reserved. ERA Franchise Systems LLC fully supports the principles of the Fair Housing Act and the Equal Opportunity Act. ERA, ERA Real Estate powered, and their respective logos are registered service marks of ERA Franchise Systems LLC. Each office is independently owned and operated.