
123 Laurel Drive, Wilmington, NC 28401
Local realty services provided by:ERA Strother Real Estate
123 Laurel Drive,Wilmington, NC 28401
$860,000
- 3 Beds
- 2 Baths
- 1,847 sq. ft.
- Single family
- Active
Listed by: demiya long
Office: fathom realty nc llc.
MLS#:100589884
Source:NC_CCAR
Price summary
- Price:$860,000
- Price per sq. ft.:$465.62
About this home
Nestled on nearly one acre in Castle Hayne, this beautifully updated property offers the perfect blend of privacy, functionality, and outdoor living. With no HOA, no flood zone, mature trees surrounding the property, and a wooded lot across the street, you'll enjoy a peaceful setting just 5 miles from Historic Downtown Wilmington and 11 miles from Wrightsville Beach. Enter through the custom gated entrance to a professionally landscaped property featuring a fully irrigated lawn and raised fruit, vegetable, and flower gardens. Inside, the open concept floor plan showcases new luxury flooring throughout, a beautifully remodeled kitchen with quartz countertops, a farmhouse sink, a pantry with a built in microwave, updated bathrooms and bedrooms, a fully enclosed sunroom, a spacious flex/playroom, and a separate laundry and mudroom. Step outside to your own private retreat, designed for entertaining with a fully equipped outdoor kitchen featuring two grills, a sink, bar seating, lounge area, ceiling fans, shades, water, and electricity, along with a spacious paved patio, wood burning fire pit, and a dedicated hammock area for relaxing. The detached garage has been thoughtfully updated and offers endless possibilities as a home gym, office, workshop, hobby space, or additional storage, while the fully functional outdoor bathroom with its own water heater provides hot and cold water for added convenience. Extensive improvements include replacement windows, a metal roof, new gutters, updated exterior doors, updated plumbing, updated lighting, and numerous additional upgrades throughout the property. The home is serviced by a recently deepened 80 foot well, and county water is available for future connection if desired. Enjoy the freedom of no HOA, no known county restrictions on short term or long term rentals, and county confirmed flexibility for chickens, farm animals, hobby farming, and gardening. Whether you're looking for a primary residence, an investment opportunity, or a private retreat, this one of a kind property offers the space, versatility, and freedom to create the lifestyle you've been dreaming of while remaining just minutes from everything!...
Contact an agent
Home facts
- Year built:1954
- Subdivision & Development:Wrightsboro Acres
- Listing ID #:100589884
- Added:28 day(s) ago
- Updated:August 15, 2026 at 10:15 AM
Rooms and interior
- Bedrooms:3
- Total bathrooms:2
- Full bathrooms:2
- Rooms Total:7
- Flooring:Marble
- Bathrooms Description:Walk-in Shower
- Kitchen Description:Dishwasher, Kitchen Island, Pantry, Refrigerator
- Bedroom Description:Master Downstairs
- Living area:1,847 sq. ft.
Heating and cooling
- Cooling:Attic Fan, Central Air
- Heating:Electric, Heat Pump, Heating
- Central air:Yes
Structure and exterior
- Roof:Metal
- Year built:1954
- Building area:1,847 sq. ft.
- Lot area:0.91 Acres
- Lot Features:Front Yard, Open Lot
- Construction Materials:Brick, Wood Frame
- Exterior Features:Covered, Enclosed, Irrigation System, Outdoor Kitchen, Patio, Porch
- Foundation Description:Brick/Mortar, Crawl Space
- Levels:1 Story
Schools
- High school:New Hanover
- Middle school:Holly Shelter
- Elementary school:Wrightsboro
Utilities
- Water:Well
Finances and disclosures
- Price:$860,000
- Price per sq. ft.:$465.62
Features and amenities
- Appliances:Dishwasher, Dryer, Refrigerator, Washer, Water Softener
- Laundry features:Dryer, Laundry Room, Washer, Washer Hookup
- Amenities:Blinds/Shades, Ceiling Fan(s)
Parking
- Parking description:Additional Parking, Off Street, Secured
- Carport spaces:2

New listings near 123 Laurel Drive
- New
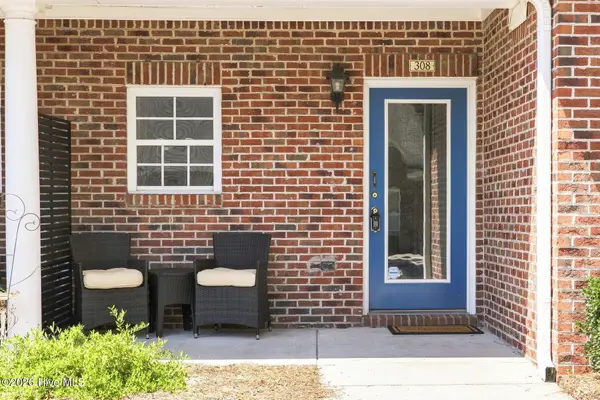 $252,000Active2 beds 2 baths1,046 sq. ft.
308 Hibiscus Way, Wilmington, NC 28412
MLS# 100587925Listed by: FULL CIRCLE REAL ESTATE - New
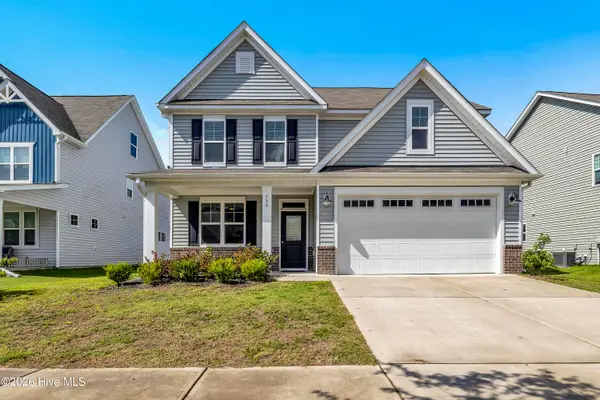 $530,000Active4 beds 3 baths2,400 sq. ft.
530 Musket Bay Drive, Wilmington, NC 28412
MLS# 100596541Listed by: BLUECOAST REALTY CORPORATION - New
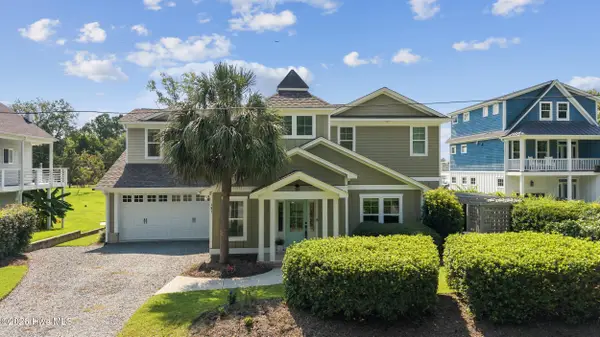 $1,149,000Active3 beds 3 baths2,931 sq. ft.
191 H L Smith Road, Wilmington, NC 28411
MLS# 100596489Listed by: INTRACOASTAL REALTY CORPORATION - Open Sat, 1:30 to 4pmNew
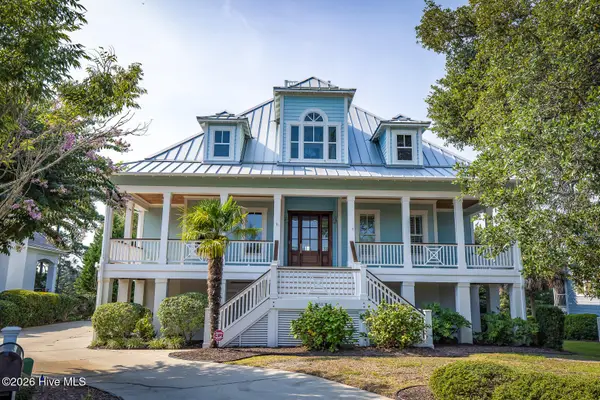 $2,400,000Active4 beds 5 baths4,349 sq. ft.
4158 Donnelly Lane, Wilmington, NC 28409
MLS# 100596503Listed by: MASONBORO REALTY, INC. - New
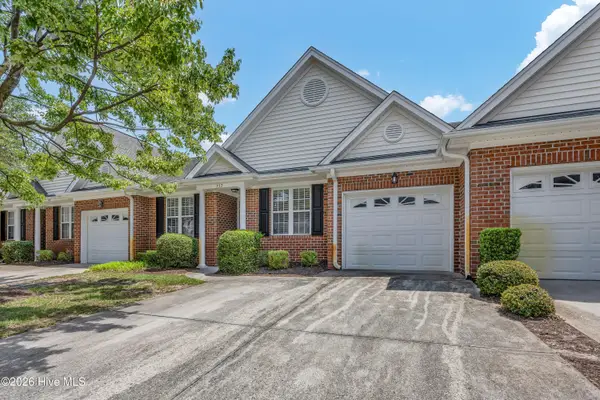 $335,000Active3 beds 2 baths1,482 sq. ft.
337 Monlandil Drive, Wilmington, NC 28403
MLS# 100596505Listed by: INTRACOASTAL REALTY CORPORATION - New
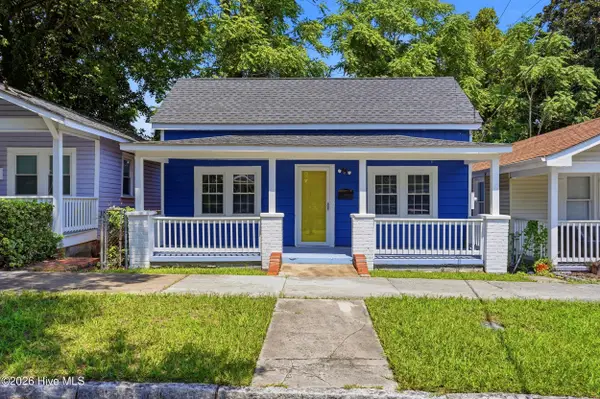 $185,000Active2 beds 1 baths807 sq. ft.
917 Dock Street, Wilmington, NC 28401
MLS# 100596379Listed by: KELLER WILLIAMS INNOVATE-WILMINGTON - New
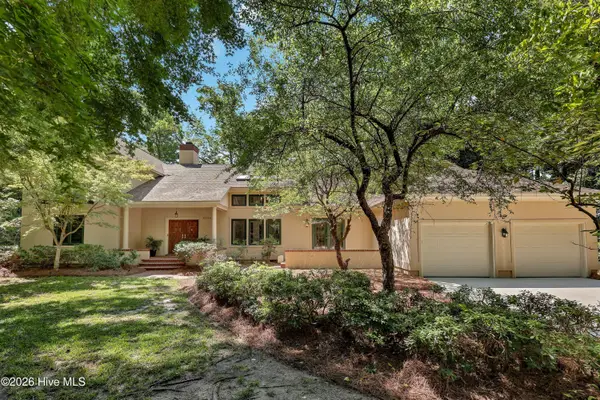 $1,749,000Active4 beds 4 baths3,861 sq. ft.
6308, 6314 Timber Creek Lane, Wilmington, NC 28411
MLS# 100596390Listed by: INTRACOASTAL REALTY CORPORATION - New
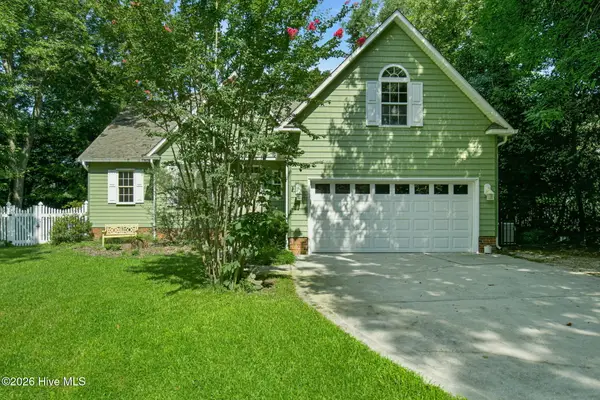 $490,000Active3 beds 2 baths2,045 sq. ft.
103 Leslie Lane, Wilmington, NC 28411
MLS# 100596394Listed by: REAL BROKER LLC - New
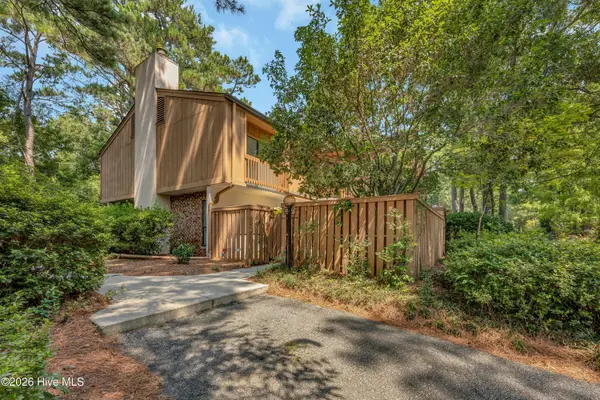 $269,000Active2 beds 3 baths1,247 sq. ft.
1030 Birch Creek Drive, Wilmington, NC 28403
MLS# 100596412Listed by: INTRACOASTAL REALTY CORPORATION - New
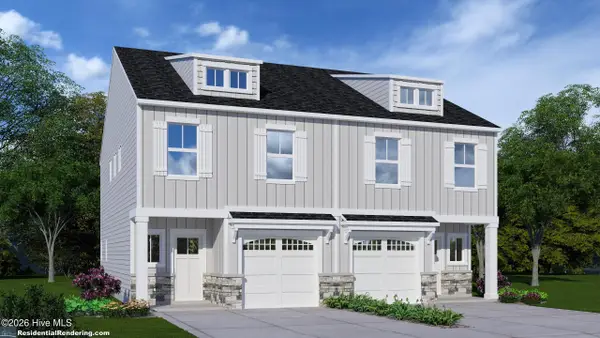 $349,900Active3 beds 3 baths1,428 sq. ft.
4608 Sweet Jasmine Run, Wilmington, NC 28412
MLS# 100596419Listed by: COLDWELL BANKER SEA COAST ADVANTAGE


Protect your home and budget from life's surprises with an Assurant Home Warranty, backed by a partner that supports you through every step of homeownership. Explore Plans.
© 2023 - 2026 ERA Franchise Systems LLC. All rights reserved. ERA Franchise Systems LLC fully supports the principles of the Fair Housing Act and the Equal Opportunity Act. ERA, ERA Real Estate powered, and their respective logos are registered service marks of ERA Franchise Systems LLC. Each office is independently owned and operated.