
124 Magnolia Street, Wilmington, NC 28401
Local realty services provided by:ERA Wilder Realty
124 Magnolia Street,Wilmington, NC 28401
$521,000
- 3 Beds
- 3 Baths
- - sq. ft.
- Single family
- Sold
Listed by: the summers real estate team, jennifer l summers
Office: keller williams innovate-wilmington
MLS#:100588529
Source:NC_CCAR
Sorry, we are unable to map this address
Price summary
- Price:$521,000
About this home
Welcome to 124 Magnolia Street, perfectly placed in the heart of historic downtown Wilmington where modern construction meets timeless bungalow charm. Built in 2016, this thoughtfully designed 3-bedroom, 2.5-bath home blends traditional farmhouse character with the comfort and efficiency of newer construction. A welcoming rocking chair front porch invites you inside to bright, open living spaces filled with natural light and finished with engineered white oak flooring throughout. The kitchen features granite countertops, a subway tile backsplash, and quality appliances, flowing seamlessly into the dining and living areas designed for both everyday living and entertaining. Tiled bathrooms, a main-level primary suite with a walk-in shower and walk-in closet, high ceilings, and abundant storage make this home as functional as it is beautiful. Outside, enjoy a fenced backyard, with a place to have your own garden, gravel parking to the right of the home, and durable fiber cement siding with architectural shingles built to last. Situated on a quiet downtown street, this rare newer home offers the perfect blend of historic charm and modern convenience. Step out your door and you're moments from the Riverwalk, Cape Fear River, downtown dining, breweries, galleries, and the everyday energy of historic Wilmington. This is downtown living done right....
Contact an agent
Home facts
- Year built:2016
- Subdivision & Development:Downtown
- Listing ID #:100588529
- Added:49 day(s) ago
- Updated:September 01, 2026 at 07:01 AM
Rooms and interior
- Bedrooms:3
- Total bathrooms:3
- Full bathrooms:2
- Half bathrooms:1
- Rooms Total:6
- Flooring:Tile, Wood
- Bathrooms Description:Walk-in Shower
- Kitchen Description:Dishwasher, Refrigerator
- Bedroom Description:Master Downstairs, Walk-In Closet(s)
Heating and cooling
- Cooling:Central Air
- Heating:Electric, Heat Pump, Heating
- Central air:Yes
Structure and exterior
- Roof:Architectural Shingle
- Year built:2016
- Construction Materials:Fiber Cement, Wood Frame
- Exterior Features:Porch
- Foundation Description:Crawl Space
- Levels:2 Story
Schools
- High school:New Hanover
- Middle school:Williston
- Elementary school:Snipes
Finances and disclosures
- Price:$521,000
Features and amenities
- Appliances:Dishwasher, Dryer, Refrigerator, Washer
- Laundry features:Dryer, In Hall, Laundry Closet, Washer
- Amenities:Blinds/Shades, Walk-In Closet(s)
Parking
- Total parking spaces:2
- Parking description:Gravel, Off Street

New listings near 124 Magnolia Street
- Coming Soon
 $499,000Coming Soon2 beds 2 baths1,300 sq. ft.
1914 Nun Street, Wilmington, NC 28403
MLS# LP721750Listed by: KELLER WILLIAMS REALTY (FAYETTEVILLE) - New
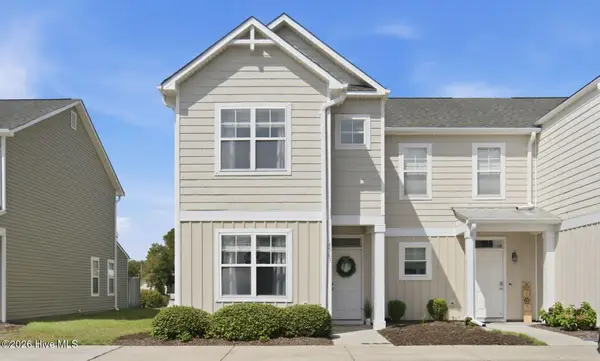 $289,000Active3 beds 3 baths1,465 sq. ft.
4563 Exuma Lane, Wilmington, NC 28412
MLS# 100600289Listed by: NEST REALTY - New
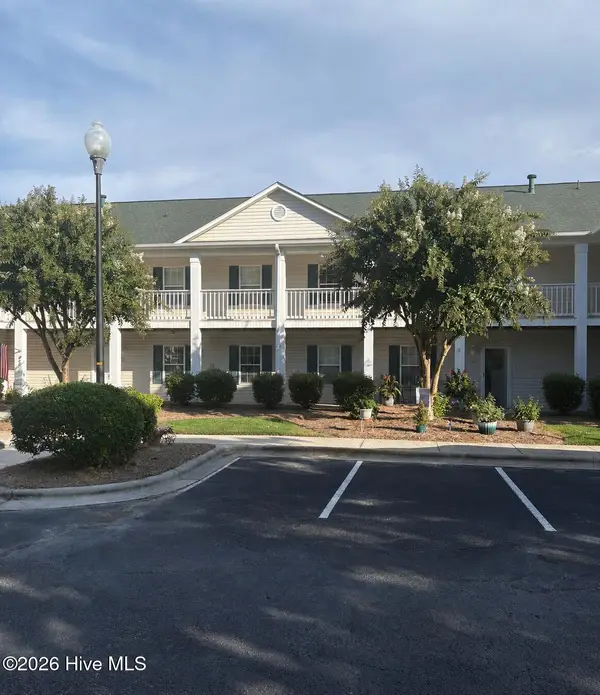 $245,000Active2 beds 2 baths1,313 sq. ft.
1402 Willoughby Park Court #Unit 7, Wilmington, NC 28412
MLS# 100600202Listed by: COLDWELL BANKER SEA COAST ADVANTAGE - New
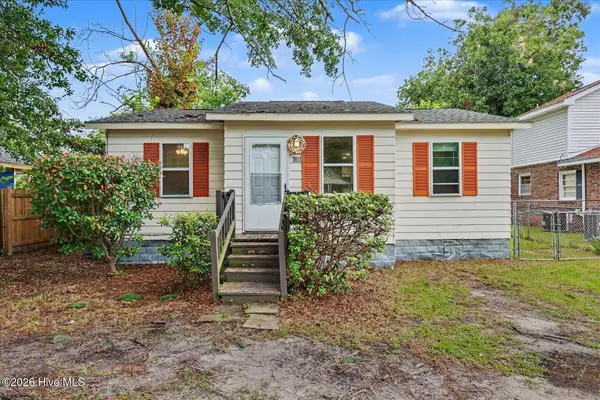 $215,000Active3 beds 1 baths820 sq. ft.
301 Montgomery Avenue, Wilmington, NC 28405
MLS# 100600209Listed by: EXP REALTY - New
 $556,700Active3 beds 3 baths2,244 sq. ft.
1216 Juno Drive, Wilmington, NC 28411
MLS# 100600171Listed by: CLARK FAMILY REALTY - New
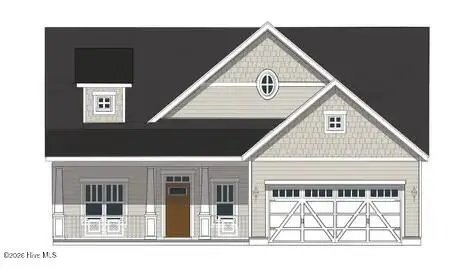 $597,332Active2 beds 3 baths2,513 sq. ft.
1207 Juno Drive, Wilmington, NC 28411
MLS# 100600174Listed by: CLARK FAMILY REALTY - New
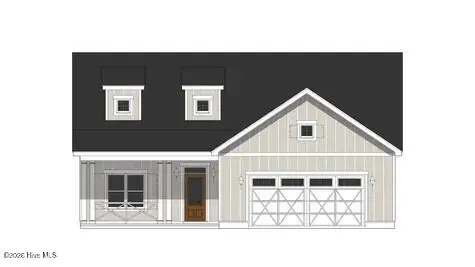 $521,062Active3 beds 2 baths1,921 sq. ft.
1211 Juno Drive, Wilmington, NC 28411
MLS# 100600177Listed by: CLARK FAMILY REALTY - New
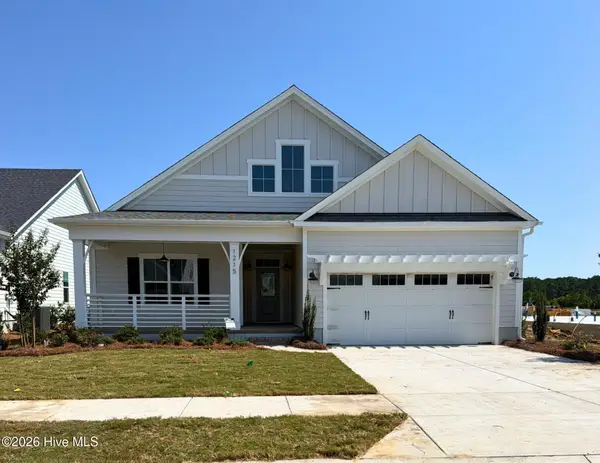 $522,630Active3 beds 2 baths1,702 sq. ft.
1215 Juno Drive, Wilmington, NC 28411
MLS# 100600179Listed by: CLARK FAMILY REALTY - New
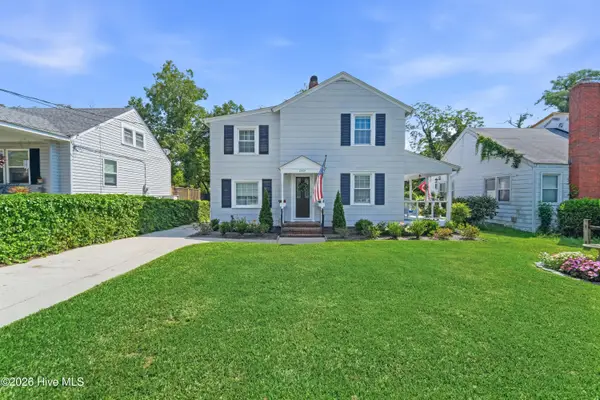 $399,999Active3 beds 2 baths1,724 sq. ft.
2029 Van Buren Street, Wilmington, NC 28401
MLS# 100600127Listed by: JOHNSTON & COMPANY REAL ESTATE - New
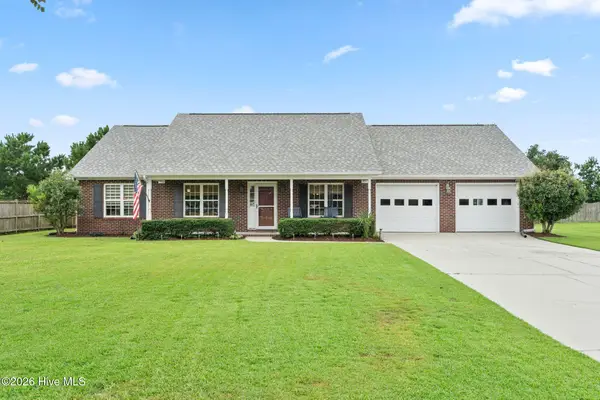 $468,500Active3 beds 2 baths1,970 sq. ft.
2504 Blockade Court, Wilmington, NC 28411
MLS# 100600128Listed by: COLDWELL BANKER SEA COAST ADVANTAGE


Protect your home and budget from life's surprises with an Assurant Home Warranty, backed by a partner that supports you through every step of homeownership. Explore Plans.
© 2023 - 2026 ERA Franchise Systems LLC. All rights reserved. ERA Franchise Systems LLC fully supports the principles of the Fair Housing Act and the Equal Opportunity Act. ERA, ERA Real Estate powered, and their respective logos are registered service marks of ERA Franchise Systems LLC. Each office is independently owned and operated.