
1334 Guardians Gate Way, Wilmington, NC 28403
Local realty services provided by:ERA Strother Real Estate
1334 Guardians Gate Way,Wilmington, NC 28403
$760,000
- 3 Beds
- 2 Baths
- - sq. ft.
- Single family
- Sold
Listed by: layton whitehurst
Office: coldwell banker sea coast advantage
MLS#:100595775
Source:NC_CCAR
Sorry, we are unable to map this address
Price summary
- Price:$760,000
About this home
Just five minutes from Wrightsville Beach and UNCW, this beautifully maintained coastal home offers an ideal blend of convenience, comfort, and exceptional outdoor living. Whether you're heading to the beach, campus, or enjoying the many restaurants, shops, and amenities nearby, this location puts you minutes from it all. Inside, the home offers a thoughtfully designed living space with 9-foot ceilings, crown molding throughout, engineered hardwood flooring, and a Tray-style living room ceiling. The living room features a ventless propane fireplace with a Georgian-style decorative mantel, creating a warm and inviting space. The kitchen offers stainless-steel appliances, granite countertops, and a dedicated dry bar, making it well suited for both everyday living and entertaining. The outdoor living spaces truly set this home apart. Enjoy the screened-in porch with a tongue-and-groove ceiling, relax in the outdoor sauna, or rinse off after a day at Wrightsville Beach with the outdoor shower. A dedicated grill island and outdoor gathering area create the perfect setting for entertaining friends and family. The professionally landscaped grounds provide a beautiful backdrop, while the additional concrete slab offers convenient storage for a boat or RV. The home also features durable Hardie Board siding, a 30-year architectural shingle roof, engineered concrete slab foundation, brushed-concrete driveway, and double garage doors. With its exceptional location, well-maintained interior, and extensive outdoor amenities, this home offers an opportunity to enjoy the Wilmington lifestyle just minutes from the beach and UNCW. *Owner converted the pantry into a ''Safe Room''. It can easily be converted back to a pantry if extra storage is needed. It is a large walk in storage room....
Contact an agent
Home facts
- Year built:2017
- Subdivision & Development:Seagate
- Listing ID #:100595775
- Added:45 day(s) ago
- Updated:September 27, 2026 at 06:51 AM
Rooms and interior
- Bedrooms:3
- Total bathrooms:2
- Full bathrooms:2
- Rooms Total:8
- Flooring:Carpet, Tile, Wood
- Bathrooms Description:Walk-in Shower
- Kitchen Description:Dishwasher, Disposal, Refrigerator
- Bedroom Description:Master Downstairs, Walk-In Closet(s)
Heating and cooling
- Cooling:Central Air
- Heating:Electric, Forced Air, Heat Pump, Heating
- Central air:Yes
Structure and exterior
- Roof:Architectural Shingle
- Year built:2017
- Construction Materials:Fiber Cement, Wood Frame
- Exterior Features:Covered, Irrigation System, Porch
- Foundation Description:Slab
- Levels:1 Story
Schools
- High school:Hoggard
- Middle school:Roland Grise
- Elementary school:Bradley Creek
Finances and disclosures
- Price:$760,000
Features and amenities
- Appliances:Dishwasher, Disposal, Dryer, Refrigerator, Washer
- Laundry features:Dryer, Laundry Room, Washer
- Amenities:Ceiling Fan(s), Tray Ceiling(s), Vaulted Ceiling(s), Walk-In Closet(s)
Parking
- Total parking spaces:6
- Parking description:Attached Garage, Garage, Paved
- Garage:Yes
- Garage spaces:2

New listings near 1334 Guardians Gate Way
- Coming Soon
 $499,000Coming Soon2 beds 2 baths1,300 sq. ft.
1914 Nun Street, Wilmington, NC 28403
MLS# LP721750Listed by: KELLER WILLIAMS REALTY (FAYETTEVILLE) - New
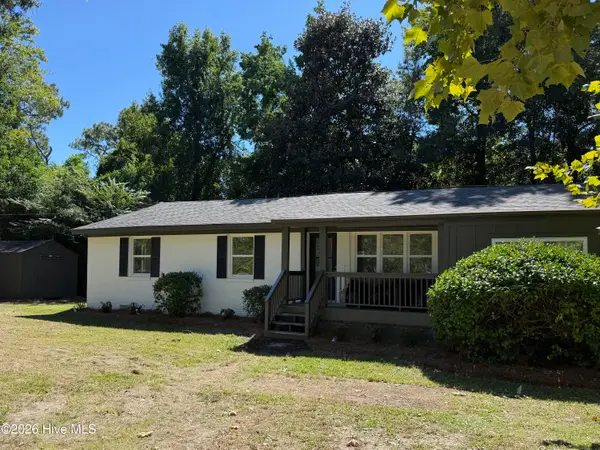 $495,000Active3 beds 3 baths1,656 sq. ft.
2128 Yaupon Drive, Wilmington, NC 28401
MLS# 100606474Listed by: INTRACOASTAL REALTY CORPORATION - New
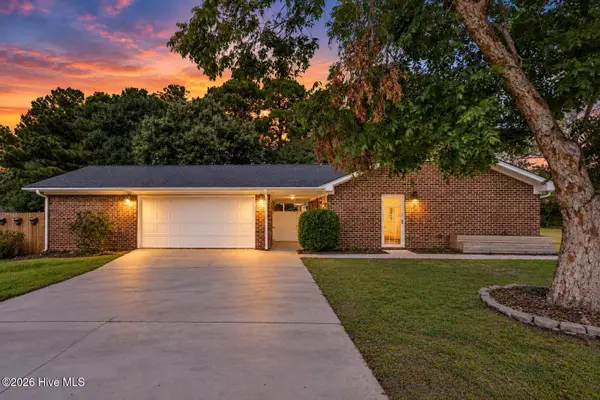 $515,750Active4 beds 2 baths1,696 sq. ft.
1101 Hunting Ridge Road, Wilmington, NC 28412
MLS# 100606473Listed by: EAST ATLANTIC REALTY LLC - New
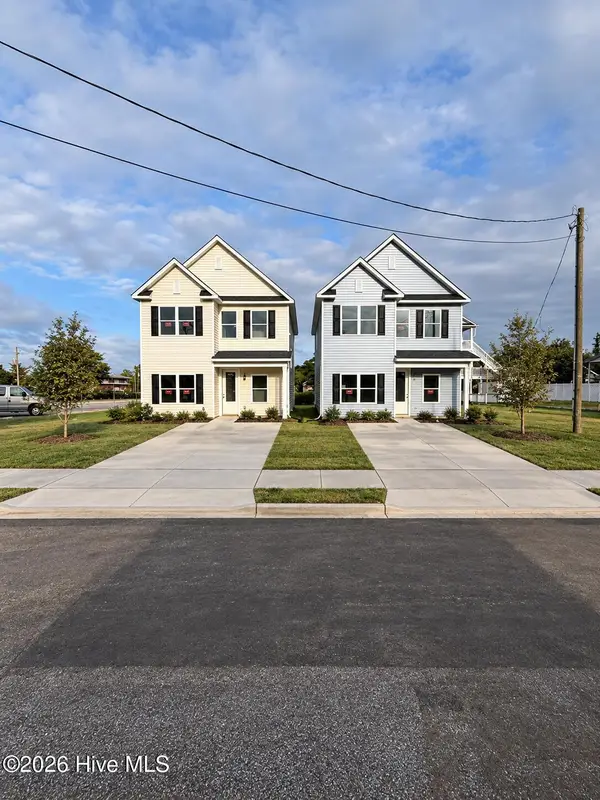 $409,990Active3 beds 3 baths1,763 sq. ft.
1118 N 7th Street, Wilmington, NC 28401
MLS# 100606389Listed by: IVESTER JACKSON CHRISTIE'S - New
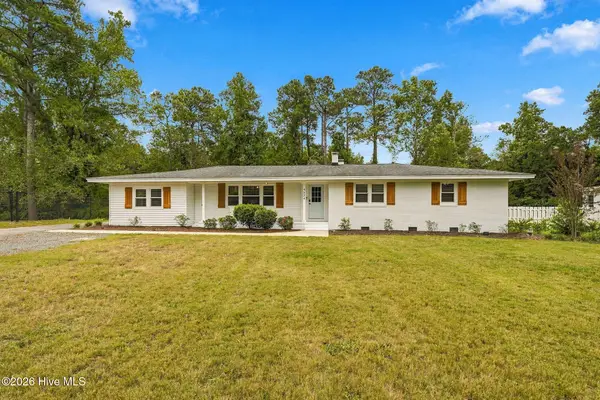 $675,000Active4 beds 2 baths2,350 sq. ft.
4524 Mockingbird Lane, Wilmington, NC 28409
MLS# 100606391Listed by: COLDWELL BANKER SEA COAST ADVANTAGE-LELAND - New
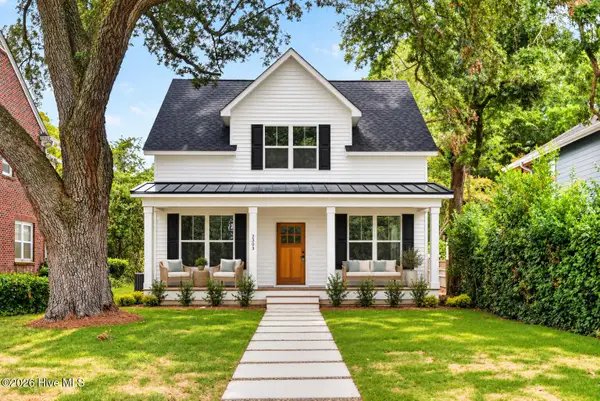 $589,900Active3 beds 3 baths1,866 sq. ft.
2303 Chestnut Street, Wilmington, NC 28405
MLS# 100606407Listed by: BERKSHIRE HATHAWAY HOMESERVICES CAROLINA PREMIER PROPERTIES - New
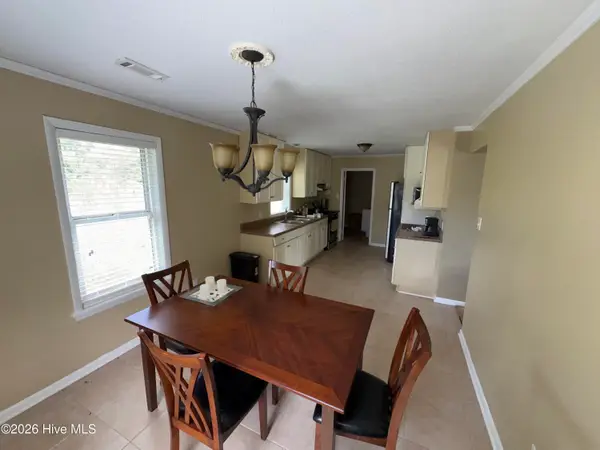 $170,000Active4 beds 2 baths1,362 sq. ft.
2903 Cooper Court, Wilmington, NC 28405
MLS# 100606385Listed by: KELLER WILLIAMS INNOVATE-WILMINGTON - New
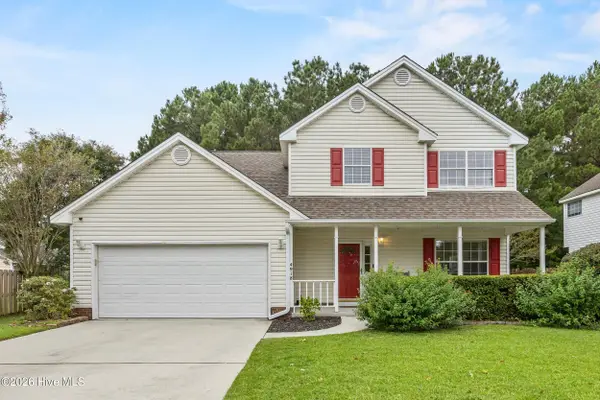 $425,000Active3 beds 3 baths1,834 sq. ft.
4918 Split Rail Drive, Wilmington, NC 28412
MLS# 100606376Listed by: FATHOM REALTY NC LLC - New
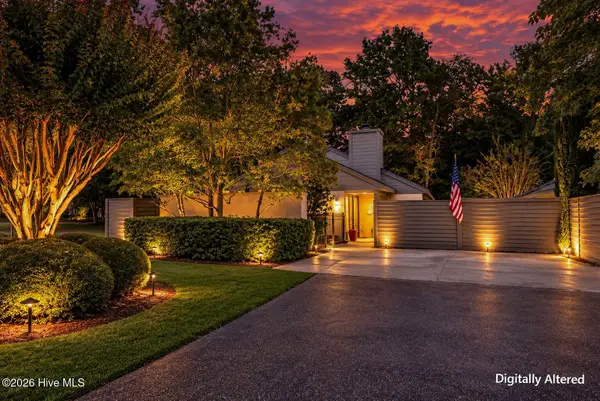 $450,000Active2 beds 2 baths1,629 sq. ft.
1425 Suncourt Villa Drive, Wilmington, NC 28409
MLS# 100606371Listed by: MARITIME REALTY CORPORATION - New
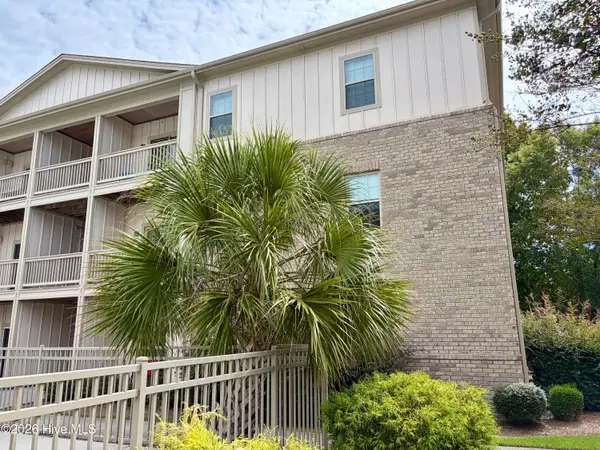 $215,000Active2 beds 2 baths1,000 sq. ft.
123 Covil Avenue #Unit 201, Wilmington, NC 28403
MLS# 100606361Listed by: EXP REALTY


Protect your home and budget from life's surprises with an Assurant Home Warranty, backed by a partner that supports you through every step of homeownership. Explore Plans.
© 2023 - 2026 ERA Franchise Systems LLC. All rights reserved. ERA Franchise Systems LLC fully supports the principles of the Fair Housing Act and the Equal Opportunity Act. ERA, ERA Real Estate powered, and their respective logos are registered service marks of ERA Franchise Systems LLC. Each office is independently owned and operated.