
1337 Goldengrove Lane, Wilmington, NC 28411
Local realty services provided by:ERA Strother Real Estate
1337 Goldengrove Lane,Wilmington, NC 28411
$699,900
- 5 Beds
- 3 Baths
- 3,224 sq. ft.
- Single family
- Pending
Listed by: quentin r jones
Office: ivester jackson christie's
MLS#:100595951
Source:NC_CCAR
Price summary
- Price:$699,900
- Price per sq. ft.:$217.09
About this home
Some homes simply have more to offer, and this one delivers. With 3,224 square feet, this home has five bedrooms, three full bathrooms, a three-car garage, and a fenced in backyard with a 35' x 16' saltwater pool overlooking the pond. Arched doorways add character throughout the main level, while the front office, enclosed by French doors, provides a quiet escape. The expansive living room features a gas-log fireplace with a striking dual-sided design, shared with the formal dining room on the opposite side. At the center of the home, the kitchen features a gorgeous tile backsplash, floating shelves, stainless steel appliances including a gas range and vent hood, pantry, and an oversized island with plenty of room for seating. A sunny breakfast nook sits just beyond the kitchen, and sliding glass doors lead directly to the screened in porch. A bedroom and full bathroom on the main level offer excellent flexibility for overnight guests or multigenerational living. Upstairs, the primary suite is spacious and offers trey ceilings, an enormous walk-in closet, and an ensuite bathroom with an oversized walk-in shower and separate soaking tub. Three additional spacious bedrooms, another full bathroom, and a dedicated laundry room complete the second floor. Then head upstairs one more time to discover approximately 690 square feet of unfinished attic space with tremendous potential. Ready to be transformed into a bonus room, media room, playroom, home gym, or whatever your lifestyle requires, this is an opportunity to add even more usable space to an already generous home. The backyard is the true showstopper. Installed in 2022, the saltwater pool overlooks the pond and captures beautiful sunset views, creating an incredible setting for summer gatherings, pool days, and relaxing evenings at home. The expansive outdoor space is designed for entertaining while still providing plenty of room to enjoy the peaceful surroundings.
The oversized three-car garage offers abundant parking and storage with plenty of room for a workshop, hobbies, bikes, beach gear, or all the extras that come with coastal living. Set in the family-friendly Hanover Reserve community in an exceptionally convenient location, just minutes from Market Street, I-40, and the Hampstead Bypass. Thanks to the new bypass, Mayfaire shopping and dining is less than 10 minutes away, while Wrightsville Beach and ILM Airport are approximately 15 minutes from home. No city taxes!!...
Contact an agent
Home facts
- Year built:2019
- Subdivision & Development:Hanover Reserve
- Listing ID #:100595951
- Added:44 day(s) ago
- Updated:September 27, 2026 at 08:26 AM
Rooms and interior
- Bedrooms:5
- Total bathrooms:3
- Full bathrooms:3
- Rooms Total:10
- Flooring:Carpet, Laminate
- Dining Description:Eat-in Kitchen
- Bathrooms Description:Walk-in Shower
- Kitchen Description:Dishwasher, Disposal, Eat-in Kitchen, Pantry, Refrigerator
- Bedroom Description:Walk-In Closet(s)
- Living area:3,224 sq. ft.
Heating and cooling
- Cooling:Central Air, Zoned
- Heating:Electric, Fireplace(s), Heat Pump, Heating, Zoned
- Central air:Yes
Structure and exterior
- Roof:Shingle
- Year built:2019
- Building area:3,224 sq. ft.
- Lot area:0.19 Acres
- Lot Features:Level
- Construction Materials:Brick Veneer, Vinyl Siding, Wood Frame
- Exterior Features:Covered, Enclosed, Irrigation System, Patio, Porch, Screened, Thermal Doors
- Foundation Description:Slab
- Levels:2 Story
Schools
- High school:Laney
- Middle school:Trask
- Elementary school:Murrayville
Utilities
- Water:Water Connected
- Sewer:Sewer Connected
Finances and disclosures
- Price:$699,900
- Price per sq. ft.:$217.09
Features and amenities
- Appliances:Dishwasher, Disposal, Dryer, Refrigerator, Washer
- Laundry features:Dryer, Laundry Room, Washer
- Amenities:Blinds/Shades, Ceiling Fan(s), Management, Solid Surface, Street Lights, Tray Ceiling(s), Walk-In Closet(s)
Parking
- Total parking spaces:3
- Parking description:Attached, Attached Garage, Garage Door Opener, Off Street, Paved
- Garage:Yes
- Garage spaces:3

New listings near 1337 Goldengrove Lane
- Coming Soon
 $499,000Coming Soon2 beds 2 baths1,300 sq. ft.
1914 Nun Street, Wilmington, NC 28403
MLS# LP721750Listed by: KELLER WILLIAMS REALTY (FAYETTEVILLE) - New
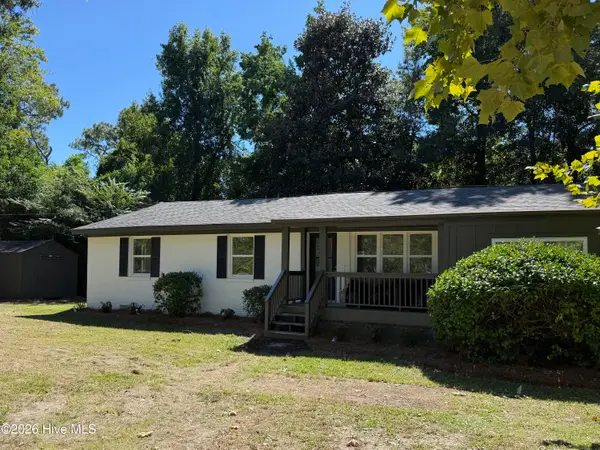 $495,000Active3 beds 3 baths1,656 sq. ft.
2128 Yaupon Drive, Wilmington, NC 28401
MLS# 100606474Listed by: INTRACOASTAL REALTY CORPORATION - New
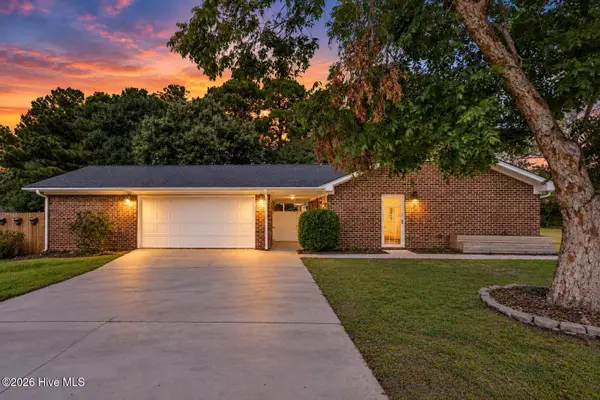 $515,750Active4 beds 2 baths1,696 sq. ft.
1101 Hunting Ridge Road, Wilmington, NC 28412
MLS# 100606473Listed by: EAST ATLANTIC REALTY LLC - New
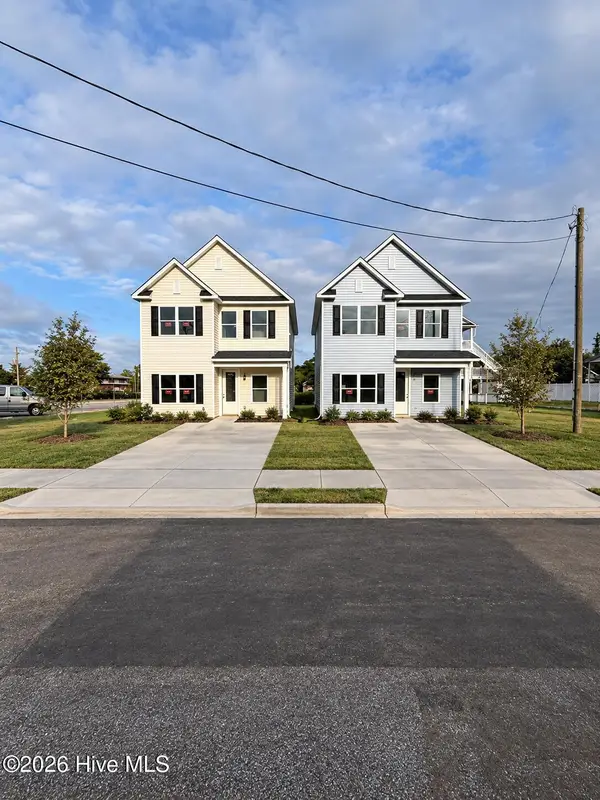 $409,990Active3 beds 3 baths1,763 sq. ft.
1118 N 7th Street, Wilmington, NC 28401
MLS# 100606389Listed by: IVESTER JACKSON CHRISTIE'S - New
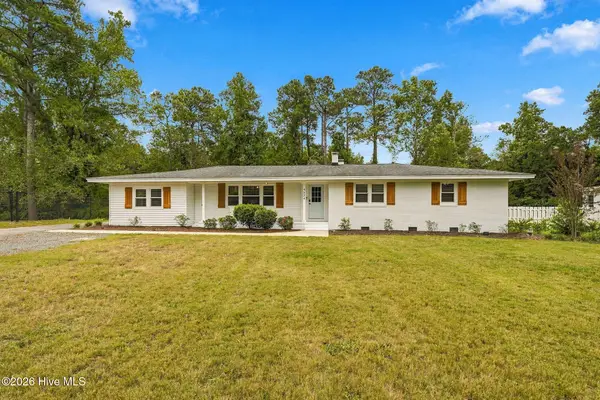 $675,000Active4 beds 2 baths2,350 sq. ft.
4524 Mockingbird Lane, Wilmington, NC 28409
MLS# 100606391Listed by: COLDWELL BANKER SEA COAST ADVANTAGE-LELAND - New
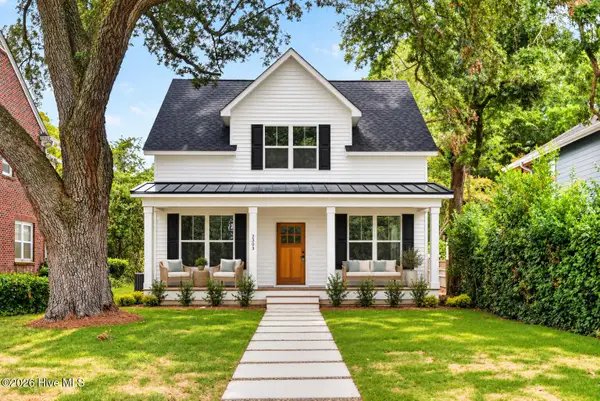 $589,900Active3 beds 3 baths1,866 sq. ft.
2303 Chestnut Street, Wilmington, NC 28405
MLS# 100606407Listed by: BERKSHIRE HATHAWAY HOMESERVICES CAROLINA PREMIER PROPERTIES - New
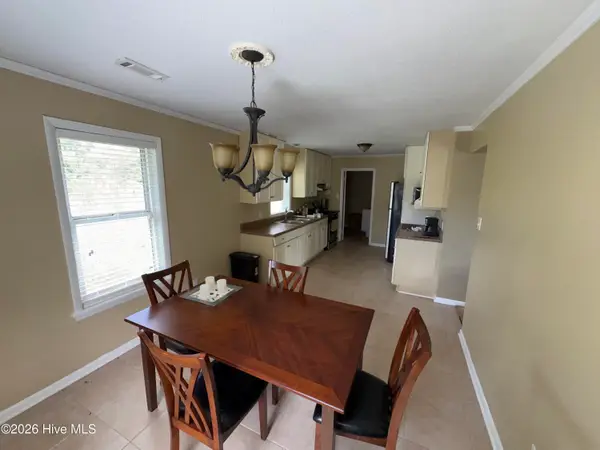 $170,000Active4 beds 2 baths1,362 sq. ft.
2903 Cooper Court, Wilmington, NC 28405
MLS# 100606385Listed by: KELLER WILLIAMS INNOVATE-WILMINGTON - New
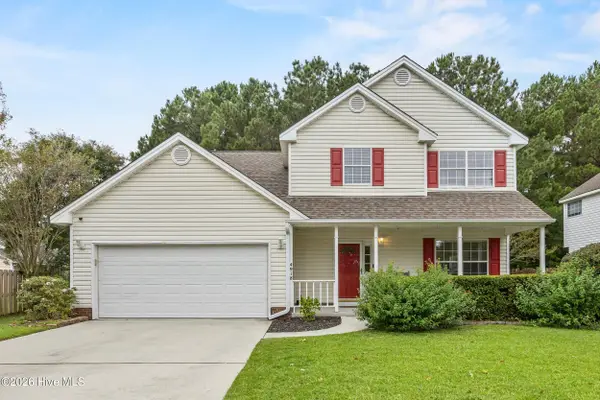 $425,000Active3 beds 3 baths1,834 sq. ft.
4918 Split Rail Drive, Wilmington, NC 28412
MLS# 100606376Listed by: FATHOM REALTY NC LLC - New
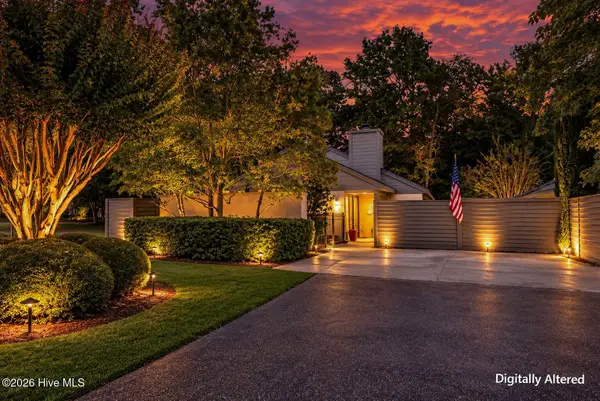 $450,000Active2 beds 2 baths1,629 sq. ft.
1425 Suncourt Villa Drive, Wilmington, NC 28409
MLS# 100606371Listed by: MARITIME REALTY CORPORATION - New
 $215,000Active2 beds 2 baths1,000 sq. ft.
123 Covil Avenue #Unit 201, Wilmington, NC 28403
MLS# 100606361Listed by: EXP REALTY


Protect your home and budget from life's surprises with an Assurant Home Warranty, backed by a partner that supports you through every step of homeownership. Explore Plans.
© 2023 - 2026 ERA Franchise Systems LLC. All rights reserved. ERA Franchise Systems LLC fully supports the principles of the Fair Housing Act and the Equal Opportunity Act. ERA, ERA Real Estate powered, and their respective logos are registered service marks of ERA Franchise Systems LLC. Each office is independently owned and operated.