
1603 Castle Street, Wilmington, NC 28401
Local realty services provided by:ERA Wilder Realty
1603 Castle Street,Wilmington, NC 28401
$376,000
- 2 Beds
- 3 Baths
- - sq. ft.
- Single family
- Sold
Listed by: colby b saucier
Office: haven realty co.
MLS#:100584941
Source:NC_CCAR
Sorry, we are unable to map this address
Price summary
- Price:$376,000
About this home
The one you've been waiting for! Located in the heart of Wilmington's vibrant Cargo District, this fully remodeled 2-bedroom, 2.5-bath bungalow offers something incredibly rare--rear access to a beautifully designed herringbone brick parking pad with space for up to three vehicles and UMX zoning, providing exceptional convenience, flexibility, and future investment potential. Blending historic charm with modern updates, this move-in-ready home is perfectly positioned in one of Downtown Wilmington's most walkable and desirable neighborhoods.
Leave the car behind and enjoy an unmatched lifestyle just steps from Olivero, Wilmington's nationally acclaimed award-winning Italian restaurant, along with Blue Cup Roastery, CheeseSmith, The Starling, Alcove Beer Garden, Fermental, End of Days Distillery, Cargocade, Azalea Station, Burning Pages Bookstore, Seoul Sushi & Korean BBQ, The Plant Outpost, 910 Training, Coworx, and countless other local restaurants, breweries, coffee shops, boutiques, and entertainment venues.
Inside, every detail has been thoughtfully updated while preserving the home's timeless character. Both bedrooms feature private en-suite bathrooms, while the spacious primary suite offers a walk-in closet--a rare luxury for a home of this era. The inviting front porch with its classic porch swing is the perfect place to unwind, while the private rear deck creates an ideal setting for entertaining family and friends.
Whether you're searching for a primary residence, second home, or investment opportunity, this home checks every box with its modern renovations, historic charm, unbeatable walkability, rare off-street parking for three vehicles, and flexible UMX zoning. Opportunities like this in the Cargo District are exceptionally rare--don't miss your chance to own one of Downtown Wilmington's most unique homes....
Contact an agent
Home facts
- Year built:1926
- Subdivision & Development:Not In Subdivision
- Listing ID #:100584941
- Added:47 day(s) ago
- Updated:August 14, 2026 at 07:15 AM
Rooms and interior
- Bedrooms:2
- Total bathrooms:3
- Full bathrooms:2
- Half bathrooms:1
- Rooms Total:4
- Flooring:Tile
- Kitchen Description:Dishwasher, Range, Refrigerator
- Bedroom Description:Walk-In Closet(s)
Heating and cooling
- Cooling:Central Air
- Heating:Electric, Forced Air, Heating
- Central air:Yes
Structure and exterior
- Roof:Metal
- Year built:1926
- Construction Materials:Asbestos, Wood Frame
- Exterior Features:Covered, Deck, Porch
- Foundation Description:Crawl Space
- Levels:1 Story
Schools
- High school:Hoggard
- Middle school:Williston
- Elementary school:Forest Hills
Utilities
- Water:Water Connected
- Sewer:Sewer Connected
Finances and disclosures
- Price:$376,000
Features and amenities
- Appliances:Dishwasher, Dryer, Range, Refrigerator, Washer
- Laundry features:Dryer, Laundry Closet, Washer
- Amenities:Blinds/Shades, Ceiling Fan(s), Solid Surface, Walk-In Closet(s)
Parking
- Parking description:Attached, Attached Garage, On Site, Parking Pad, Paved

New listings near 1603 Castle Street
- Open Fri, 12:30 to 2pmNew
 $474,900Active3 beds 4 baths1,756 sq. ft.
347 Mcivers Alley, Wilmington, NC 28401
MLS# 100596150Listed by: KELLER WILLIAMS INNOVATE-WILMINGTON - New
 $1,395,000Active4 beds 4 baths4,054 sq. ft.
916 Cicada Court, Wilmington, NC 28405
MLS# 100596151Listed by: HARDEE HUNT & WILLIAMS - New
 $249,900Active3 beds 1 baths1,043 sq. ft.
207 N 12th Street, Wilmington, NC 28401
MLS# 100596179Listed by: KELLER WILLIAMS INNOVATE-WILMINGTON - New
 $569,000Active3 beds 2 baths2,202 sq. ft.
8941 Cobble Ridge Drive, Wilmington, NC 28411
MLS# 100596139Listed by: KELLER WILLIAMS INNOVATE-WILMINGTON - New
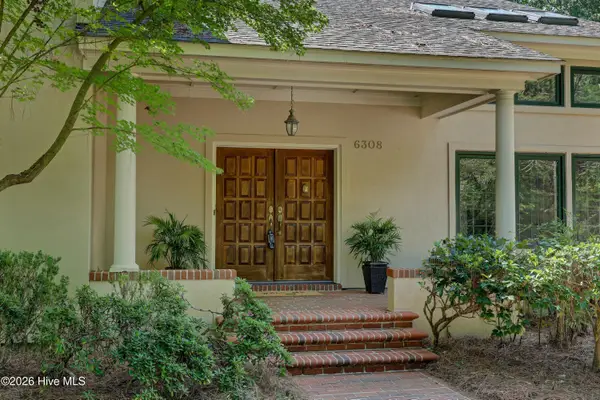 $1,095,000Active3 beds 4 baths3,861 sq. ft.
6308 Timber Creek Lane, Wilmington, NC 28411
MLS# 100596129Listed by: INTRACOASTAL REALTY CORPORATION - New
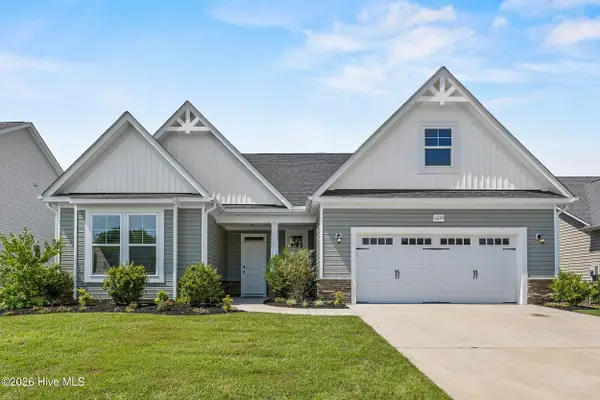 $469,000Active3 beds 2 baths1,912 sq. ft.
1039 Mccarley Boulevard, Wilmington, NC 28412
MLS# 100596104Listed by: NEST REALTY - New
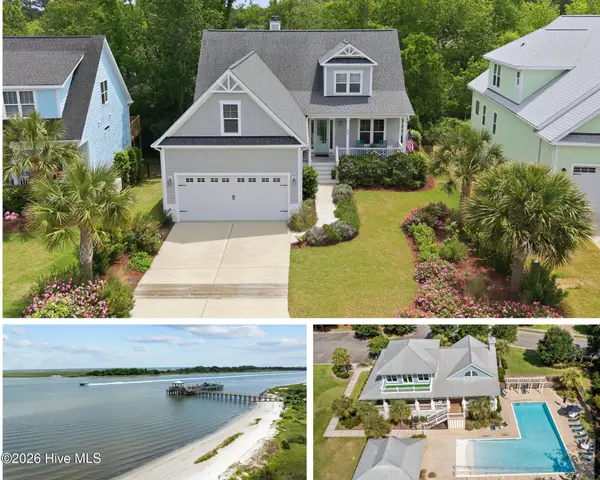 $1,049,000Active4 beds 4 baths3,324 sq. ft.
824 Cupola Drive, Wilmington, NC 28409
MLS# 100596107Listed by: NEST REALTY - New
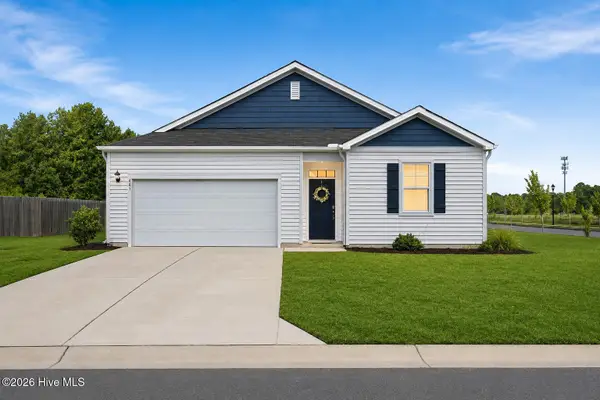 $364,900Active3 beds 2 baths1,555 sq. ft.
441 Tributary Circle #67, Wilmington, NC 28401
MLS# 100595999Listed by: KELLER WILLIAMS INNOVATE-WILMINGTON - Open Fri, 2 to 4pmNew
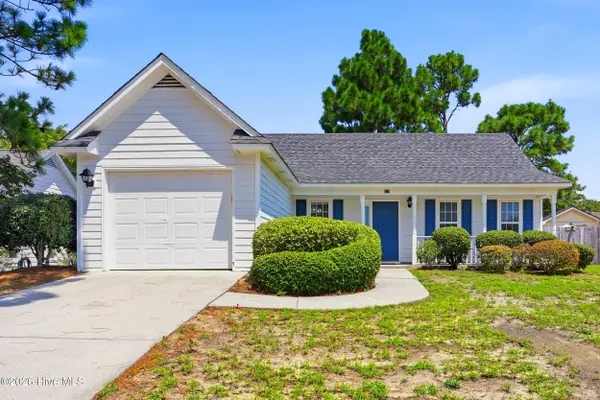 $350,000Active2 beds 2 baths1,160 sq. ft.
619 Glenarthur Drive, Wilmington, NC 28412
MLS# 100596015Listed by: KELLER WILLIAMS INNOVATE-KBT - New
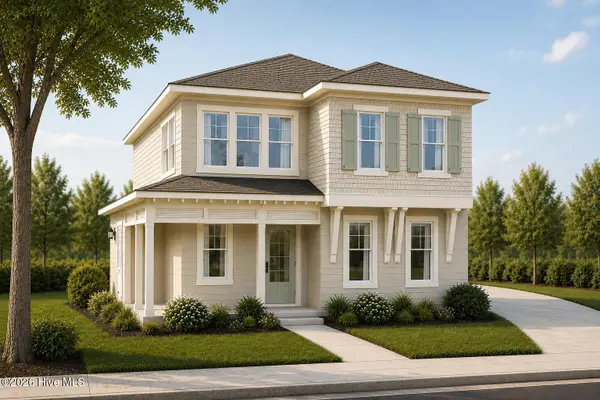 $649,000Active4 beds 3 baths2,060 sq. ft.
1048 Montclair Drive, Wilmington, NC 28403
MLS# 100596033Listed by: HOWARD HANNA ALLEN TATE|HORIZON REALTY GROUP


Protect your home and budget from life's surprises with an Assurant Home Warranty, backed by a partner that supports you through every step of homeownership. Explore Plans.
© 2023 - 2026 ERA Franchise Systems LLC. All rights reserved. ERA Franchise Systems LLC fully supports the principles of the Fair Housing Act and the Equal Opportunity Act. ERA, ERA Real Estate powered, and their respective logos are registered service marks of ERA Franchise Systems LLC. Each office is independently owned and operated.