
172 Foundry Drive #Lot 81, Wilmington, NC 28411
Local realty services provided by:ERA Wilder Realty
172 Foundry Drive #Lot 81,Wilmington, NC 28411
$589,000
- 3 Beds
- 2 Baths
- 1,910 sq. ft.
- Single family
- Active
Listed by: lisa m nieves
Office: st james properties llc, marina office
MLS#:100610885
Source:NC_CCAR
Price summary
- Price:$589,000
- Price per sq. ft.:$308.38
About this home
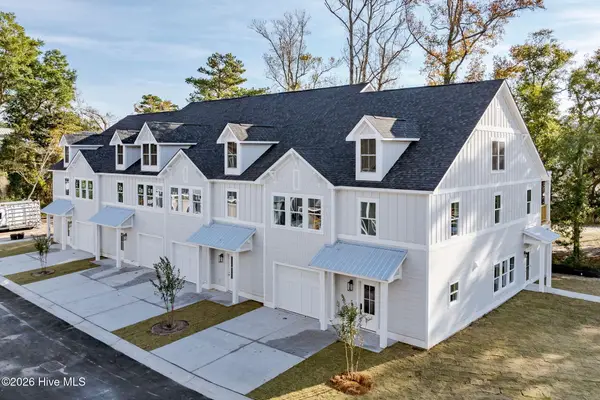
Welcome to 172 Foundry Drive in Indigo at Abbey Preserve, a beautifully upgraded, Craftsman-style home built by Mungo Homes offering 1,910 square feet of thoughtfully designed, single-level living. The plan offers a three-bedroom, two-bath Edgewood floor plan featuring $47,000 in builder design center selections, quality finishes, and attention to detail throughout the home.
The inviting open-concept floor plan connects the spacious family room, dining area, and gourmet kitchen, creating a comfortable setting for everyday living and entertaining. The kitchen features an expansive island with upgraded quartz countertops, stylish gray cabinetry, a farmhouse-style stainless steel sink, tile backsplash, and a premium Frigidaire Gallery appliance package with gas cooktop, wall oven and microwave combination, stainless steel vent hood, and French Frigidaire door refrigerator. Thoughtful additions include convenient pull-out cabinet storage, upgraded cabinetry, and a generous pantry.
Luxury vinyl plank flooring extends throughout the main living areas and all three bedrooms, providing a cohesive look without carpeting. The family room features a welcoming fireplace, while additional recessed lighting and upgraded fixtures enhance the home's bright, comfortable interiors.
Privately situated away from the secondary bedrooms, the primary suite offers a spacious walk-in closet and beautifully appointed bath with quartz countertops, upgraded cabinetry, and a large tiled walk-in shower with built-in seat. Two additional bedrooms and a second full bath are located on the opposite side of the home, offering flexibility for guests, a home office, or hobbies. Both bathrooms feature upgraded quartz countertops and tile finishes.
Additional upgrades include decorative window casings, upgraded interior hardware, custom window blinds, an insulated garage door, additional insulation in the primary suite and garage walls, and an electronic keypad entry. Outdoors, the covered rear screen porch provides an inviting place to relax to include an enlarged concrete patio, overlooking the tree lined landscaped backyard with full irrigation.
Located in the gated community of Indigo at Abbey Preserve, residents enjoy walking trails with fitness stations, access to the Abbey Preserve natural area, and nearby recreational amenities including a playground, picnic area, and dog park. Conveniently located just across the street from Novant Health Scotts Mill medical center, minutes from Porters Neck shopping and dining, access to downtown Wilmington, Wilmington International Airport, and the area's beautiful beaches....
Contact an agent
Home facts
- Year built:2025
- Subdivision & Development:Indigo at Abbey Preserve
- Listing ID #:100610885
- Added:12 day(s) ago
- Updated:October 29, 2026 at 02:53 AM
Rooms and interior
- Bedrooms:3
- Total bathrooms:2
- Full bathrooms:2
- Rooms Total:7
- Flooring:Carpet, Tile
- Bathrooms Description:Walk-in Shower
- Kitchen Description:Dishwasher, Disposal, Kitchen Island, Pantry
- Bedroom Description:Master Downstairs, Walk-In Closet(s)
- Living area:1,910 sq. ft.
Heating and cooling
- Cooling:Heat Pump
- Heating:Electric, Fireplace(s), Heat Pump, Heating, Natural Gas
Structure and exterior
- Roof:Architectural Shingle
- Year built:2025
- Building area:1,910 sq. ft.
- Lot area:0.22 Acres
- Lot Features:Level
- Construction Materials:Fiber Cement, Wood Frame
- Exterior Features:Irrigation System, Patio, Porch
- Foundation Description:Slab
- Levels:1 Story
Schools
- High school:Topsail
- Middle school:Topsail
- Elementary school:South Topsail
Finances and disclosures
- Price:$589,000
- Price per sq. ft.:$308.38
Features and amenities
- Appliances:Dishwasher, Disposal
- Laundry features:Laundry Room, Washer Hookup
- Amenities:Blinds/Shades, Ceiling Fan(s), Gated, Management, Solid Surface, Street Lights, Trail(s), Trash, Tray Ceiling(s), Walk-In Closet(s)
Parking
- Total parking spaces:2
- Parking description:Attached, Attached Garage, Paved
- Garage:Yes
- Garage spaces:2

New listings near 172 Foundry Drive #Lot 81
- Coming Soon
 $499,000Coming Soon2 beds 2 baths1,300 sq. ft.
1914 Nun Street, Wilmington, NC 28403
MLS# LP721750Listed by: KELLER WILLIAMS REALTY (FAYETTEVILLE) - New
 $595,000Active5 beds 5 baths2,528 sq. ft.
114 Seagate Place, Wilmington, NC 28403
MLS# 100613105Listed by: COASTAL PROPERTIES  $495,000Pending2 beds 2 baths1,221 sq. ft.
14 Grace Street #1118, Wilmington, NC 28401
MLS# 100613040Listed by: THE CAPSTONE GROUP- $495,000Pending2 beds 2 baths1,221 sq. ft.
14 Grace Street #1118, Wilmington, NC 28401
MLS# 100613040Listed by: THE CAPSTONE GROUP - $495,000Pending2 beds 2 baths1,221 sq. ft.
14 Grace Street #1118, Wilmington, NC 28401
MLS# 100613040Listed by: THE CAPSTONE GROUP - $495,000Pending2 beds 2 baths1,221 sq. ft.
14 Grace Street #1118, Wilmington, NC 28401
MLS# 100613040Listed by: THE CAPSTONE GROUP - $495,000Pending2 beds 2 baths1,221 sq. ft.
14 Grace Street #1118, Wilmington, NC 28401
MLS# 100613040Listed by: THE CAPSTONE GROUP - $495,000Pending2 beds 2 baths1,221 sq. ft.
14 Grace Street #1118, Wilmington, NC 28401
MLS# 100613040Listed by: THE CAPSTONE GROUP - $495,000Pending2 beds 2 baths1,221 sq. ft.
14 Grace Street #1118, Wilmington, NC 28401
MLS# 100613040Listed by: THE CAPSTONE GROUP - $495,000Pending2 beds 2 baths1,221 sq. ft.
14 Grace Street #1118, Wilmington, NC 28401
MLS# 100613040Listed by: THE CAPSTONE GROUP


Protect your home and budget from life's surprises with an Assurant Home Warranty, backed by a partner that supports you through every step of homeownership. Explore Plans.
© 2023 - 2026 ERA Franchise Systems LLC. All rights reserved. ERA Franchise Systems LLC fully supports the principles of the Fair Housing Act and the Equal Opportunity Act. ERA, ERA Real Estate powered, and their respective logos are registered service marks of ERA Franchise Systems LLC. Each office is independently owned and operated.