
1834 Farley Drive, Wilmington, NC 28405
Local realty services provided by:ERA Wilder Realty
1834 Farley Drive,Wilmington, NC 28405
$249,900
- 3 Beds
- 1 Baths
- 1,208 sq. ft.
- Single family
- Active
Listed by: basil williams
Office: keller williams innovate-wilmington
MLS#:100615852
Source:NC_CCAR
Price summary
- Price:$249,900
- Price per sq. ft.:$206.87
About this home
AFFORDABLE FIXER-UPPER WITH LOW TRAFFIC & INCREDIBLE FLEXIBILITY!
Bring your vision and tools to unlock the true potential of this high-utility property! Situated in a quiet, low-traffic area, this home offers exceptional privacy and a rare layout packed with options for homeowners, hobbyists, or investors.
The sprawling lot features an abundance of open space, providing the perfect canvas and flexibility to build an additional Accessory Dwelling Unit (ADU)—ideal for a guest house, multi-generational living, or passive rental income.
Premium Outbuildings & Workspaces:
• Massive Detached Workshop: A craftsman's dream, complete with built-in cabinetry and extensive workspace.
• Abundant Storage: Includes two additional storage sheds to easily house lawn equipment, tools, and recreational gear.
• Versatile Structures: Multiple detached buildings—offering a mix of finished and unfinished spaces—provide limitless possibilities for a home business, creative studio, gym, or specialized storage.
Properties with this much open acreage, privacy, and infrastructure are a rare find at this price point. Schedule your showing today and explore the endless possibilities!...
Contact an agent
Home facts
- Year built:1960
- Subdivision & Development:Not In Subdivision
- Listing ID #:100615852
- Added:1 day(s) ago
- Updated:November 12, 2026 at 01:08 PM
Rooms and interior
- Bedrooms:3
- Total bathrooms:1
- Full bathrooms:1
- Rooms Total:6
- Flooring:Carpet
- Kitchen Description:Refrigerator
- Living area:1,208 sq. ft.
Heating and cooling
- Cooling:Central Air, Heat Pump
- Heating:Electric, Heat Pump, Heating
- Central air:Yes
Structure and exterior
- Roof:Metal
- Year built:1960
- Building area:1,208 sq. ft.
- Lot area:0.55 Acres
- Construction Materials:Wood Frame
- Exterior Features:Covered, Deck
- Foundation Description:Crawl Space
- Levels:1 Story
Schools
- High school:Laney
- Middle school:Holly Shelter
- Elementary school:Wrightsboro
Utilities
- Water:Well
Finances and disclosures
- Price:$249,900
- Price per sq. ft.:$206.87
Features and amenities
- Appliances:Refrigerator
- Laundry features:Washer Hookup
Parking
- Total parking spaces:1
- Parking description:Off Street, On Site, Unpaved
- Garage:Yes
- Garage spaces:1

New listings near 1834 Farley Drive
- Coming Soon
 $499,000Coming Soon2 beds 2 baths1,300 sq. ft.
1914 Nun Street, Wilmington, NC 28403
MLS# LP721750Listed by: KELLER WILLIAMS REALTY (FAYETTEVILLE) - New
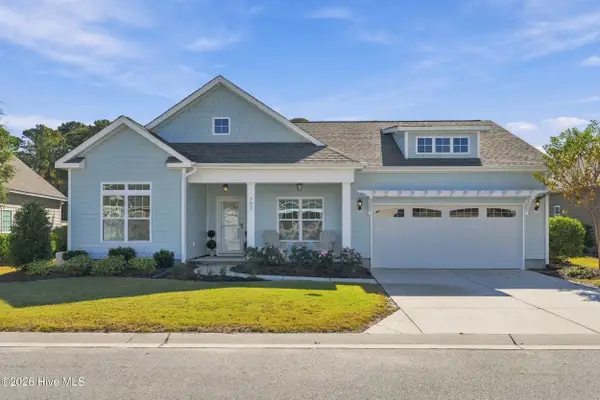 $469,999Active3 beds 2 baths1,819 sq. ft.
793 Liberty Landing Way, Wilmington, NC 28409
MLS# 100615855Listed by: IVESTER JACKSON CHRISTIE'S  $399,000Active3 beds 3 baths2,033 sq. ft.
326 Forest Park Road #C, Wilmington, NC 28409
MLS# 100612552Listed by: CADENCE REALTY CORPORATION $899,839Pending4 beds 4 baths2,642 sq. ft.
5346 Seaclusion Lp, Wilmington, NC 28412
MLS# 100615731Listed by: COLDWELL BANKER SEA COAST ADVANTAGE-LELAND- $899,839Pending4 beds 4 baths2,642 sq. ft.
5346 Seaclusion Lp, Wilmington, NC 28412
MLS# 100615731Listed by: COLDWELL BANKER SEA COAST ADVANTAGE-LELAND - $899,839Pending4 beds 4 baths2,642 sq. ft.
5346 Seaclusion Lp, Wilmington, NC 28412
MLS# 100615731Listed by: COLDWELL BANKER SEA COAST ADVANTAGE-LELAND - $899,839Pending4 beds 4 baths2,642 sq. ft.
5346 Seaclusion Lp, Wilmington, NC 28412
MLS# 100615731Listed by: COLDWELL BANKER SEA COAST ADVANTAGE-LELAND - $899,839Pending4 beds 4 baths2,642 sq. ft.
5346 Seaclusion Lp, Wilmington, NC 28412
MLS# 100615731Listed by: COLDWELL BANKER SEA COAST ADVANTAGE-LELAND - $899,839Pending4 beds 4 baths2,642 sq. ft.
5346 Seaclusion Lp, Wilmington, NC 28412
MLS# 100615731Listed by: COLDWELL BANKER SEA COAST ADVANTAGE-LELAND


Protect your home and budget from life's surprises with an Assurant Home Warranty, backed by a partner that supports you through every step of homeownership. Explore Plans.
© 2023 - 2026 ERA Franchise Systems LLC. All rights reserved. ERA Franchise Systems LLC fully supports the principles of the Fair Housing Act and the Equal Opportunity Act. ERA, ERA Real Estate powered, and their respective logos are registered service marks of ERA Franchise Systems LLC. Each office is independently owned and operated.