
1839 Newkirk Road, Wilmington, NC 28409
Local realty services provided by:ERA Wilder Realty
1839 Newkirk Road,Wilmington, NC 28409
$2,795,000
- 4 Beds
- 3 Baths
- 2,908 sq. ft.
- Single family
- Active
Upcoming open houses
- Sat, Sep 1911:00 am - 01:00 pm
- Sun, Sep 2002:00 pm - 04:00 pm
Listed by: vance b young
Office: intracoastal realty corporation
MLS#:100592767
Source:NC_CCAR
Price summary
- Price:$2,795,000
- Price per sq. ft.:$961.14
About this home
If a property could sing, this might be the beauty and crispness of Andrea Bocelli with casual comfort of Jimmy Buffet. Originally designed by Haywood Newkirk, the house fits its waterfront setting anchored with century old live oaks and has been magnificently updated by the current owners to embrace the timeless feel with all the best touches of today's design. As you approach the gravel drive, you will be greeted with a new ipe statement accent that tie in with the warm tones for the new garage doors. Entering the ground floor foyer through new front doors, you will appreciate the new herringbone brick flooring and new custom designed rough sawn white oak and walnut covered custom stair runner to the second floor with its' sweeping open floorplan welcoming the stunning ICW views through oversized windows. Great natural light fills the house and is accentuated with boxed skylights that frame the massive built-in cabinetry in warm wood tones. The center of the house is a brand new kitchen with custom cabinets and huge center granite island. A stainless $60K appliance package that include a stainless La Cornu range and full size stainless fridge/freezer in addition to multiple refrigerated drawers and beverage cooler. Everyone's favorite space just might be the new scullery off the kitchen with a home office area and custom brick walls. Be sure to check out the vintage brass switches and brass and glass hardware found throughout this masterpiece! Three bedrooms and two baths complete the second floor including the waterfront master suite with all new bath and his and her closets. Just off the great room is a 24' x 16' waterfront deck with new powered retractable awning and new trex decking, perfect for family gatherings and elegant entertaining. This vantage point overlooks a backyard like no other! With gravel paths that wind around raised plant beds, fig trees, olive trees and flowering perennials, the full fenced back yard with expansive lawn and tree shaded area can hold a crowd for an evening oyster roast or could accommodate a future pool. Enjoy having access to the community pier with a dedicated boat slip with a 10,000 lb. lift.
Enjoying the salt life on the water doesn't get any better than a day at unspoiled Masonboro Island right out your back door!
Please contact listing agent for a complete list of improvements or to schedule a tour of this magnificent one of a kind property! The adjacent lot to the west is also available for an additional separate purchase.
The ground level of this house is in a VE flood zone but the house has a transferable flood policy. Total square footage is 2908 with 1,070 on the ground level....
Contact an agent
Home facts
- Year built:1969
- Subdivision & Development:Timberbrook
- Listing ID #:100592767
- Added:50 day(s) ago
- Updated:September 18, 2026 at 11:53 PM
Rooms and interior
- Bedrooms:4
- Total bathrooms:3
- Full bathrooms:3
- Rooms Total:8
- Flooring:Tile, Wood
- Dining Description:Eat-in Kitchen
- Bathrooms Description:Walk-in Shower
- Kitchen Description:Dishwasher, Disposal, Eat-in Kitchen, Ice Maker, Kitchen Island, Pantry, Refrigerator
- Bedroom Description:Walk-In Closet(s)
- Living area:2,908 sq. ft.
Heating and cooling
- Cooling:Central Air
- Heating:Electric, Forced Air, Heating
- Central air:Yes
Structure and exterior
- Roof:Architectural Shingle
- Year built:1969
- Building area:2,908 sq. ft.
- Lot area:0.68 Acres
- Lot Features:Boat Slip, Dead End, Level
- Construction Materials:Wood Frame, Wood Siding
- Exterior Features:Covered, Deck, Irrigation System, Outdoor Shower, Patio, Shutters - Board/Hurricane
- Foundation Description:Pilings, Slab
- Levels:2 Story
Schools
- High school:Ashley
- Middle school:Murray
- Elementary school:Bellamy
Utilities
- Water:Well
Finances and disclosures
- Price:$2,795,000
- Price per sq. ft.:$961.14
Features and amenities
- Appliances:Dishwasher, Disposal, Dryer, Ice Maker, Refrigerator, Washer
- Laundry features:Dryer, Laundry Room, Washer
- Amenities:Boat Dock, Bookcases, Ceiling Fan(s), Marina, Walk-In Closet(s)
Parking
- Total parking spaces:4
- Parking description:Additional Parking, Attached Garage, Garage Door Opener
- Garage:Yes
- Garage spaces:2

New listings near 1839 Newkirk Road
- Coming Soon
 $499,000Coming Soon2 beds 2 baths1,300 sq. ft.
1914 Nun Street, Wilmington, NC 28403
MLS# LP721750Listed by: KELLER WILLIAMS REALTY (FAYETTEVILLE) - New
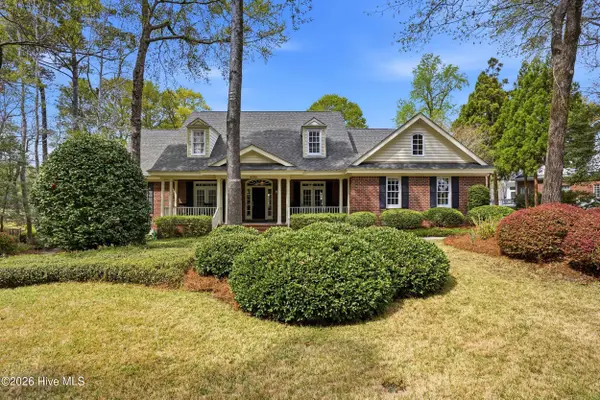 $1,100,000Active5 beds 4 baths4,094 sq. ft.
8700 Fazio Drive, Wilmington, NC 28411
MLS# 100604674Listed by: KELLER WILLIAMS INNOVATE-WILMINGTON - New
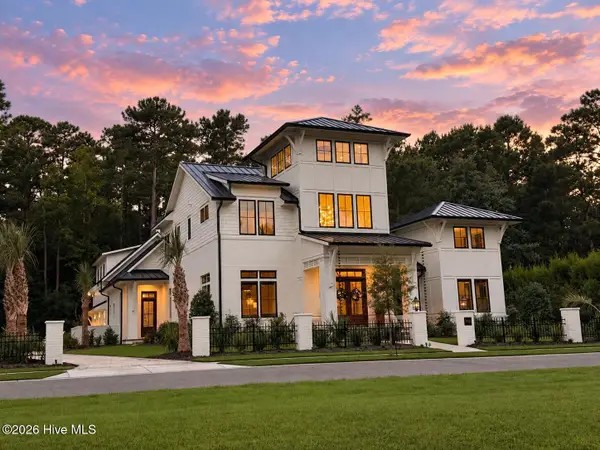 $3,495,000Active5 beds 5 baths4,985 sq. ft.
7206 Saddleworth Trail, Wilmington, NC 28405
MLS# 100604627Listed by: KELLY GARNETT PROPERTIES, LLC - Open Sat, 10am to 12pmNew
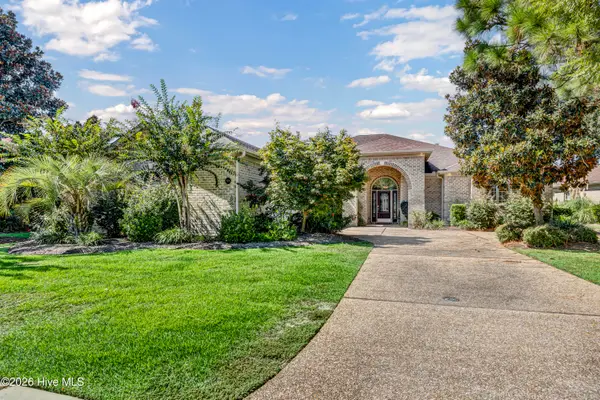 $799,000Active3 beds 4 baths3,026 sq. ft.
5906 White Heron Road, Wilmington, NC 28412
MLS# 100604655Listed by: BERKSHIRE HATHAWAY HOMESERVICES CAROLINA PREMIER PROPERTIES - New
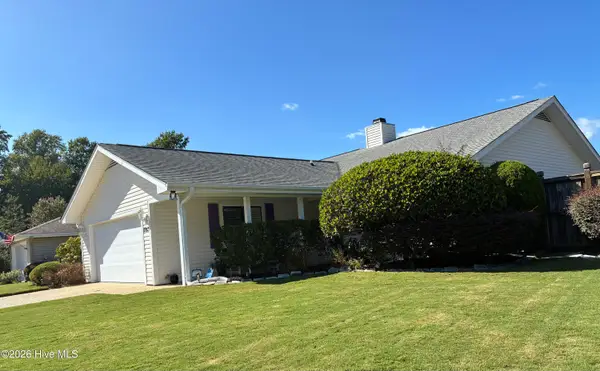 $560,000Active2 beds 3 baths2,255 sq. ft.
7213 Islamerta Place, Wilmington, NC 28405
MLS# 100604553Listed by: INTRACOASTAL REALTY CORPORATION - New
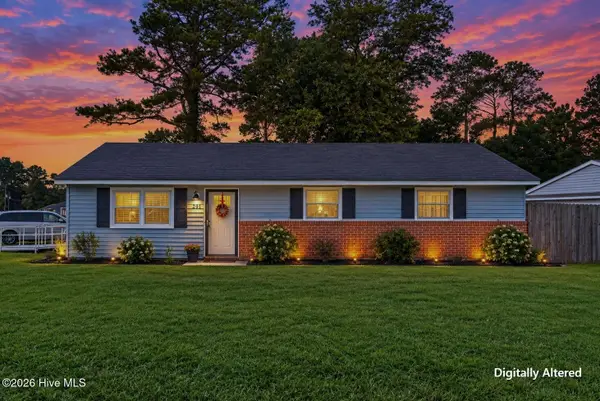 $310,000Active3 beds 2 baths1,099 sq. ft.
201 Southwold Drive, Wilmington, NC 28409
MLS# 100604557Listed by: COLDWELL BANKER SEA COAST ADVANTAGE - New
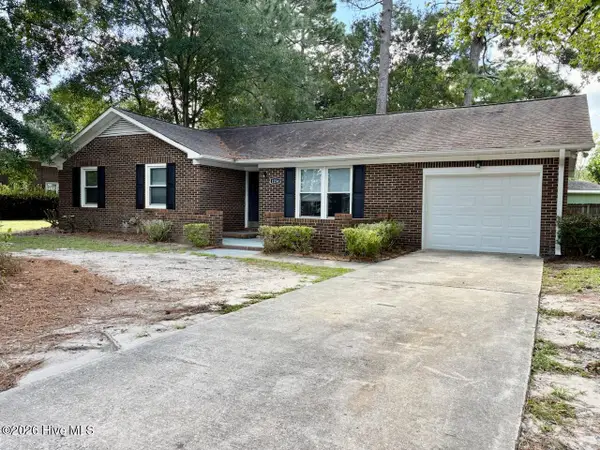 $373,000Active3 beds 2 baths1,350 sq. ft.
1234 Kenningston Street, Wilmington, NC 28405
MLS# 100604559Listed by: SECU*RE - New
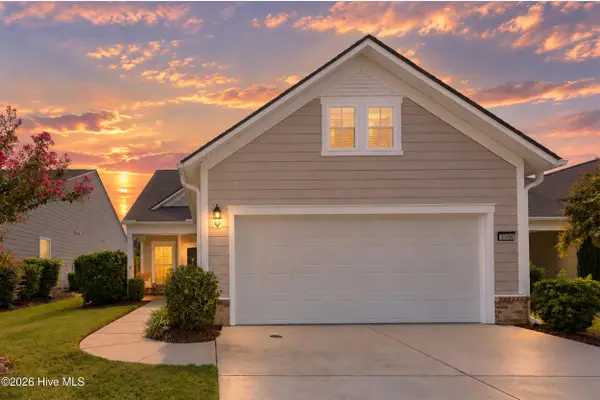 $575,000Active3 beds 3 baths2,145 sq. ft.
3708 Old Sand Mine Drive, Wilmington, NC 28412
MLS# 100604561Listed by: REAL BROKER LLC - New
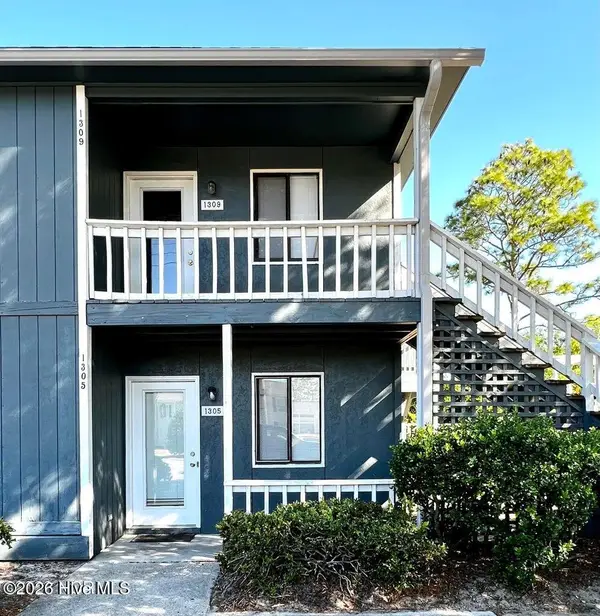 $165,000Active2 beds 2 baths880 sq. ft.
1305 Wellington Avenue, Wilmington, NC 28401
MLS# 100604587Listed by: EAST ATLANTIC REALTY LLC - Open Sat, 11am to 2pmNew
 $510,000Active3 beds 2 baths1,918 sq. ft.
5917 Fayemont Court, Wilmington, NC 28412
MLS# 100604599Listed by: INTRACOASTAL REALTY CORPORATION


Protect your home and budget from life's surprises with an Assurant Home Warranty, backed by a partner that supports you through every step of homeownership. Explore Plans.
© 2023 - 2026 ERA Franchise Systems LLC. All rights reserved. ERA Franchise Systems LLC fully supports the principles of the Fair Housing Act and the Equal Opportunity Act. ERA, ERA Real Estate powered, and their respective logos are registered service marks of ERA Franchise Systems LLC. Each office is independently owned and operated.