
1912 Fernwood Way, Wilmington, NC 28409
Local realty services provided by:ERA Strother Real Estate
Listed by: caleb d courtney
Office: keller williams innovate-wilmington
MLS#:100564724
Source:NC_CCAR
Price summary
- Price:$659,900
- Price per sq. ft.:$343.52
About this home
Single level house 5 minutes to Wrightsville Beach.This modern 3 bedroom, 2.5 bathroom home is located in the exclusive Shinnwood West Community. Tucked away in one of the best areas of Wilmington,Shinnwood offers close and easy access to the beach. The home backs up to a wooded conservation area for extra privacy. Relax by the community pool just steps away. This home features a modern kitchen with stainless steel appliances and granite countertops. Single level open floor plan with plantation shutters ,10 ft. ceilings, covered porch, mudroom, and laundry room with w/d. The spacious enclosed 2 car garage has lots of room for all your gear. This home also has a four season sunroom that provides a relaxing space to enjoy year round. This quality built home with a low maintenance yard is perfect for raising a family or retiring in quiet, safe and convenient location.
-New 25 Acre Park adjacent to Shinnwood West is now underway by the city. The city is investing almost20 million dollars to add walking trails and green space for you to enjoy 500 feet way.
-New 4 mile biking and walking trail along Greenville Loop Road is being completed and is right out your door. This trail will connect Shinnwood to Bradley Creek and shops nearby. Bradley Creek Elementary School is a short 5 minute walk away as well.
With all the new additions coming to Shinnwood West. this has never been a better time to start living your coastal lifestyle!!...
Contact an agent
Home facts
- Year built:2014
- Listing ID #:100564724
- Added:51 day(s) ago
- Updated:May 25, 2026 at 10:09 AM
Rooms and interior
- Bedrooms:3
- Total bathrooms:3
- Full bathrooms:2
- Half bathrooms:1
- Rooms Total:7
- Flooring:Carpet, Tile, Wood
- Bathrooms Description:Walk-in Shower
- Kitchen Description:Dishwasher, Disposal, Pantry, Refrigerator
- Bedroom Description:Master Downstairs, Walk-In Closet(s)
- Living area:1,921 sq. ft.
Heating and cooling
- Cooling:Central Air, Heat Pump
- Heating:Electric, Forced Air, Heat Pump, Heating
- Central air:Yes
Structure and exterior
- Roof:Metal
- Year built:2014
- Building area:1,921 sq. ft.
- Lot area:0.15 Acres
- Lot Features:Corner Lot
- Construction Materials:Fiber Cement, Wood Frame
- Exterior Features:Irrigation System, Patio, Screened
- Foundation Description:Slab
- Levels:1 Story
Schools
- High school:Hoggard
- Middle school:Roland Grise
- Elementary school:Bradley Creek
Finances and disclosures
- Price:$659,900
- Price per sq. ft.:$343.52
Features and amenities
- Appliances:Dishwasher, Disposal, Dryer, Refrigerator, Washer
- Laundry features:Dryer, Laundry Room, Washer
- Amenities:Blinds/Shades, Ceiling Fan(s), Community Pool, Dog Park, Trail(s), Walk-In Closet(s)
- Pool features:Community Pool
Parking
- Total parking spaces:2
- Parking description:Attached Garage, Concrete, Off Street
- Garage:Yes
- Garage spaces:2

New listings near 1912 Fernwood Way
- New
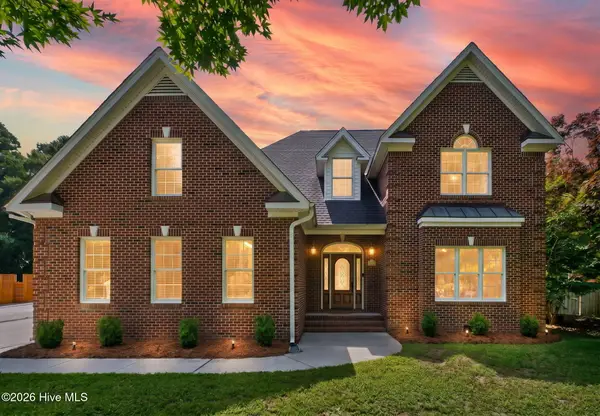 $619,900Active3 beds 3 baths3,110 sq. ft.
108 Francis Marion Drive, Wilmington, NC 28411
MLS# 100576462Listed by: PINE STATE PROPERTIES, LLC - New
 $345,000Active3 beds 2 baths1,390 sq. ft.
9306 Long Putt Court, Wilmington, NC 28412
MLS# 100576444Listed by: BLUECOAST REALTY CORPORATION 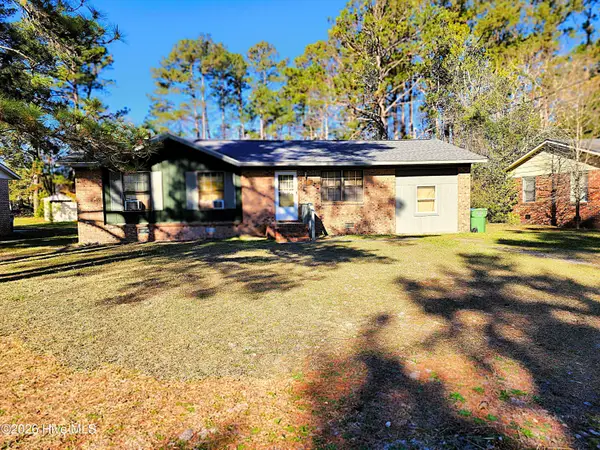 $160,000Pending3 beds 2 baths1,325 sq. ft.
213 Barclay Hills Drive, Wilmington, NC 28405
MLS# 100576440Listed by: COSTELLO REAL ESTATE & INVESTMENTS- New
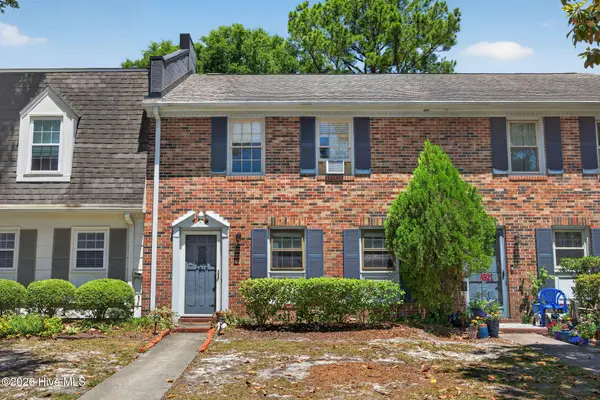 $289,000Active3 beds 3 baths1,415 sq. ft.
4919 Seabrook Court, Wilmington, NC 28403
MLS# 100576421Listed by: NEST REALTY 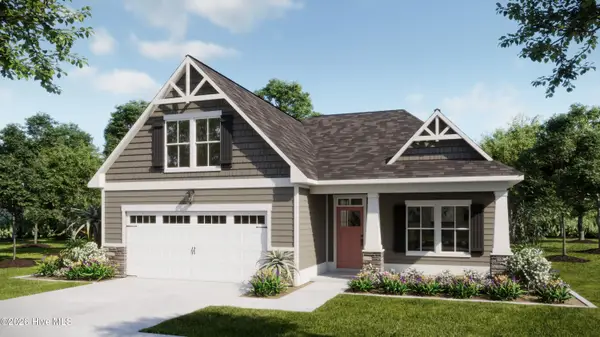 $525,742Pending4 beds 3 baths2,293 sq. ft.
6052 Painted Turtle Place #181, Leland, NC 28451
MLS# 100576392Listed by: COLDWELL BANKER SEA COAST ADVANTAGE- New
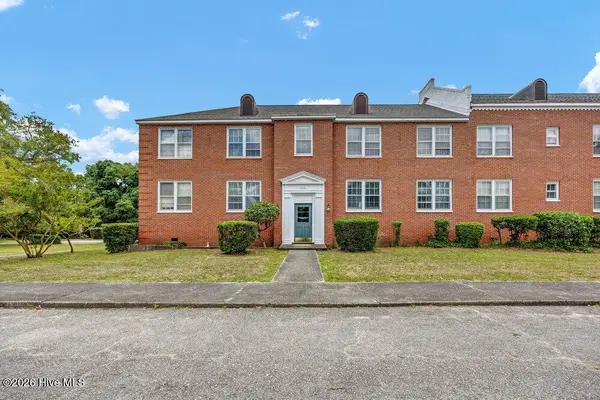 $163,000Active1 beds 1 baths696 sq. ft.
2940 Oleander Drive #A2, Wilmington, NC 28403
MLS# 100576331Listed by: INTRACOASTAL REALTY CORPORATION - New
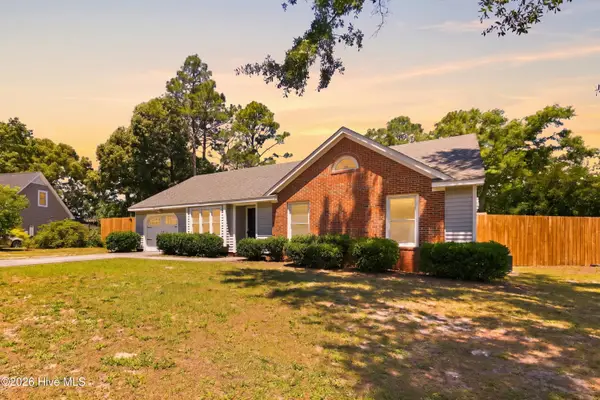 $445,000Active3 beds 2 baths1,408 sq. ft.
5321 Goldenrod Drive, Wilmington, NC 28405
MLS# 100576275Listed by: REAL BROKER LLC - New
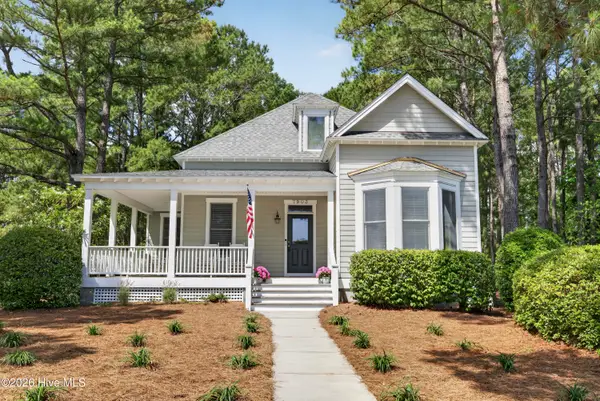 $700,000Active3 beds 2 baths1,811 sq. ft.
7903 Reunion Road, Wilmington, NC 28411
MLS# 100576280Listed by: COLDWELL BANKER SEA COAST ADVANTAGE - New
 $424,900Active3 beds 3 baths1,658 sq. ft.
1106 Spring Branch Road, Wilmington, NC 28405
MLS# 100576259Listed by: OCTANE REALTY LLC  $500,000Pending0.21 Acres
2007 Sea Canyon Lane, Wilmington, NC 28403
MLS# 100576229Listed by: INTRACOASTAL REALTY CORPORATION


Protect your home and budget from life's surprises with an Assurant Home Warranty, backed by a partner that supports you through every step of homeownership. Explore Plans.
© 2023 - 2026 ERA Franchise Systems LLC. All rights reserved. ERA Franchise Systems LLC fully supports the principles of the Fair Housing Act and the Equal Opportunity Act. ERA, ERA Real Estate powered, and their respective logos are registered service marks of ERA Franchise Systems LLC. Each office is independently owned and operated.