
212 Olde Well Loop Road, Wilmington, NC 28411
Local realty services provided by:ERA Strother Real Estate
Upcoming open houses
- Sat, Aug 2210:00 am - 01:00 pm
Listed by: the cameron team
Office: coldwell banker sea coast advantage
MLS#:100596760
Source:NC_CCAR
Price summary
- Price:$360,000
- Price per sq. ft.:$240
About this home
From morning walks to Ogden Park to afternoons at Wrightsville Beach, this home puts popular Wilmington-area destinations within easy reach while offering a flexible floor plan to meet a variety of lifestyle needs. It also has a 2-car garage for parking vehicles or storing outdoor gear, which you're sure to want with so many outdoor amenities nearby. Within its 1,500 square feet of heated living space, the home features an open floor plan that connects the living room, dining room, breakfast area, and kitchen, creating an easy flow for everyday living and entertaining. It's even received a fresh coat of paint, making it move-in ready. Additionally, it has a sunroom at the rear of the home. Although it is not heated or cooled, it provides valuable additional space for relaxing, enjoying hobbies, hosting casual gatherings, or simply enjoying North Carolina's mild weather. This home offers 3 bedrooms. The primary suite is positioned toward the rear of the home with views of the back yard. Its private bathroom includes a double-sink vanity, walk-in shower, and two walk-in closets. Two guest bedrooms are located off the foyer and share a full bathroom. The location adds even more appeal. Farrington Farms has sidewalks throughout, and Ogden Park is within walking distance. It offers walking trails, a playground, dog park, pond, skate park, tennis courts, sports fields, and events throughout the year, including soccer leagues and a Food Truck Rodeo. The community also borders Lewis Berry Farm and Nursery on Gordon Road, known for seasonal berry picking, ice cream, plants, and select offerings around the winter holidays. Mayfaire Town Center's shopping and dining options are conveniently nearby, and Wrightsville Beach is also within easy reach, making this home well positioned for enjoying both everyday conveniences and the Wilmington-area lifestyle....
Contact an agent
Home facts
- Year built:2001
- Subdivision & Development:Farrington Farms
- Listing ID #:100596760
- Added:1 day(s) ago
- Updated:August 18, 2026 at 03:48 AM
Rooms and interior
- Bedrooms:3
- Total bathrooms:2
- Full bathrooms:2
- Rooms Total:7
- Flooring:Laminate, Tile, Vinyl
- Bathrooms Description:Walk-in Shower
- Kitchen Description:Dishwasher, Disposal, Pantry, Refrigerator
- Bedroom Description:Master Downstairs
- Living area:1,500 sq. ft.
Heating and cooling
- Cooling:Central Air, Heat Pump
- Heating:Electric, Forced Air, Heat Pump, Heating
- Central air:Yes
Structure and exterior
- Roof:Shingle
- Year built:2001
- Building area:1,500 sq. ft.
- Lot area:0.19 Acres
- Construction Materials:Vinyl Siding, Wood Frame
- Exterior Features:Enclosed
- Foundation Description:Slab
- Levels:1 Story
Schools
- High school:Laney
- Middle school:Trask
- Elementary school:Blair
Utilities
- Water:Water Connected
- Sewer:Sewer Connected
Finances and disclosures
- Price:$360,000
- Price per sq. ft.:$240
Features and amenities
- Appliances:Dishwasher, Disposal, Dryer, Refrigerator, Washer
- Laundry features:Dryer, Laundry Closet, Washer
- Amenities:Blinds/Shades, Ceiling Fan(s), Management
Parking
- Total parking spaces:2
- Parking description:Attached Garage, Concrete, Garage Door Opener
- Garage:Yes
- Garage spaces:2

New listings near 212 Olde Well Loop Road
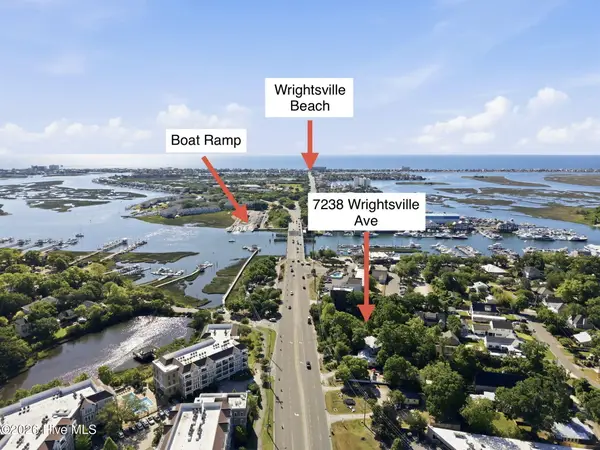 $3,700,000Pending0.67 Acres
7238 Wrightsville Avenue, Wilmington, NC 28403
MLS# 100596990Listed by: KELLER WILLIAMS INNOVATE-WILMINGTON- New
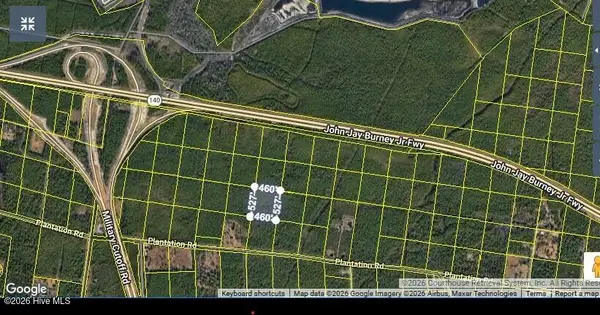 $295,000Active5.55 Acres
260 Plantation Road E, Wilmington, NC 28411
MLS# 100596805Listed by: COLDWELL BANKER SEA COAST ADVANTAGE-MIDTOWN - New
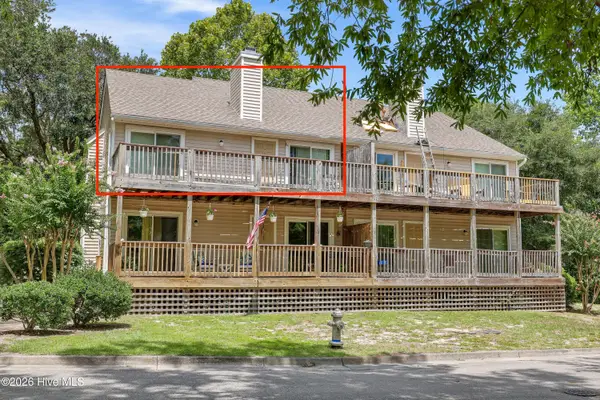 $210,000Active2 beds 2 baths1,023 sq. ft.
5221 Largo Court #201d, Wilmington, NC 28409
MLS# 100596871Listed by: INTRACOASTAL REALTY CORPORATION - New
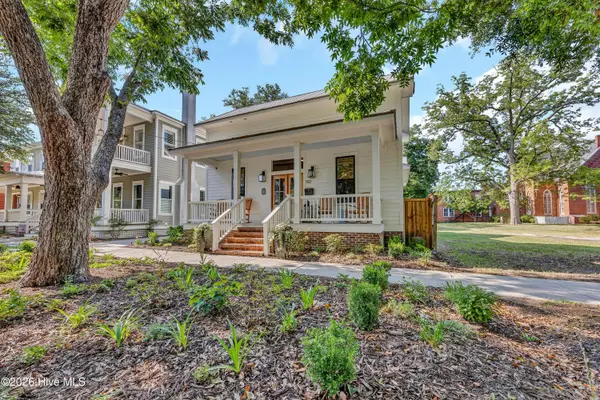 $929,000Active3 beds 3 baths2,613 sq. ft.
512 Nun Street, Wilmington, NC 28401
MLS# 100596874Listed by: INTRACOASTAL REALTY CORPORATION - New
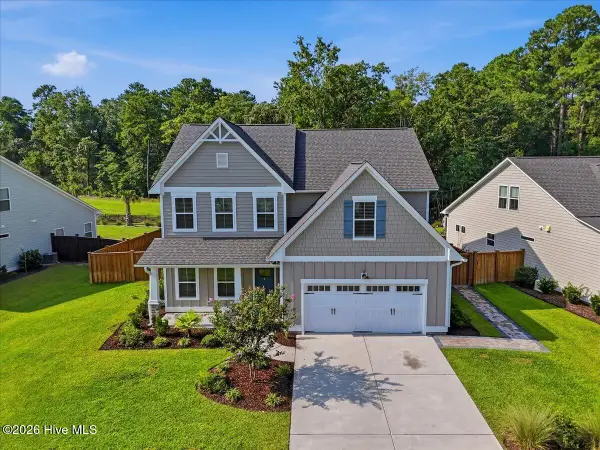 $670,000Active4 beds 4 baths2,656 sq. ft.
504 Beaumont Oaks Drive, Wilmington, NC 28411
MLS# 100596890Listed by: BLUECOAST REALTY CORPORATION - Open Sat, 12 to 3pmNew
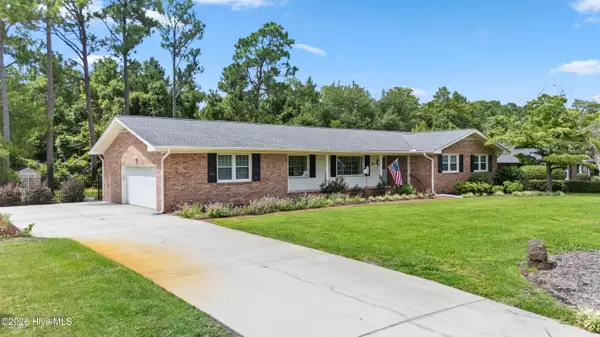 $465,000Active3 beds 3 baths2,061 sq. ft.
107 Brookshire Lane, Wilmington, NC 28409
MLS# 100596713Listed by: COLDWELL BANKER SEA COAST ADVANTAGE - New
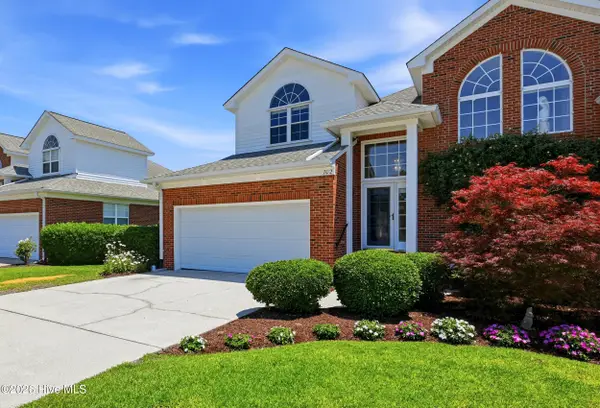 $400,000Active3 beds 3 baths1,764 sq. ft.
702 Tiara Drive, Wilmington, NC 28412
MLS# 100596647Listed by: COLDWELL BANKER SEA COAST ADVANTAGE 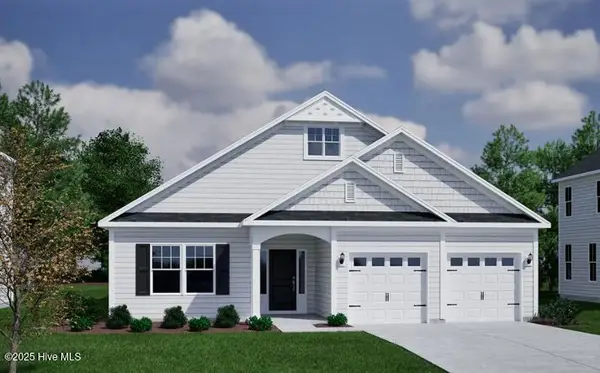 $570,870Pending3 beds 2 baths1,910 sq. ft.
554 Heart Pne Avenue, Wilmington, NC 28411
MLS# 100596615Listed by: MUNGO HOMES $45,000Pending0.44 Acres
2916 Acorn Branch Road, Wilmington, NC 28405
MLS# 100596625Listed by: INTRACOASTAL REALTY CORPORATION


Protect your home and budget from life's surprises with an Assurant Home Warranty, backed by a partner that supports you through every step of homeownership. Explore Plans.
© 2023 - 2026 ERA Franchise Systems LLC. All rights reserved. ERA Franchise Systems LLC fully supports the principles of the Fair Housing Act and the Equal Opportunity Act. ERA, ERA Real Estate powered, and their respective logos are registered service marks of ERA Franchise Systems LLC. Each office is independently owned and operated.