
2136 Whiskey Branch Drive, Wilmington, NC 28409
Local realty services provided by:ERA Strother Real Estate
2136 Whiskey Branch Drive,Wilmington, NC 28409
$1,300,000
- 4 Beds
- 4 Baths
- - sq. ft.
- Single family
- Sold
Listed by: lanier property group
Office: intracoastal realty corporation
MLS#:100592558
Source:NC_CCAR
Sorry, we are unable to map this address
Price summary
- Price:$1,300,000
About this home
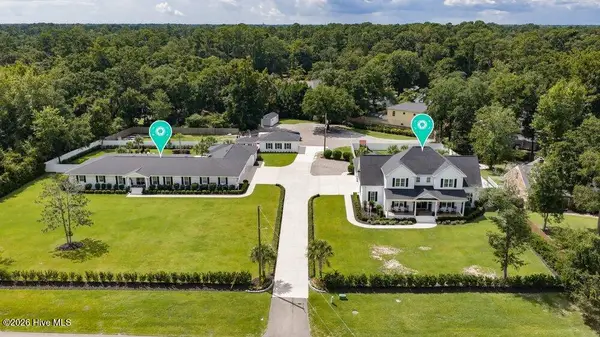
Beautiful pool. Three-car garage. No yard work. Gated community. Main-level primary suite. Huge screened porch. Four bedrooms and three and a half baths with a layout that simply makes sense. This combination is difficult to find. Outside, a saltwater pool with a tanning ledge is surrounded by professionally designed landscaping with mature palm trees, fragrant jasmine, colorful blooms, and a fully fenced backyard with space for pets or gardening. Best of all, the HOA maintains the lawn and the landscaping, so weekends are spent enjoying the pool or relaxing on the screened porch instead of mowing or trimming. Inside, every space has been thoughtfully designed for both comfort and style. Natural light fills the living area, where a four-panel Lanai door creates an effortless connection to the outdoors. The kitchen is anchored by a massive quartz island, gas cooktop, vented hood, and abundant cabinetry, while a striking accent wall in the living room and clean architectural details give the home a fresh, timeless feel. The primary suite features dual custom walk-in closets, a soaking tub, and a spacious zero-entry shower. Two additional bedrooms, a private office, a full bath, and a cheerful laundry room complete the first floor. Upstairs offers a large bonus room, fourth bedroom, full bath, and walk-in attic, ideal for guests, hobbies, fitness, or a media room. The owners customized the home during construction, reconfiguring the floor plan, relocating walls, and selecting upgraded finishes throughout. A whole-house generator provides added peace of mind. The three-car garage reflects the same attention to detail with epoxy floors, a custom shelving organization system, and a climate-controlled storage room currently used as a walk-in pantry. Located in the desirable Whiskey Branch community, minutes from shopping, dining, downtown Wilmington, and area beaches, this home offers a rare blend of luxury, low-maintenance living, and exceptional craftsmanship....
Contact an agent
Home facts
- Year built:2020
- Subdivision & Development:Whiskey Branch
- Listing ID #:100592558
- Added:49 day(s) ago
- Updated:September 18, 2026 at 06:41 AM
Rooms and interior
- Bedrooms:4
- Total bathrooms:4
- Full bathrooms:3
- Half bathrooms:1
- Rooms Total:10
- Flooring:Carpet, Tile
- Bathrooms Description:Walk-in Shower
- Kitchen Description:Convection Oven, Dishwasher, Double Oven, Kitchen Island, Pantry, Refrigerator
- Bedroom Description:Master Downstairs, Walk-In Closet(s)
Heating and cooling
- Cooling:Central Air
- Heating:Electric, Heat Pump, Heating
- Central air:Yes
Structure and exterior
- Roof:Architectural Shingle, Metal
- Year built:2020
- Architectural Style:Patio
- Construction Materials:Fiber Cement, Wood Frame
- Exterior Features:Covered, Deck, Irrigation System, Screened
- Foundation Description:Slab
- Levels:2 Story
Schools
- High school:Hoggard
- Middle school:Myrtle Grove
- Elementary school:Pine Valley
Utilities
- Water:Water Connected
- Sewer:Sewer Connected
Finances and disclosures
- Price:$1,300,000
Features and amenities
- Appliances:Convection Oven, Dishwasher, Double Oven, Refrigerator
- Laundry features:Laundry Room
- Amenities:Blinds/Shades, Bookcases, Ceiling Fan(s), Clubhouse, Community Pool, Gated, Management, Meeting Room, Picnic Area, Solid Surface, Street Lights, Trash, Tray Ceiling(s), Walk-In Closet(s), Water, Whole-Home Generator
- Pool features:Community Pool
Parking
- Total parking spaces:3
- Parking description:Attached Garage, Garage
- Garage:Yes
- Garage spaces:3

New listings near 2136 Whiskey Branch Drive
- Coming Soon
 $499,000Coming Soon2 beds 2 baths1,300 sq. ft.
1914 Nun Street, Wilmington, NC 28403
MLS# LP721750Listed by: KELLER WILLIAMS REALTY (FAYETTEVILLE) - New
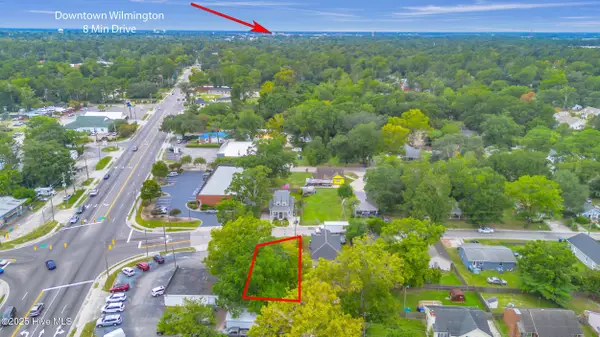 $130,000Active0.12 Acres
6 Montgomery Avenue, Wilmington, NC 28405
MLS# 100604373Listed by: REAL BROKER LLC 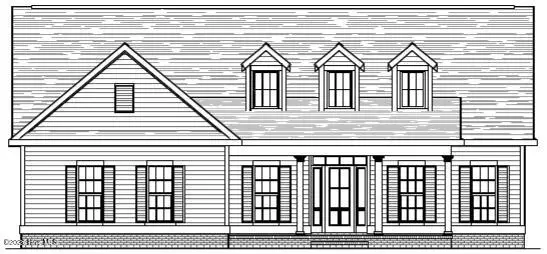 $857,621Pending4 beds 4 baths3,395 sq. ft.
2083 Whiskey Branch Drive, Wilmington, NC 28409
MLS# 100604337Listed by: COLDWELL BANKER SEA COAST ADVANTAGE-LELAND- New
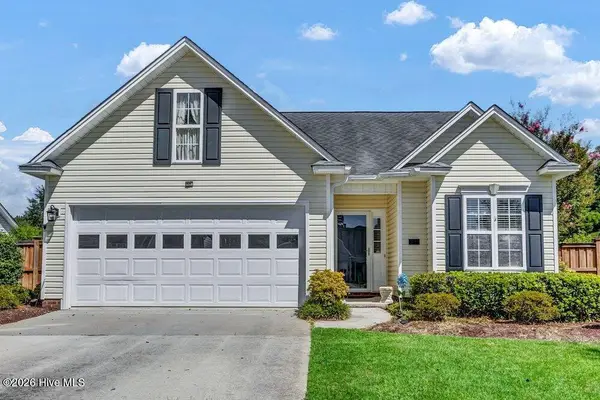 $410,000Active3 beds 2 baths1,629 sq. ft.
3703 Providence Court, Wilmington, NC 28412
MLS# 100604302Listed by: COLDWELL BANKER SEA COAST ADVANTAGE - New
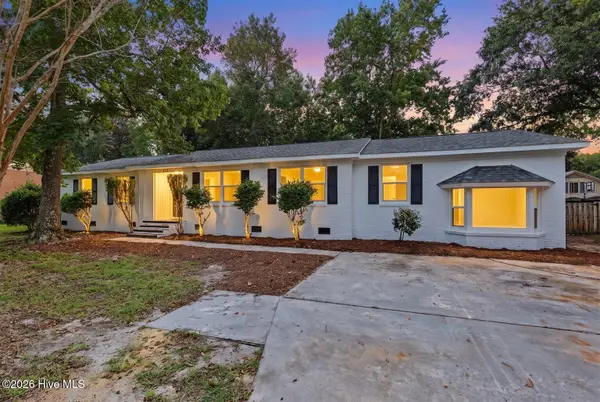 $525,000Active3 beds 2 baths2,258 sq. ft.
345 Scottsdale Drive, Wilmington, NC 28411
MLS# 100604305Listed by: EXP REALTY - New
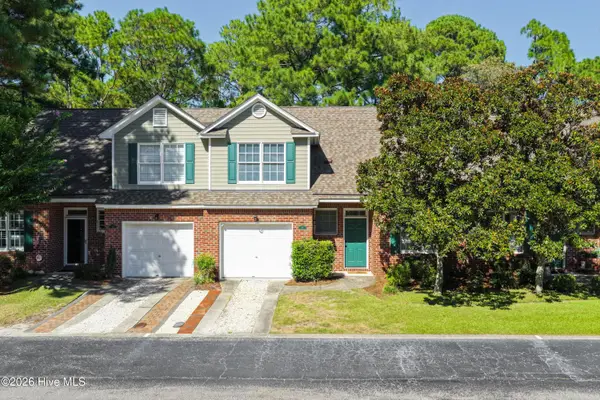 $349,900Active3 beds 3 baths1,834 sq. ft.
233 Racine Drive #Unit 24, Wilmington, NC 28403
MLS# 100604309Listed by: BERKSHIRE HATHAWAY HOMESERVICES CAROLINA PREMIER PROPERTIES - New
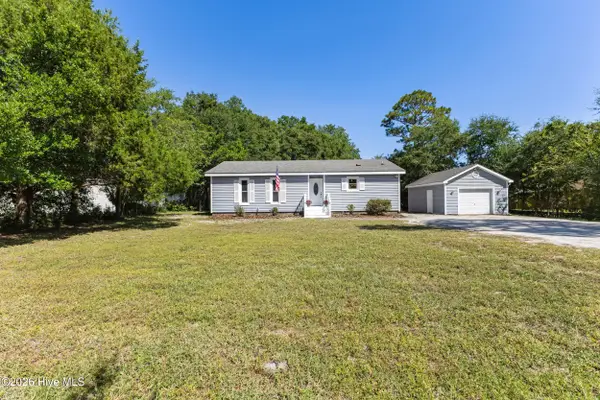 $419,000Active3 beds 2 baths1,251 sq. ft.
327 Green Meadows Drive, Wilmington, NC 28405
MLS# 100604332Listed by: INTRACOASTAL REALTY CORPORATION - New
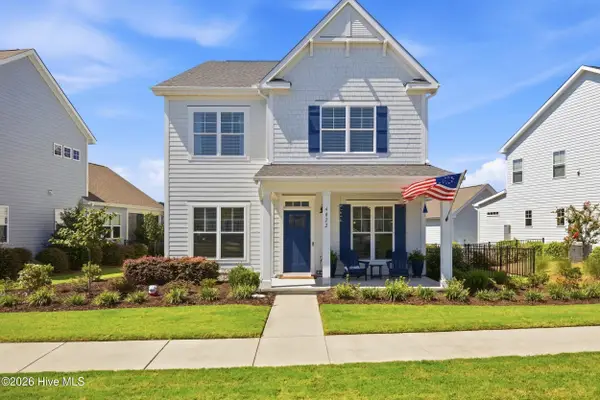 $649,000Active5 beds 3 baths2,879 sq. ft.
4022 Endurance Trail, Wilmington, NC 28412
MLS# 100604364Listed by: BERKSHIRE HATHAWAY HOMESERVICES CAROLINA PREMIER PROPERTIES - New
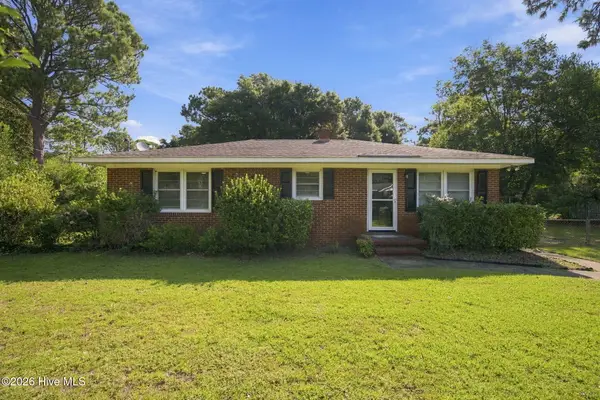 $400,000Active3 beds 1 baths1,144 sq. ft.
232 Wood Dale Drive, Wilmington, NC 28403
MLS# 100604268Listed by: HOWARD HANNA ALLEN TATE|HORIZON REALTY GROUP - New
 $6,500,000Active5 beds 4 baths7,498 sq. ft.
1420 Eastwood Road, Wilmington, NC 28403
MLS# 100604280Listed by: INTRACOASTAL REALTY CORPORATION


Protect your home and budget from life's surprises with an Assurant Home Warranty, backed by a partner that supports you through every step of homeownership. Explore Plans.
© 2023 - 2026 ERA Franchise Systems LLC. All rights reserved. ERA Franchise Systems LLC fully supports the principles of the Fair Housing Act and the Equal Opportunity Act. ERA, ERA Real Estate powered, and their respective logos are registered service marks of ERA Franchise Systems LLC. Each office is independently owned and operated.