
2611 Worth Drive #A, Wilmington, NC 28412
Local realty services provided by:ERA Wilder Realty
2611 Worth Drive #A,Wilmington, NC 28412
$349,900
- 3 Beds
- 3 Baths
- 1,852 sq. ft.
- Townhouse
- Active
Listed by: team thirty 4 north, matt t freeman
Office: coldwell banker sea coast advantage
MLS#:100600535
Source:NC_CCAR
Price summary
- Price:$349,900
- Price per sq. ft.:$188.93
About this home
Enjoy the ease of brand-new construction in a central Wilmington location designed to keep everyday life simple and connected. Anticipated for completion in January 2027*, this two-story townhome by American Homesmith offers a fresh, functional layout with comfortable indoor and outdoor spaces for relaxing, entertaining, and working from home.
The open first floor brings the kitchen and living area together, creating an easy flow for everything from quiet mornings to casual dinners with friends. The kitchen pairs white shaker-style cabinetry with quartz countertops, stainless steel appliances, a walk-in pantry, and a warm ''Harvest'' wood-grain center island that adds contrast and a natural gathering spot. Laminate flooring, crown molding, and a shiplap accent in the foyer give the main level a finished, welcoming feel. Just off the living area, the covered rear porch extends the living space outdoors and overlooks a fenced backyard with full sod and irrigation.
A convenient drop zone connects the single-car garage to the home, helping keep everyday essentials organized. Wood-tread stairs lead upstairs, where all three bedrooms are joined by two full baths, a dedicated office, and a separate laundry room. The primary suite offers a spacious walk-in closet and private bath with a double vanity and tiled walk-in shower with frameless glass enclosure.
With low-maintenance new construction and quick access to local shopping, dining, schools, Downtown Wilmington, area beaches, and major roadways, this home makes it easy to enjoy more of Wilmington while spending less time on upkeep. *Completion dates are not guaranteed and subject to change....
Contact an agent
Home facts
- Year built:2026
- Subdivision & Development:Belmont
- Listing ID #:100600535
- Added:1 day(s) ago
- Updated:September 02, 2026 at 03:56 AM
Rooms and interior
- Bedrooms:3
- Total bathrooms:3
- Full bathrooms:2
- Half bathrooms:1
- Rooms Total:6
- Flooring:Carpet, Laminate, Tile
- Dining Description:Eat-in Kitchen
- Bathrooms Description:Walk-in Shower
- Kitchen Description:Disposal, Eat-in Kitchen, Kitchen Island, Pantry
- Bedroom Description:Walk-In Closet(s)
- Living area:1,852 sq. ft.
Heating and cooling
- Cooling:Heat Pump
- Heating:Electric, Heat Pump, Heating
Structure and exterior
- Roof:Shingle
- Year built:2026
- Building area:1,852 sq. ft.
- Lot area:0.16 Acres
- Construction Materials:Vinyl Siding, Wood Frame
- Exterior Features:Covered
- Foundation Description:Slab
- Levels:2 Story
Schools
- High school:New Hanover
- Middle school:Williston
- Elementary school:Sunset
Utilities
- Water:Water Connected
- Sewer:Sewer Connected
Finances and disclosures
- Price:$349,900
- Price per sq. ft.:$188.93
Features and amenities
- Appliances:Disposal
- Laundry features:Laundry Room, Washer Hookup
- Amenities:Ceiling Fan(s), Solid Surface, Walk-In Closet(s)
Parking
- Total parking spaces:1
- Parking description:Attached Garage, Concrete, Garage, Garage Door Opener, Off Street
- Garage:Yes
- Garage spaces:1

New listings near 2611 Worth Drive #A
- Coming Soon
 $499,000Coming Soon2 beds 2 baths1,300 sq. ft.
1914 Nun Street, Wilmington, NC 28403
MLS# LP721750Listed by: KELLER WILLIAMS REALTY (FAYETTEVILLE) - New
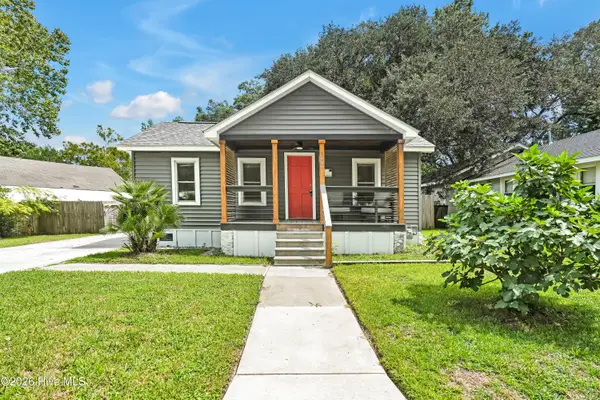 $299,000Active2 beds 1 baths679 sq. ft.
1209 Spofford Circle, Wilmington, NC 28403
MLS# 100600581Listed by: BLUECOAST REALTY CORPORATION - New
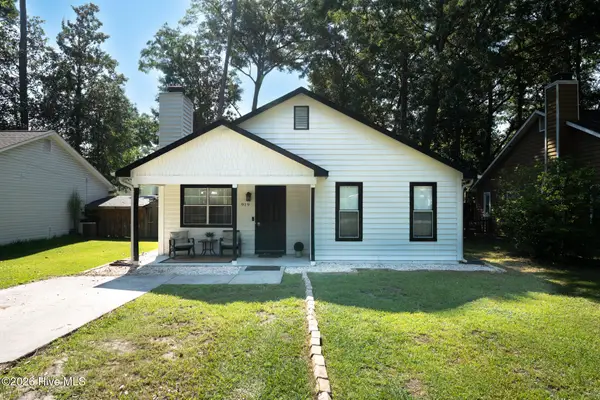 $350,000Active3 beds 2 baths937 sq. ft.
919 Page Avenue, Wilmington, NC 28403
MLS# 100600574Listed by: STA REALTY LLC - New
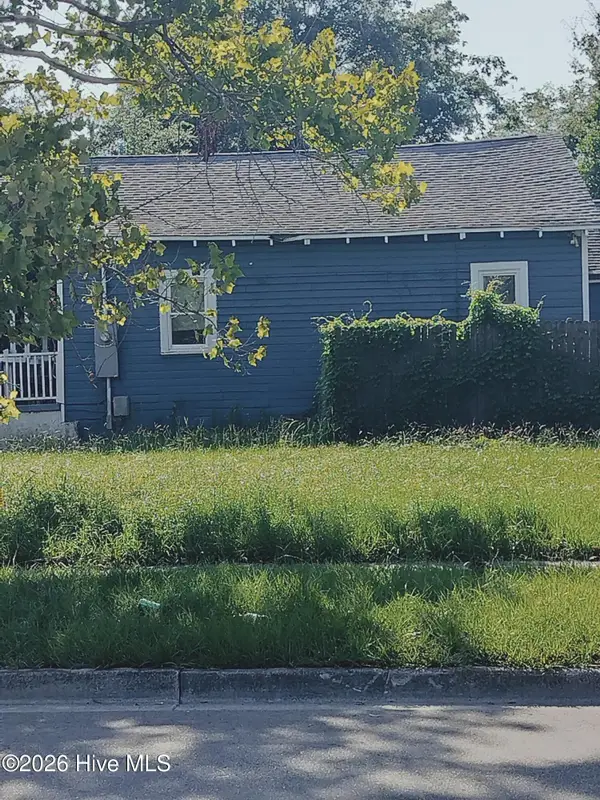 $65,000Active0.04 Acres
724 S 9th Street, Wilmington, NC 28401
MLS# 100600575Listed by: EXP REALTY - New
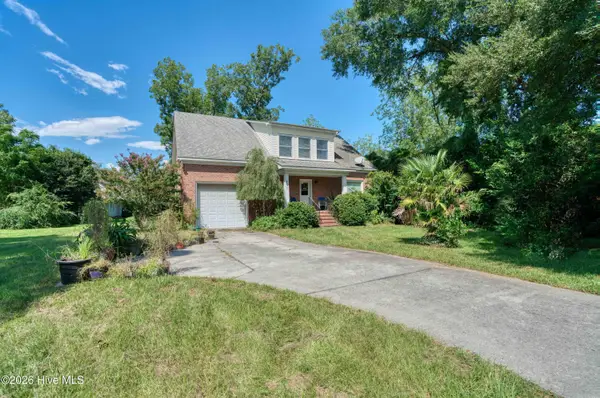 $506,000Active3 beds 2 baths2,090 sq. ft.
4813 Park Avenue, Wilmington, NC 28403
MLS# 100600510Listed by: INTRACOASTAL REALTY CORPORATION - New
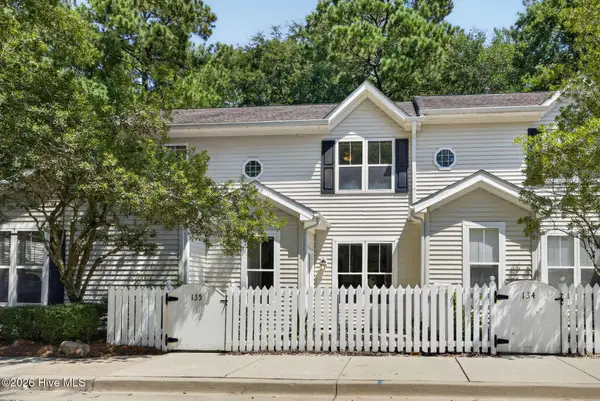 $325,000Active2 beds 3 baths1,336 sq. ft.
5813 Wrightsville Avenue #Apt 135, Wilmington, NC 28403
MLS# 100600528Listed by: COASTAL PROPERTIES - New
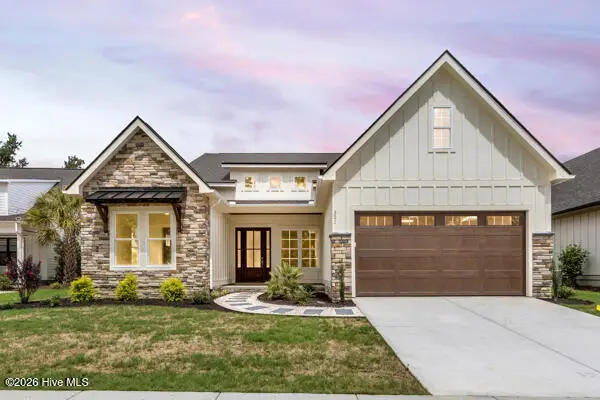 $949,000Active4 beds 5 baths3,285 sq. ft.
321 Preservation Point Avenue, Wilmington, NC 28401
MLS# 100600493Listed by: COLDWELL BANKER SEA COAST ADVANTAGE - New
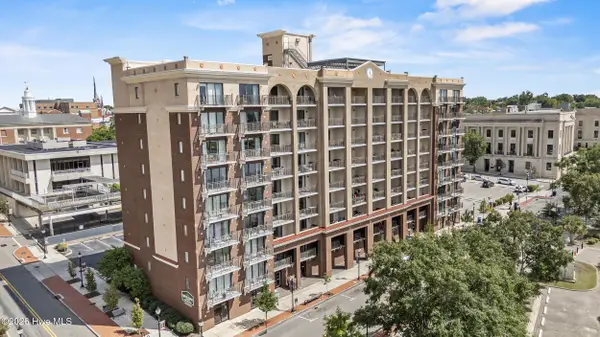 $319,999Active1 beds 1 baths573 sq. ft.
106 N Water Street #309, Wilmington, NC 28401
MLS# 100600499Listed by: COLDWELL BANKER SEA COAST ADVANTAGE - Open Fri, 1am to 3pmNew
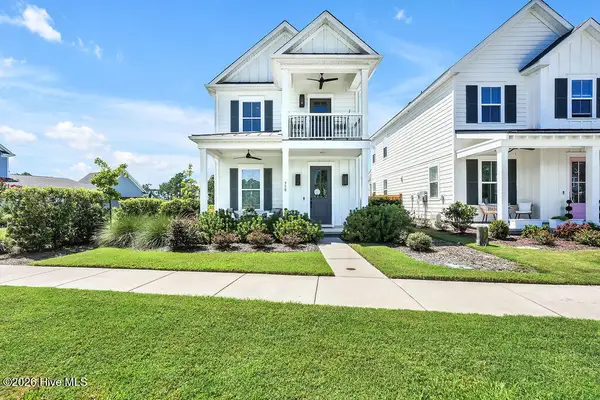 $490,000Active3 beds 3 baths1,573 sq. ft.
950 Trisail Terrace, Wilmington, NC 28412
MLS# 100600460Listed by: O'SHAUGHNESSY NEW HOMES LLC


Protect your home and budget from life's surprises with an Assurant Home Warranty, backed by a partner that supports you through every step of homeownership. Explore Plans.
© 2023 - 2026 ERA Franchise Systems LLC. All rights reserved. ERA Franchise Systems LLC fully supports the principles of the Fair Housing Act and the Equal Opportunity Act. ERA, ERA Real Estate powered, and their respective logos are registered service marks of ERA Franchise Systems LLC. Each office is independently owned and operated.