
3004 Lauren Place Drive #Apt 101, Wilmington, NC 28405
Local realty services provided by:ERA Wilder Realty
Listed by: chris baynes & assoc team
Office: coldwell banker sea coast advantage
MLS#:100587147
Source:NC_CCAR
Price summary
- Price:$215,000
- Price per sq. ft.:$226.08
About this home
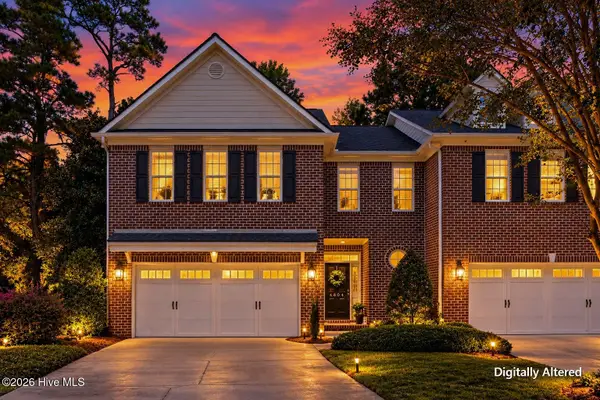
Enjoy easy, low-maintenance living in this charming one level end unit townhome, ideally located just minutes from Wilmington's beautiful beaches, historic downtown, and the airport. With shopping and dining within walking distance, you'll love the convenience of this location. Inside, the open floor plan is enhanced by vaulted ceilings that create a bright and spacious feel throughout the main living areas. The well-appointed kitchen features granite countertops, white soft-close cabinetry, tile flooring, a breakfast bar, and all appliances, making it perfect for both everyday living and entertaining. The spacious living room flows seamlessly through sliding glass doors to your private patio, where mature landscaping provides a peaceful backdrop with added privacy, an ideal spot to enjoy your morning coffee or unwind at the end of the day. The thoughtfully designed split bedroom floor plan offers privacy for the owner's suite, complete with its own en-suite bathroom featuring granite countertops. A comfortable guest bedroom and second full bath provide plenty of space for family or visitors. Additional highlights include blown-in attic insulation added in 2024 for improved energy efficiency, outside storage, and the ease of one level living. Whether you are looking for a primary residence, a second home, or an investment opportunity, this move-in-ready townhome offers the perfect blend of comfort, convenience, and coastal lifestyle. All of this plus home is backed by a 2-10 Supreme Coverage Home Warranty. Don't delay! Please note some of the pictures have been virtually staged....
Contact an agent
Home facts
- Year built:1996
- Subdivision & Development:Lauren Place
- Listing ID #:100587147
- Added:89 day(s) ago
- Updated:October 06, 2026 at 10:37 AM
Rooms and interior
- Bedrooms:2
- Total bathrooms:2
- Full bathrooms:2
- Rooms Total:5
- Kitchen Description:Range
- Living area:951 sq. ft.
Heating and cooling
- Cooling:Heat Pump
- Heating:Electric, Heat Pump, Heating
Structure and exterior
- Roof:Shingle
- Year built:1996
- Building area:951 sq. ft.
- Lot area:0.03 Acres
- Construction Materials:Brick Veneer, Vinyl Siding, Wood Frame
- Exterior Features:Covered, Patio, Porch
- Foundation Description:Slab
- Levels:1 Story
Schools
- High school:Laney
- Middle school:Trask
- Elementary school:Castle Hayne
Utilities
- Water:Water Connected
- Sewer:Sewer Connected
Finances and disclosures
- Price:$215,000
- Price per sq. ft.:$226.08
Features and amenities
- Appliances:Dryer, Range, Washer
- Laundry features:Dryer, Laundry Closet, Washer
- Amenities:Blinds/Shades, Ceiling Fan(s), Maintenance Structure, Management, Master Insure, Taxes, Termite Bond, Trash, Vaulted Ceiling(s)
Parking
- Parking description:Assigned, Paved

New listings near 3004 Lauren Place Drive #Apt 101
- Coming Soon
 $499,000Coming Soon2 beds 2 baths1,300 sq. ft.
1914 Nun Street, Wilmington, NC 28403
MLS# LP721750Listed by: KELLER WILLIAMS REALTY (FAYETTEVILLE) - New
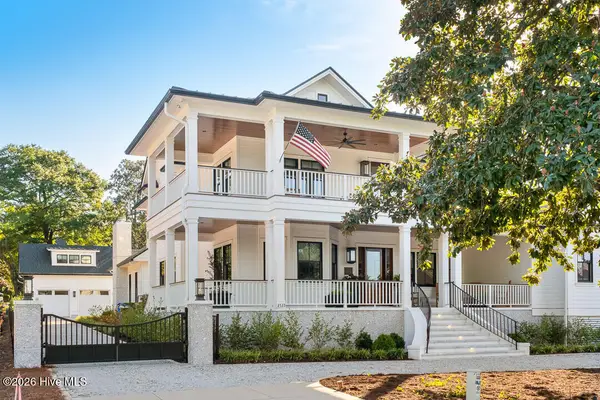 $5,495,000Active4 beds 6 baths5,388 sq. ft.
2533 Shandy Lane, Wilmington, NC 28409
MLS# 100608415Listed by: CADENCE REALTY CORPORATION - New
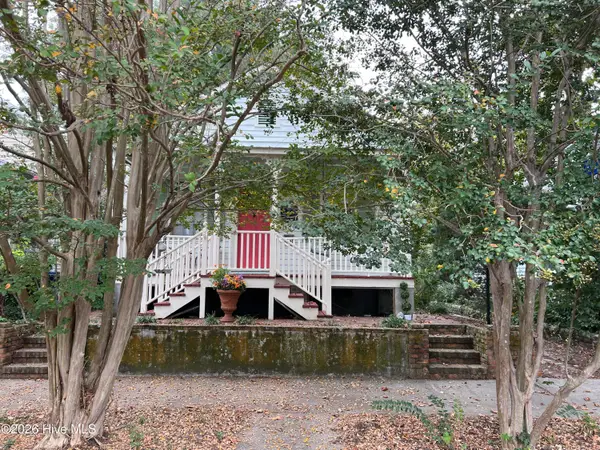 $639,000Active2 beds 1 baths816 sq. ft.
507 S 2nd Street, Wilmington, NC 28401
MLS# 100608326Listed by: INTRACOASTAL REALTY CORPORATION - New
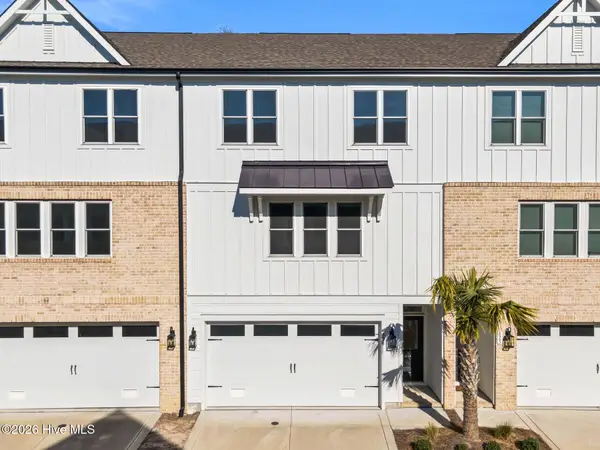 $569,000Active3 beds 3 baths2,222 sq. ft.
822 Anchors Bend Way, Wilmington, NC 28411
MLS# 100608343Listed by: LANDMARK SOTHEBY'S INTERNATIONAL REALTY - New
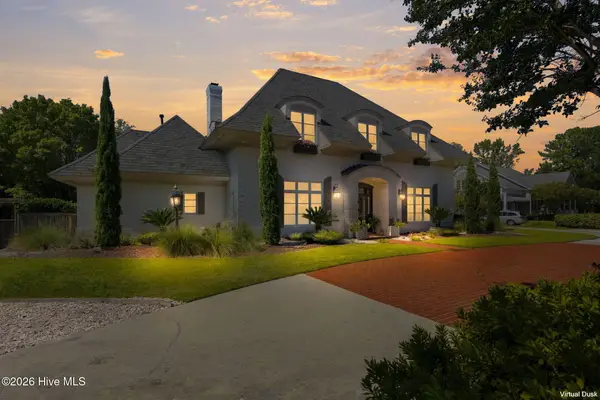 $1,400,000Active4 beds 4 baths4,528 sq. ft.
2116 Ascott Place, Wilmington, NC 28403
MLS# 100608366Listed by: HOWARD HANNA ALLEN TATE|HORIZON REALTY GROUP - New
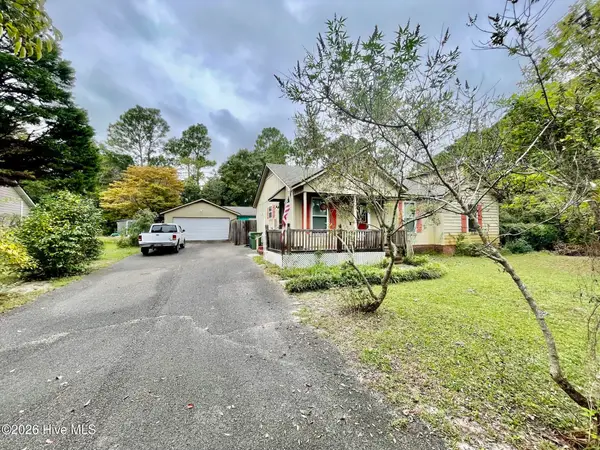 $374,900Active3 beds 2 baths1,250 sq. ft.
3416 Talon Court, Wilmington, NC 28409
MLS# 100608370Listed by: COASTAL LIGHTS REALTY - New
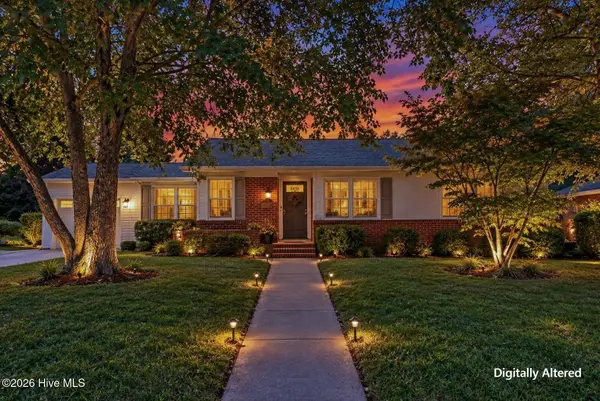 $275,000Active3 beds 1 baths1,233 sq. ft.
2414 Belvedere Drive, Wilmington, NC 28405
MLS# 100608303Listed by: COLDWELL BANKER SEA COAST ADVANTAGE - New
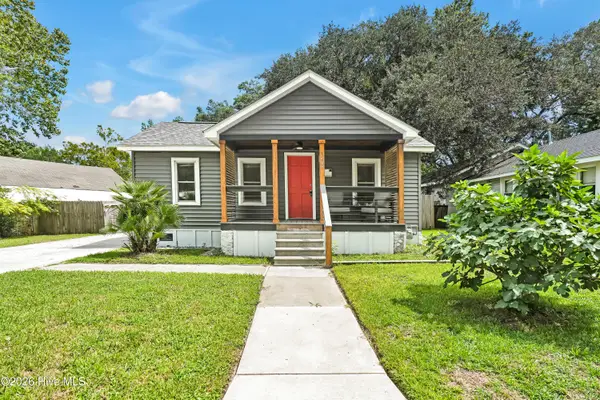 $299,000Active2 beds 1 baths679 sq. ft.
1209 Spofford Circle, Wilmington, NC 28403
MLS# 100608304Listed by: BLUECOAST REALTY CORPORATION - Open Sat, 1 to 4pmNew
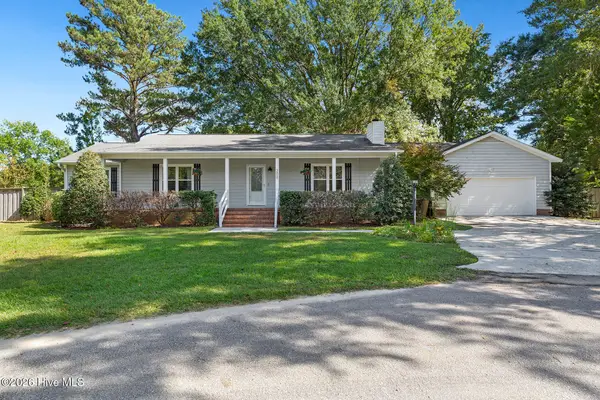 $435,000Active3 beds 2 baths1,881 sq. ft.
208 Rushton Circle, Wilmington, NC 28412
MLS# 100608270Listed by: COLDWELL BANKER SEA COAST ADVANTAGE-MIDTOWN - New
 $530,000Active3 beds 3 baths2,440 sq. ft.
4804 Whitner Drive, Wilmington, NC 28409
MLS# 100608243Listed by: RE/MAX EXECUTIVE


Protect your home and budget from life's surprises with an Assurant Home Warranty, backed by a partner that supports you through every step of homeownership. Explore Plans.
© 2023 - 2026 ERA Franchise Systems LLC. All rights reserved. ERA Franchise Systems LLC fully supports the principles of the Fair Housing Act and the Equal Opportunity Act. ERA, ERA Real Estate powered, and their respective logos are registered service marks of ERA Franchise Systems LLC. Each office is independently owned and operated.