
3008 Tandem Court, Wilmington, NC 28405
Local realty services provided by:ERA Wilder Realty
3008 Tandem Court,Wilmington, NC 28405
$428,500
- 4 Beds
- 4 Baths
- 1,981 sq. ft.
- Single family
- Active
Listed by: allen j lacoe
Office: move realty inc.
MLS#:100586022
Source:NC_CCAR
Price summary
- Price:$428,500
- Price per sq. ft.:$216.3
About this home
Welcome to the sought-after neighborhood of Northchase, conveniently located on the north end of town with quick access to I-40 to I-140. Just outside the community, you will find restaurants and grocery stores for your convenience. Enjoy the community pool, tennis courts, basketball courts, playground, walking trails and stocked ponds that are included with your low HOA dues.
Pack your bags, this move in ready home features dual primary suites- one downstairs and one upstairs. Both boasting tile walk in showers, tile floors and ample counter and cabinet storage space. The renovated kitchen is graced with ceiling height cabinets with soft close doors & drawers, quartz countertops and stainless appliance package. The open concept makes entertaining family and friends a breeze. Upstairs you will find two additional bedrooms, an updated hall bathroom and another primary bedroom with an updated en suite. The almost half acre cul-de-sac lot provides privacy and a wonderful backyard with a firepit to enjoy those cooler nights. One year home warranty included for your peace of mind. Schedule your private tour today! *Please note all furnished photos are staged with AI....
Contact an agent
Home facts
- Year built:1994
- Subdivision & Development:Northchase
- Listing ID #:100586022
- Added:50 day(s) ago
- Updated:August 22, 2026 at 10:35 AM
Rooms and interior
- Bedrooms:4
- Total bathrooms:4
- Full bathrooms:3
- Half bathrooms:1
- Rooms Total:7
- Flooring:Carpet, Tile, Wood
- Dining Description:Eat-in Kitchen
- Bathrooms Description:Walk-in Shower
- Kitchen Description:Dishwasher, Eat-in Kitchen, Kitchen Island, Pantry, Refrigerator
- Bedroom Description:Master Downstairs, Walk-In Closet(s)
- Living area:1,981 sq. ft.
Heating and cooling
- Cooling:Central Air, Zoned
- Heating:Electric, Fireplace(s), Heat Pump, Heating, Propane, Zoned
- Central air:Yes
Structure and exterior
- Roof:Architectural Shingle
- Year built:1994
- Building area:1,981 sq. ft.
- Lot area:0.43 Acres
- Construction Materials:Vinyl Siding, Wood Frame
- Exterior Features:Patio
- Foundation Description:Slab
- Levels:2 Story
Schools
- High school:Laney
- Middle school:Trask
- Elementary school:Castle Hayne
Utilities
- Water:Water Connected
- Sewer:Sewer Connected
Finances and disclosures
- Price:$428,500
- Price per sq. ft.:$216.3
Features and amenities
- Appliances:Dishwasher, Refrigerator
- Laundry features:Laundry Closet, Washer Hookup
- Amenities:Basketball Court, Blinds/Shades, Ceiling Fan(s), Community Pool, Management, Picnic Area, Playground, Street Lights, Tennis Court(s), Trail(s), Walk-In Closet(s)
- Pool features:Community Pool
Parking
- Parking description:Concrete, Off Street, On Site

New listings near 3008 Tandem Court
- Coming Soon
 $499,000Coming Soon2 beds 2 baths1,300 sq. ft.
1914 Nun Street, Wilmington, NC 28403
MLS# LP721750Listed by: KELLER WILLIAMS REALTY (FAYETTEVILLE) - New
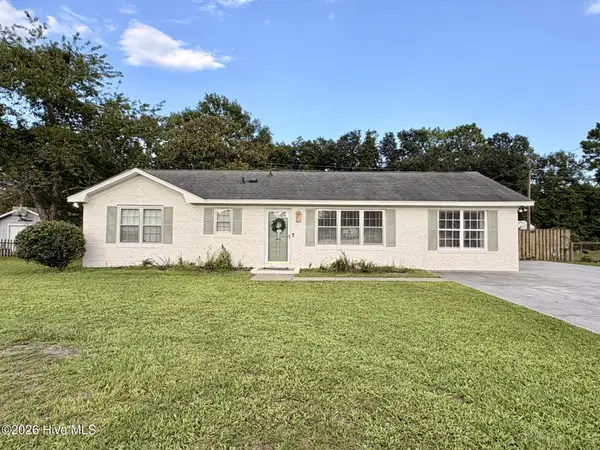 $369,000Active3 beds 2 baths1,380 sq. ft.
1202 Spring Branch Road, Wilmington, NC 28405
MLS# 100598211Listed by: EXP REALTY - New
 $675,000Active3 beds 2 baths1,625 sq. ft.
5619 Saint Nicholas Road, Wilmington, NC 28405
MLS# 100598188Listed by: EXP REALTY - New
 $450,000Active2 beds 2 baths1,330 sq. ft.
314 Davis Street #Unit 301, Wilmington, NC 28401
MLS# 100598093Listed by: INTRACOASTAL REALTY CORPORATION - New
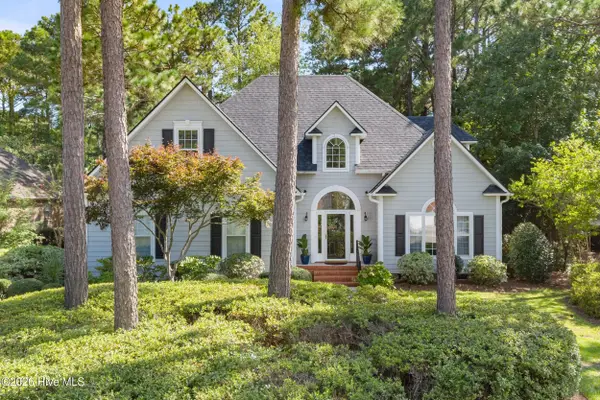 $670,000Active4 beds 3 baths2,840 sq. ft.
4728 Wedgefield Drive, Wilmington, NC 28409
MLS# 100598094Listed by: COASTAL PROPERTIES - Open Sun, 12 to 3pmNew
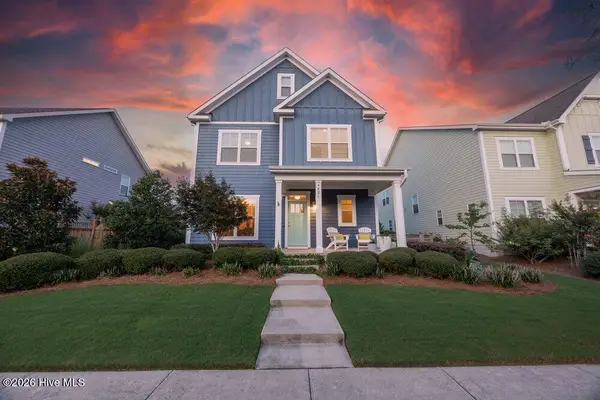 $548,000Active3 beds 3 baths2,171 sq. ft.
4421 Old Towne Street, Wilmington, NC 28412
MLS# 100598098Listed by: INTRACOASTAL REALTY CORPORATION - New
 $300,000Active3 beds 2 baths1,109 sq. ft.
523 Montego Court, Wilmington, NC 28411
MLS# 100598107Listed by: KELLER WILLIAMS INNOVATE-WILMINGTON - New
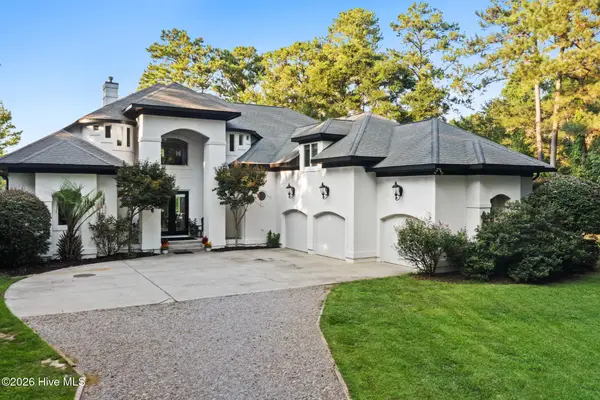 $1,125,000Active3 beds 4 baths4,032 sq. ft.
8709 Decoy Lane, Wilmington, NC 28411
MLS# 100598112Listed by: LANDMARK SOTHEBY'S INTERNATIONAL REALTY - New
 $230,000Active3 beds 2 baths1,310 sq. ft.
721 Melba Court #F, Wilmington, NC 28405
MLS# 100597983Listed by: NEST REALTY - New
 $399,000Active3 beds 2 baths1,430 sq. ft.
615 Tennessee Avenue, Wilmington, NC 28401
MLS# 100597985Listed by: INTRACOASTAL REALTY CORPORATION


Protect your home and budget from life's surprises with an Assurant Home Warranty, backed by a partner that supports you through every step of homeownership. Explore Plans.
© 2023 - 2026 ERA Franchise Systems LLC. All rights reserved. ERA Franchise Systems LLC fully supports the principles of the Fair Housing Act and the Equal Opportunity Act. ERA, ERA Real Estate powered, and their respective logos are registered service marks of ERA Franchise Systems LLC. Each office is independently owned and operated.