
3205 Laughing Gull Terrace, Wilmington, NC 28412
Local realty services provided by:ERA Strother Real Estate
Listed by: jennifer richardson real estate, jennifer richardson
Office: berkshire hathaway homeservices carolina premier properties
MLS#:100607106
Source:NC_CCAR
Price summary
- Price:$549,000
- Price per sq. ft.:$304.83
About this home
Rare find in Del Webb!! A peaceful water view, a coveted south/southeast-facing orientation, and a premium lot tucked away from road noise make 3205 Laughing Gull Terrace a special find in Del Webb at Riverlights.
Are controllable expenses on your list of must-haves? Well solar panels have you covered there with an electricity bill of just $30-$40/month on average.
Spend your mornings watching the beautiful pollinator-friendly landscaping welcome birds and butterflies, creating a serene backdrop for morning coffee, afternoon reading, and evenings spent enjoying the coastal Carolina climate.
This home offers tasteful upgrades throughout. A bright guest suite with custom blinds provides privacy for visiting friends or family. Beyond the guest suite, you'll find a dedicated home office, giving you room for hobbies and everyday flexibility. The primary suite is equipped with updated lighting, stunning natural morning light, plantation shutters, and a spacious en suite bathroom, complete with a large tile walk in shower, dual vanities, an oversized water closet, and large walk in closet.
The kitchen is equipped with natural gas cooking, a built in microwave, vent hood, good sized pantry, and gleaming granite counters including center island with pendant lights. Ample space exists between the counters and center island for ease of access.
The gathering room is anchored by a natural gas fireplace, wired for surround sound, and provides a lovely view overlooking the water.
A sunroom, Lanai, and spacious patio provide inviting places to gather or unwind, whether you prefer relaxing indoors, enjoying a gentle breeze, or firing up the grill with friends.
Beyond your own peaceful retreat, Del Webb's vibrant 55+ community makes it easy to fill your days with the things you love. Enjoy indoor and outdoor pools, fitness facilities, pickleball, tennis, bocce, and clubs and activities that offer plenty of opportunities to connect. Whether your ideal retirement includes an active social calendar or more time to slow down and savor your surroundings, you can find your pace here.
Embrace the fun of a golf cart community, or hop across the road to Riverlights' Marina Village offering shopping, waterfront dining, and a beautiful waterfront setting close to home. Nearby grocery stores, everyday services, and medical care, including Novant Health New Hanover Regional Medical Center, keep daily needs within easy reach.
And beach time? That's just a few minutes drive to the sandy beaches Southeastern North Carolina has to offer.
A beautiful setting, flexible living spaces, and a community designed for connection. Come discover how good your next chapter can feel at this diamond of a home in Riverlights beautiful Del Webb community!...
Contact an agent
Home facts
- Year built:2022
- Subdivision & Development:Riverlights - Del Webb
- Listing ID #:100607106
- Added:4 day(s) ago
- Updated:October 04, 2026 at 04:22 PM
Rooms and interior
- Bedrooms:2
- Total bathrooms:2
- Full bathrooms:2
- Rooms Total:7
- Flooring:Carpet, Tile
- Bathrooms Description:Walk-in Shower
- Kitchen Description:Dishwasher, Disposal, Kitchen Island, Pantry, Refrigerator
- Bedroom Description:Master Downstairs, Walk-In Closet(s)
- Living area:1,801 sq. ft.
Heating and cooling
- Cooling:Central Air
- Heating:Active Solar, Electric, Fireplace Insert, Forced Air, Heat Pump, Heating
- Central air:Yes
Structure and exterior
- Roof:Architectural Shingle
- Year built:2022
- Building area:1,801 sq. ft.
- Lot area:0.14 Acres
- Lot Features:Level
- Construction Materials:Fiber Cement, Wood Frame
- Exterior Features:Covered, Enclosed, Irrigation System, Patio, Porch, Screened
- Foundation Description:Slab
- Levels:1 Story
Schools
- High school:New Hanover
- Middle school:Myrtle Grove
- Elementary school:Williams
Utilities
- Water:Water Connected
- Sewer:Sewer Connected
Finances and disclosures
- Price:$549,000
- Price per sq. ft.:$304.83
Features and amenities
- Appliances:Dishwasher, Disposal, Refrigerator, Washer
- Laundry features:Laundry Room, Washer, Washer Hookup
- Amenities:Blinds/Shades, Cabana, Ceiling Fan(s), Clubhouse, Community Pool, Concierge, Fitness Center, Game Room, Indoor Pool, Jogging Path, Management, Meeting Room, Park, Party Room, Pickleball, Picnic Area, Senior Community, Solid Surface, Spa/Hot Tub, Street Lights, Tennis Court(s), Trail(s), Walk-In Closet(s), Water
- Pool features:Community Pool, Indoor Pool
Parking
- Total parking spaces:2
- Parking description:Attached Garage, Concrete, Garage, Garage Door Opener, Lighted, Off Street, Paved
- Garage:Yes
- Garage spaces:2

New listings near 3205 Laughing Gull Terrace
- Coming Soon
 $499,000Coming Soon2 beds 2 baths1,300 sq. ft.
1914 Nun Street, Wilmington, NC 28403
MLS# LP721750Listed by: KELLER WILLIAMS REALTY (FAYETTEVILLE) - New
 $343,900Active3 beds 3 baths1,552 sq. ft.
6759 Blacktip Lane #6, Wilmington, NC 28412
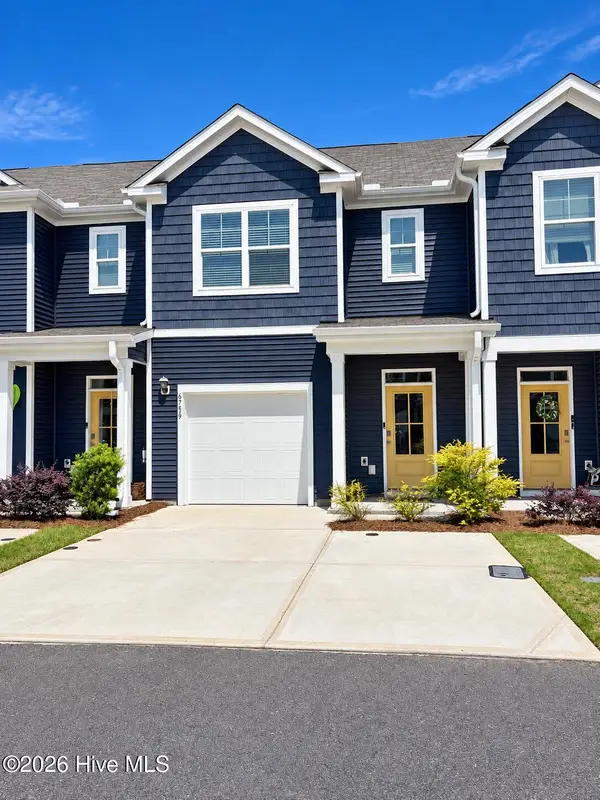
MLS# 100608002Listed by: DESTINATION REALTY CORPORATION, LLC  $175,000Pending3 beds 2 baths1,352 sq. ft.
806 March Court #L, Wilmington, NC 28405
MLS# 100607893Listed by: CAPE COTTAGES REALTY LLC- New
 $400,000Active2 beds 2 baths1,346 sq. ft.
3703 Reston Court #Unit A, Wilmington, NC 28403
MLS# 100607916Listed by: INTRACOASTAL REALTY CORPORATION - New
 $925,000Active5 beds 4 baths3,297 sq. ft.
1604 Sound Watch Drive, Wilmington, NC 28409
MLS# 100607919Listed by: OPENDOOR BROKERAGE LLC - New
 $357,500Active3 beds 2 baths1,233 sq. ft.
605 Brookbend Drive, Wilmington, NC 28411
MLS# 100607922Listed by: INTRACOASTAL REALTY CORPORATION - New
 $360,000Active3 beds 3 baths1,838 sq. ft.
1613 King Street, Wilmington, NC 28401
MLS# 100607935Listed by: BLUECOAST REALTY CORPORATION - New
 $349,999Active3 beds 2 baths1,170 sq. ft.
315 Meares Street, Wilmington, NC 28401
MLS# 100607941Listed by: RE/MAX ESSENTIAL - New
 $950,000Active4 beds 4 baths3,389 sq. ft.
928 Wild Dunes Circle, Wilmington, NC 28411
MLS# 100607965Listed by: INTRACOASTAL REALTY CORPORATION - New
 $459,900Active3 beds 3 baths1,805 sq. ft.
624 S 8th Street, Wilmington, NC 28401
MLS# 100607871Listed by: HOWARD HANNA ALLEN TATE|HORIZON REALTY GROUP


Protect your home and budget from life's surprises with an Assurant Home Warranty, backed by a partner that supports you through every step of homeownership. Explore Plans.
© 2023 - 2026 ERA Franchise Systems LLC. All rights reserved. ERA Franchise Systems LLC fully supports the principles of the Fair Housing Act and the Equal Opportunity Act. ERA, ERA Real Estate powered, and their respective logos are registered service marks of ERA Franchise Systems LLC. Each office is independently owned and operated.