
3426 Talon Court, Wilmington, NC 28409
Local realty services provided by:ERA Strother Real Estate
3426 Talon Court,Wilmington, NC 28409
$475,000
- 3 Beds
- 2 Baths
- 1,404 sq. ft.
- Single family
- Active
Upcoming open houses
- Sat, Sep 1911:00 am - 01:00 pm
Listed by: danielle gillespie, gillespie group
Office: carolina one properties inc.
MLS#:100603842
Source:NC_CCAR
Price summary
- Price:$475,000
- Price per sq. ft.:$349.26
About this home
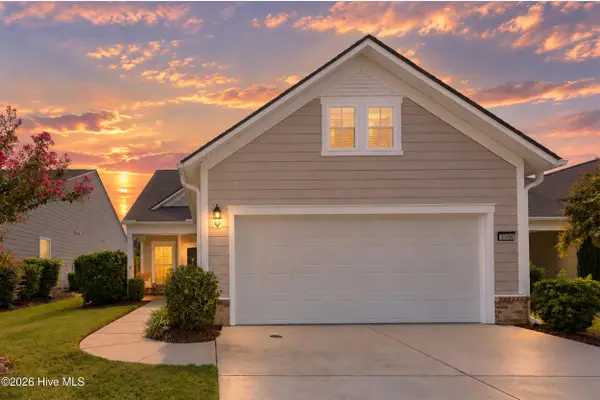
Welcome to 3426 Talon Court, a move-in ready ranch home tucked away on a private quiet cul-de-sac street in the highly sought after Masonboro Loop area. This turnkey, 3-bedroom, 2-bathroom home is filled with natural light thanks to oversized windows throughout. The living room features a vaulted ceiling and a fireplace that has been recently capped and painted, creating a cozy yet inviting space for both everyday living and entertaining, and flows openly into the dining room and kitchen.
The kitchen features white soft-close cabinetry, quartz countertops, a butcher block island, and stainless steel appliances, while modern, luxury vinyl plank flooring flows throughout the home. Custom window shades add a polished touch in the kitchen, dining, and living areas. A new fortified roof provides an added bonus for the next owner for peace of mind and low-maintenance living.
Outside, the backyard has been completely refreshed to maximize both space and usability. The former oversized bushes and shrubs have been removed, the fence line redesigned, and fresh sod installed throughout, creating a surprisingly large, open backyard that is 100% usable while maintaining the mature pines, oaks, and palm trees. With the trees providing a beautiful backdrop and a newer deck offering plenty of room for grilling, entertaining, or relaxing outdoors, this backyard is a rare find. Plus, just off the back deck is a detached, dedicated heated and cooled workspace, ideal for a home office, studio, or hobby/flex space. An additional oversized storage building with a built-in workbench, electricity, and a garage-style door provides plenty of room for bikes, surfboards, tools, mowing equipment, and outdoor gear.
Located in Eagles Nest with no HOA, this home offers the best of coastal Wilmington living. Wrightsville Beach and Carolina Beach are both approximately 15 minutes away, while nearby Wade Park offers 17 acres of trails and outdoor amenities. With its refreshed backyard, new roof, flexible bonus workspace, and desirable Masonboro Loop location, 3426 Talon Court is ready for its next owner.
Ask about lender incentives for closing-cost assistance or rate buy downs....
Contact an agent
Home facts
- Year built:1983
- Subdivision & Development:Eagles Nest
- Listing ID #:100603842
- Added:2 day(s) ago
- Updated:September 19, 2026 at 01:20 AM
Rooms and interior
- Bedrooms:3
- Total bathrooms:2
- Full bathrooms:2
- Rooms Total:7
- Kitchen Description:Dishwasher, Range, Self Cleaning Oven
- Bedroom Description:Master Downstairs, Walk-In Closet(s)
- Living area:1,404 sq. ft.
Heating and cooling
- Cooling:Central Air
- Heating:Electric, Forced Air, Heat Pump, Heating
- Central air:Yes
Structure and exterior
- Roof:Shingle
- Year built:1983
- Building area:1,404 sq. ft.
- Lot area:0.36 Acres
- Lot Features:Interior Lot, Level, Wooded
- Construction Materials:Wood Frame, Wood Siding
- Exterior Features:Covered, Deck, Patio, Porch
- Foundation Description:Slab
- Levels:1 Story
Schools
- High school:Hoggard
- Middle school:Roland Grise
- Elementary school:Holly Tree
Utilities
- Water:Water Connected
- Sewer:Sewer Connected
Finances and disclosures
- Price:$475,000
- Price per sq. ft.:$349.26
Features and amenities
- Appliances:Dishwasher, Range, Self Cleaning Oven
- Laundry features:Laundry Closet, Washer Hookup
- Amenities:Ceiling Fan(s), Vaulted Ceiling(s), Walk-In Closet(s)
Parking
- Parking description:Gravel, On Site

New listings near 3426 Talon Court
- Coming Soon
 $499,000Coming Soon2 beds 2 baths1,300 sq. ft.
1914 Nun Street, Wilmington, NC 28403
MLS# LP721750Listed by: KELLER WILLIAMS REALTY (FAYETTEVILLE) - New
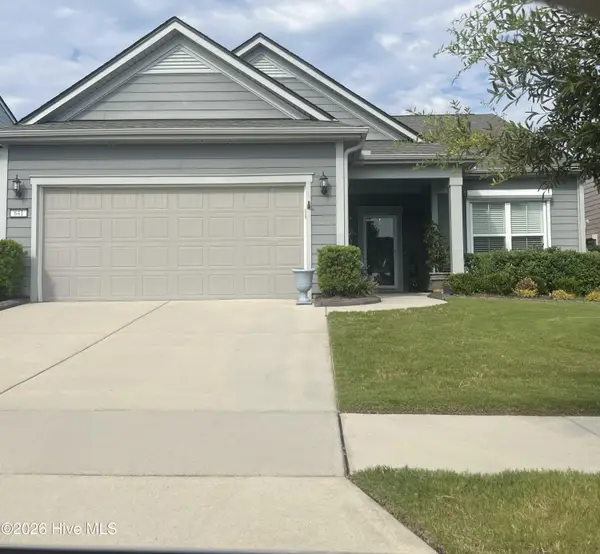 $590,000Active3 beds 2 baths1,961 sq. ft.
641 Folsom Avenue, Wilmington, NC 28412
MLS# 100604725Listed by: INTRACOASTAL REALTY CORPORATION - New
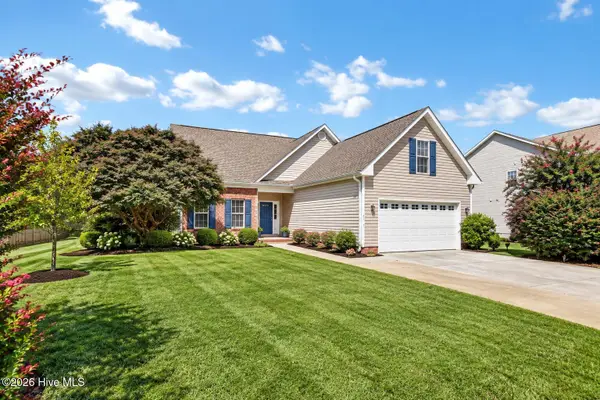 $510,000Active3 beds 3 baths2,146 sq. ft.
6319 Shire Lane, Wilmington, NC 28411
MLS# 100604701Listed by: CAROLINA'S CHOICE REAL ESTATE INC - New
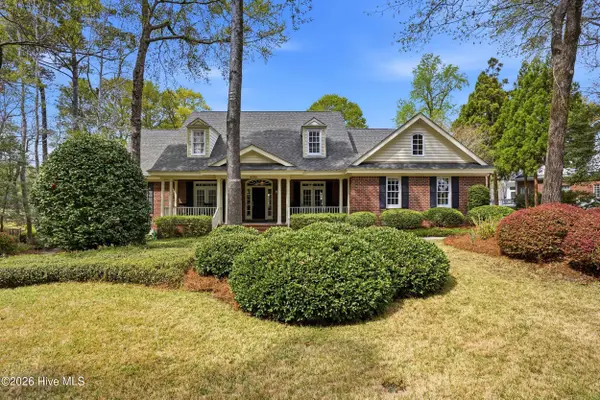 $1,100,000Active5 beds 4 baths4,094 sq. ft.
8700 Fazio Drive, Wilmington, NC 28411
MLS# 100604674Listed by: KELLER WILLIAMS INNOVATE-WILMINGTON - New
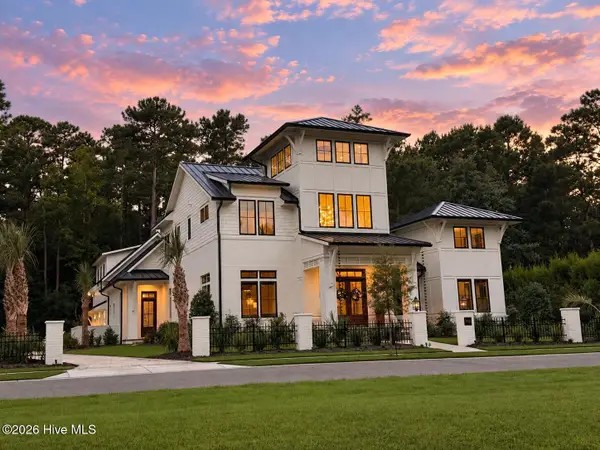 $3,495,000Active5 beds 5 baths4,985 sq. ft.
7206 Saddleworth Trail, Wilmington, NC 28405
MLS# 100604627Listed by: KELLY GARNETT PROPERTIES, LLC - Open Sat, 10am to 12pmNew
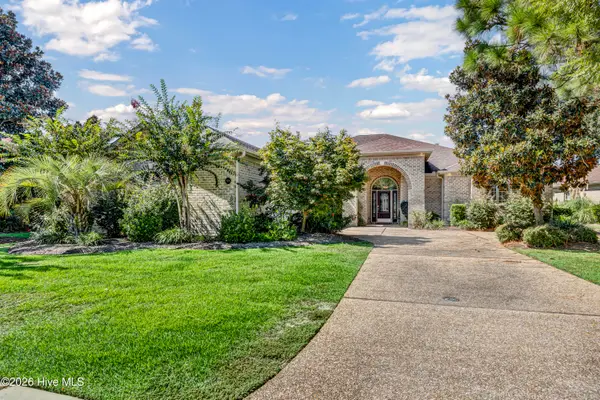 $799,000Active3 beds 4 baths3,026 sq. ft.
5906 White Heron Road, Wilmington, NC 28412
MLS# 100604655Listed by: BERKSHIRE HATHAWAY HOMESERVICES CAROLINA PREMIER PROPERTIES - New
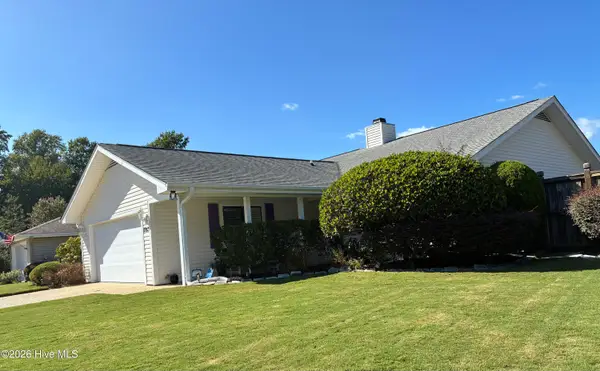 $560,000Active2 beds 3 baths2,255 sq. ft.
7213 Islamerta Place, Wilmington, NC 28405
MLS# 100604553Listed by: INTRACOASTAL REALTY CORPORATION - New
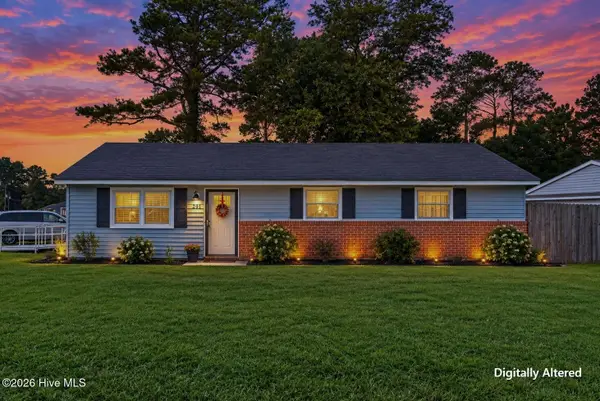 $310,000Active3 beds 2 baths1,099 sq. ft.
201 Southwold Drive, Wilmington, NC 28409
MLS# 100604557Listed by: COLDWELL BANKER SEA COAST ADVANTAGE - New
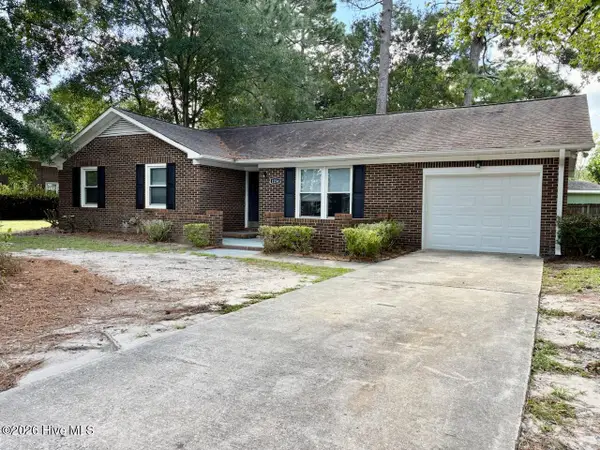 $373,000Active3 beds 2 baths1,350 sq. ft.
1234 Kenningston Street, Wilmington, NC 28405
MLS# 100604559Listed by: SECU*RE - New
 $575,000Active3 beds 3 baths2,145 sq. ft.
3708 Old Sand Mine Drive, Wilmington, NC 28412
MLS# 100604561Listed by: REAL BROKER LLC


Protect your home and budget from life's surprises with an Assurant Home Warranty, backed by a partner that supports you through every step of homeownership. Explore Plans.
© 2023 - 2026 ERA Franchise Systems LLC. All rights reserved. ERA Franchise Systems LLC fully supports the principles of the Fair Housing Act and the Equal Opportunity Act. ERA, ERA Real Estate powered, and their respective logos are registered service marks of ERA Franchise Systems LLC. Each office is independently owned and operated.