
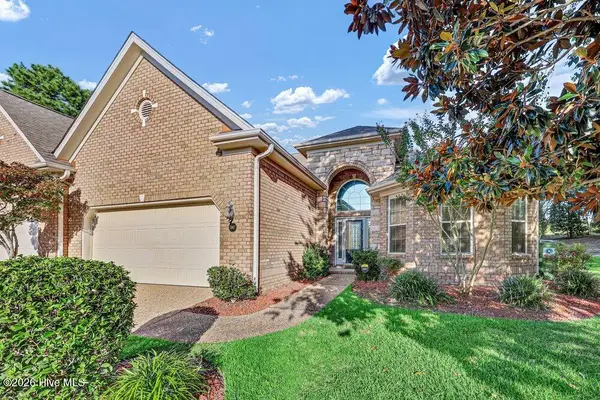
3539 Watercraft Ferry Avenue, Wilmington, NC 28412
Local realty services provided by:ERA Wilder Realty
3539 Watercraft Ferry Avenue,Wilmington, NC 28412
$799,000
- 4 Beds
- 5 Baths
- 2,842 sq. ft.
- Townhouse
- Active
Listed by: osprey realty group, andrew luczak
Office: real broker llc.
MLS#:100604115
Source:NC_CCAR
Price summary
- Price:$799,000
- Price per sq. ft.:$281.14
About this home
Well-appointed townhome built by PBC Design + Build in RiverLights Marina Village with 4 bedrooms, a bonus room, 4.5 baths, and an elevator serving all levels. The open floor plan features hardwood floors, 8-ft doors, and 10'/9' ceilings, with river views from the top floor. The kitchen includes granite countertops, gas range, farmhouse sink, pantry with built-ins, Bosch refrigerator, and GE Profile oven. The living room offers a gas fireplace, beams, built-ins, and access to a covered balcony. The primary suite includes a private covered balcony, custom closet built-ins, dual vanities, and a frameless tiled shower. Additional features include a rear-entry garage with split AC/heat, tankless water heater, whole-house generator, and walk-in storage. RiverLights offers a strong sense of community along with amenities including a resort-style pool, clubhouse, fitness center, playground, walking trails, riverfront boardwalk and dock, plus Marina Village shops, restaurants, and community events within walking distance....
Contact an agent
Home facts
- Year built:2018
- Subdivision & Development:Riverlights Marina Village
- Listing ID #:100604115
- Added:1 day(s) ago
- Updated:September 18, 2026 at 09:03 PM
Rooms and interior
- Bedrooms:4
- Total bathrooms:5
- Full bathrooms:4
- Half bathrooms:1
- Rooms Total:8
- Bathrooms Description:Walk-in Shower
- Kitchen Description:Dishwasher, Gas Range, Pantry, Refrigerator
- Bedroom Description:Walk-In Closet(s)
- Living area:2,842 sq. ft.
Heating and cooling
- Cooling:Central Air, Heat Pump
- Heating:Electric, Forced Air, Heat Pump, Heating
- Central air:Yes
Structure and exterior
- Roof:Shingle
- Year built:2018
- Building area:2,842 sq. ft.
- Lot area:0.04 Acres
- Construction Materials:Fiber Cement, Wood Frame
- Exterior Features:Covered
- Foundation Description:Slab
- Levels:Three Or More
Schools
- High school:New Hanover
- Middle school:Myrtle Grove
- Elementary school:Williams
Utilities
- Water:Water Connected
- Sewer:Sewer Connected
Finances and disclosures
- Price:$799,000
- Price per sq. ft.:$281.14
Features and amenities
- Appliances:Dishwasher, Refrigerator
- Amenities:Ceiling Fan(s), Clubhouse, Community Pool, Fitness Center, Maintenance Structure, Management, Pest Control, Playground, Street Lights, Taxes, Termite Bond, Trail(s), Walk-In Closet(s)
- Pool features:Community Pool
Parking
- Total parking spaces:2
- Parking description:Attached Garage, Garage
- Garage:Yes
- Garage spaces:2

New listings near 3539 Watercraft Ferry Avenue
- Coming Soon
 $499,000Coming Soon2 beds 2 baths1,300 sq. ft.
1914 Nun Street, Wilmington, NC 28403
MLS# LP721750Listed by: KELLER WILLIAMS REALTY (FAYETTEVILLE) - New
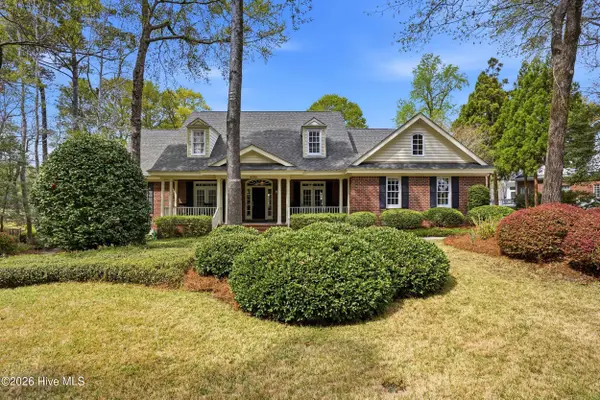 $1,100,000Active5 beds 4 baths4,094 sq. ft.
8700 Fazio Drive, Wilmington, NC 28411
MLS# 100604674Listed by: KELLER WILLIAMS INNOVATE-WILMINGTON - New
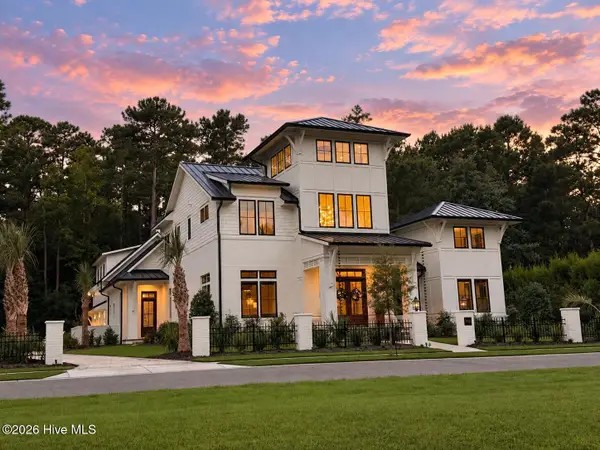 $3,495,000Active5 beds 5 baths4,985 sq. ft.
7206 Saddleworth Trail, Wilmington, NC 28405
MLS# 100604627Listed by: KELLY GARNETT PROPERTIES, LLC - New
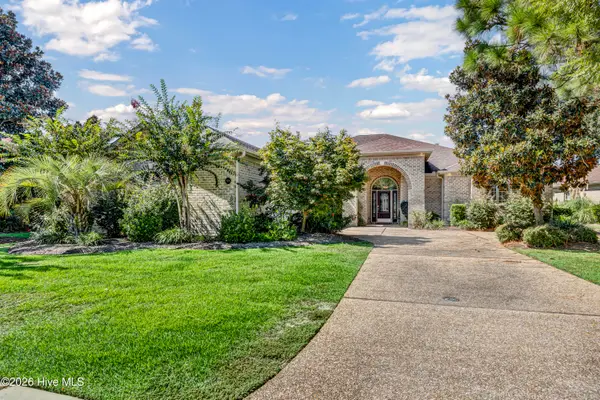 $799,000Active3 beds 4 baths3,026 sq. ft.
5906 White Heron Road, Wilmington, NC 28412
MLS# 100604655Listed by: BERKSHIRE HATHAWAY HOMESERVICES CAROLINA PREMIER PROPERTIES - New
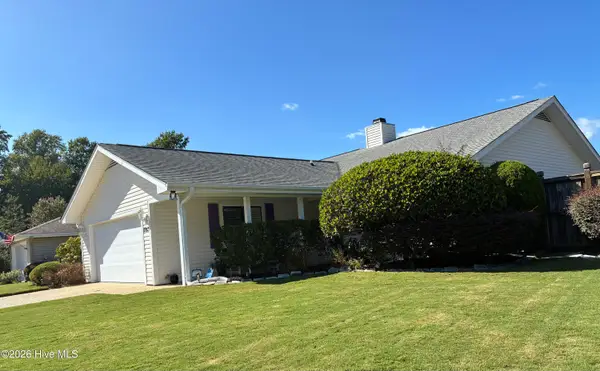 $560,000Active2 beds 3 baths2,255 sq. ft.
7213 Islamerta Place, Wilmington, NC 28405
MLS# 100604553Listed by: INTRACOASTAL REALTY CORPORATION - New
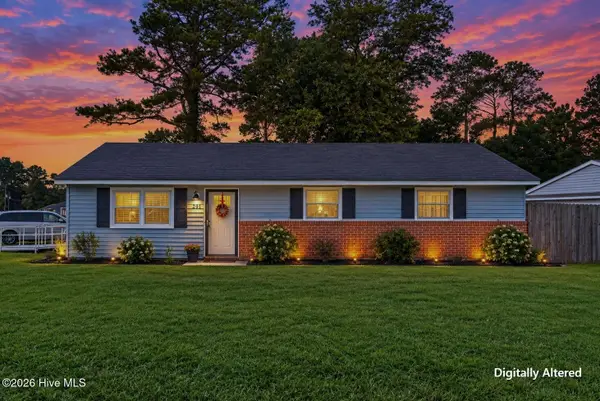 $310,000Active3 beds 2 baths1,099 sq. ft.
201 Southwold Drive, Wilmington, NC 28409
MLS# 100604557Listed by: COLDWELL BANKER SEA COAST ADVANTAGE - New
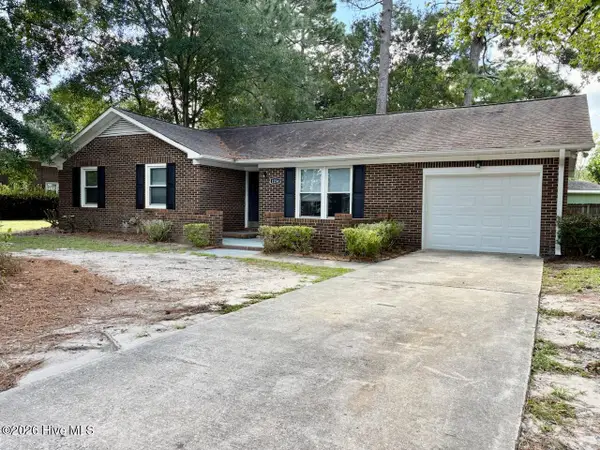 $373,000Active3 beds 2 baths1,350 sq. ft.
1234 Kenningston Street, Wilmington, NC 28405
MLS# 100604559Listed by: SECU*RE - New
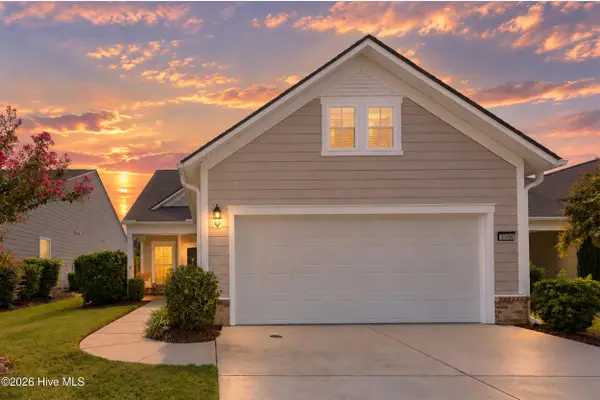 $575,000Active3 beds 3 baths2,145 sq. ft.
3708 Old Sand Mine Drive, Wilmington, NC 28412
MLS# 100604561Listed by: REAL BROKER LLC - New
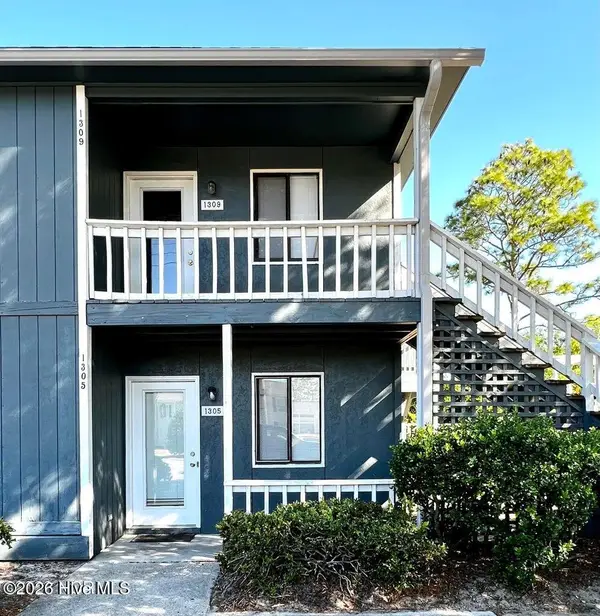 $165,000Active2 beds 2 baths880 sq. ft.
1305 Wellington Avenue, Wilmington, NC 28401
MLS# 100604587Listed by: EAST ATLANTIC REALTY LLC - New
 $510,000Active3 beds 2 baths1,918 sq. ft.
5917 Fayemont Court, Wilmington, NC 28412
MLS# 100604599Listed by: INTRACOASTAL REALTY CORPORATION


Protect your home and budget from life's surprises with an Assurant Home Warranty, backed by a partner that supports you through every step of homeownership. Explore Plans.
© 2023 - 2026 ERA Franchise Systems LLC. All rights reserved. ERA Franchise Systems LLC fully supports the principles of the Fair Housing Act and the Equal Opportunity Act. ERA, ERA Real Estate powered, and their respective logos are registered service marks of ERA Franchise Systems LLC. Each office is independently owned and operated.