
354 Mercer Avenue, Wilmington, NC 28403
Local realty services provided by:ERA Strother Real Estate
354 Mercer Avenue,Wilmington, NC 28403
$310,000
- 3 Beds
- 2 Baths
- 1,046 sq. ft.
- Single family
- Active
Listed by: john hooks
Office: coldwell banker sea coast advantage-midtown
MLS#:100607114
Source:NC_CCAR
Price summary
- Price:$310,000
- Price per sq. ft.:$296.37
About this home
Welcome home to this beautifully updated 3-bedroom, 1.5-bath home offering 1,046 square feet of comfortable living space. Enjoy an upgraded kitchen, convenient carport, and additional off-street parking.
The real showstopper is the beautiful backyard, anchored by a majestic oak tree--the perfect spot to relax, entertain, or enjoy your morning coffee.
Ideally located in Midtown Wilmington, close to shopping, dining, parks, and everyday conveniences. Move-in ready and full of charm--come take a look!
Contact an agent
Home facts
- Year built:1973
- Subdivision & Development:Mercer Place West
- Listing ID #:100607114
- Added:4 day(s) ago
- Updated:October 04, 2026 at 10:16 AM
Rooms and interior
- Bedrooms:3
- Total bathrooms:2
- Full bathrooms:1
- Half bathrooms:1
- Rooms Total:5
- Dining Description:Eat-in Kitchen
- Kitchen Description:Eat-in Kitchen
- Bedroom Description:Walk-In Closet(s)
- Living area:1,046 sq. ft.
Heating and cooling
- Cooling:Central Air
- Heating:Electric, Heat Pump, Heating
- Central air:Yes
Structure and exterior
- Roof:Architectural Shingle
- Year built:1973
- Building area:1,046 sq. ft.
- Lot area:0.25 Acres
- Construction Materials:Brick Veneer, Wood Frame, Wood Siding
- Foundation Description:Slab
- Levels:1 Story
Schools
- High school:New Hanover
- Middle school:Williston
- Elementary school:Forest Hills
Finances and disclosures
- Price:$310,000
- Price per sq. ft.:$296.37
Features and amenities
- Amenities:Walk-In Closet(s)
Parking
- Parking description:Unpaved
- Carport spaces:1

New listings near 354 Mercer Avenue
- Coming Soon
 $499,000Coming Soon2 beds 2 baths1,300 sq. ft.
1914 Nun Street, Wilmington, NC 28403
MLS# LP721750Listed by: KELLER WILLIAMS REALTY (FAYETTEVILLE) - New
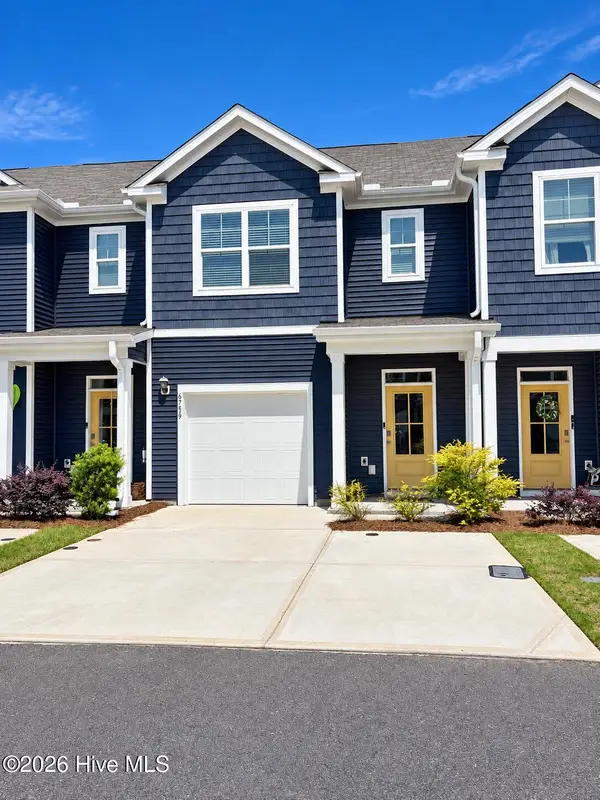 $343,900Active3 beds 3 baths1,552 sq. ft.
6759 Blacktip Lane #6, Wilmington, NC 28412
MLS# 100608002Listed by: DESTINATION REALTY CORPORATION, LLC  $175,000Pending3 beds 2 baths1,352 sq. ft.
806 March Court #L, Wilmington, NC 28405
MLS# 100607893Listed by: CAPE COTTAGES REALTY LLC- New
 $400,000Active2 beds 2 baths1,346 sq. ft.
3703 Reston Court #Unit A, Wilmington, NC 28403
MLS# 100607916Listed by: INTRACOASTAL REALTY CORPORATION - New
 $925,000Active5 beds 4 baths3,297 sq. ft.
1604 Sound Watch Drive, Wilmington, NC 28409
MLS# 100607919Listed by: OPENDOOR BROKERAGE LLC - New
 $357,500Active3 beds 2 baths1,233 sq. ft.
605 Brookbend Drive, Wilmington, NC 28411
MLS# 100607922Listed by: INTRACOASTAL REALTY CORPORATION - New
 $360,000Active3 beds 3 baths1,838 sq. ft.
1613 King Street, Wilmington, NC 28401
MLS# 100607935Listed by: BLUECOAST REALTY CORPORATION - New
 $349,999Active3 beds 2 baths1,170 sq. ft.
315 Meares Street, Wilmington, NC 28401
MLS# 100607941Listed by: RE/MAX ESSENTIAL - New
 $950,000Active4 beds 4 baths3,389 sq. ft.
928 Wild Dunes Circle, Wilmington, NC 28411
MLS# 100607965Listed by: INTRACOASTAL REALTY CORPORATION - New
 $459,900Active3 beds 3 baths1,805 sq. ft.
624 S 8th Street, Wilmington, NC 28401
MLS# 100607871Listed by: HOWARD HANNA ALLEN TATE|HORIZON REALTY GROUP


Protect your home and budget from life's surprises with an Assurant Home Warranty, backed by a partner that supports you through every step of homeownership. Explore Plans.
© 2023 - 2026 ERA Franchise Systems LLC. All rights reserved. ERA Franchise Systems LLC fully supports the principles of the Fair Housing Act and the Equal Opportunity Act. ERA, ERA Real Estate powered, and their respective logos are registered service marks of ERA Franchise Systems LLC. Each office is independently owned and operated.